


SUMMIT AT BIRCHWOOD CONDO23688 BOLTON CRESCENT TERRACE 304ASHBURN, VA 20148
Due to the health concerns created by Coronavirus we are offering personal 1-1 online video walkthough tours where possible.
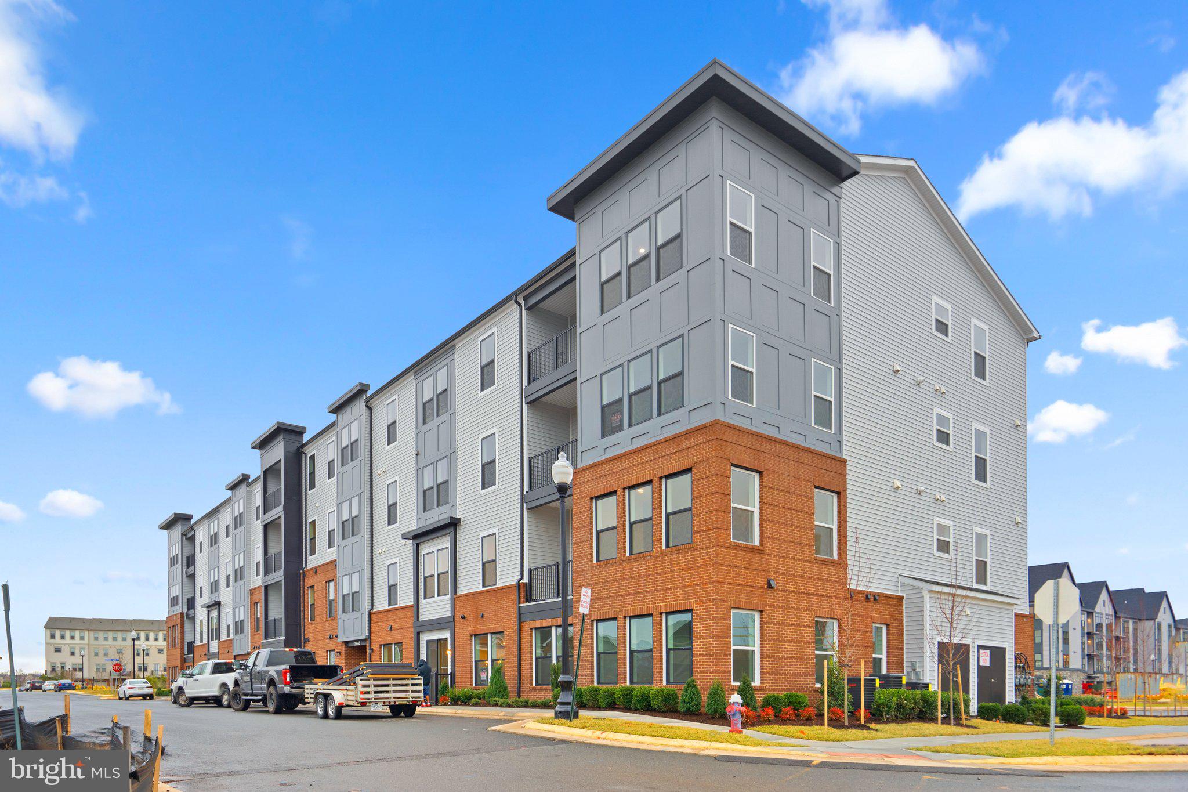
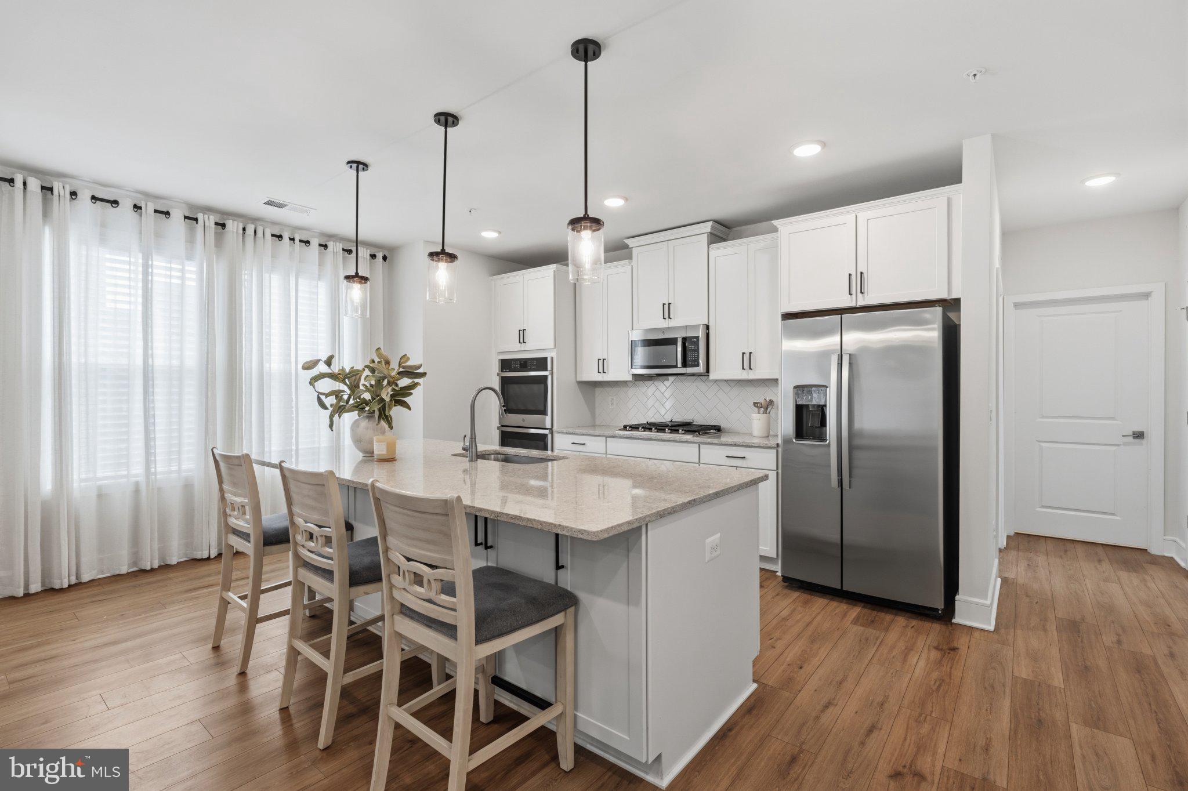
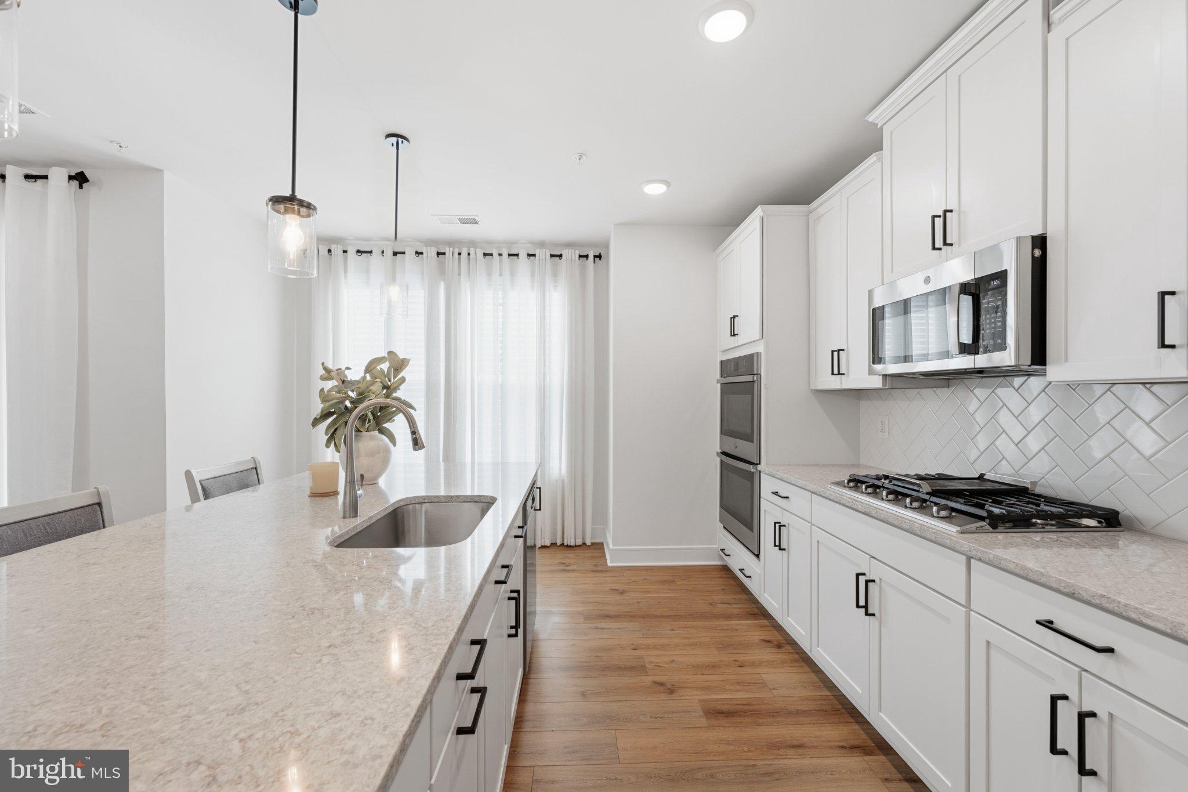
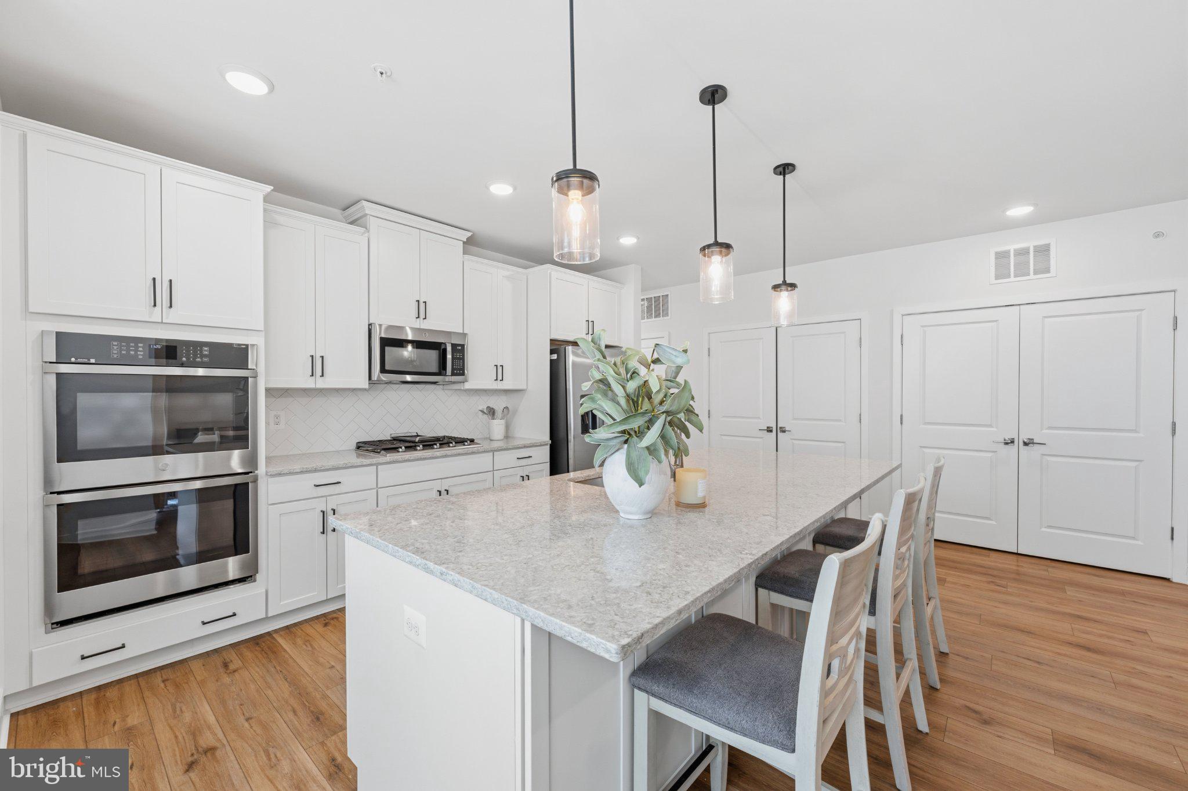
Welcome to elevated, low-maintenance living in Birchwood at Brambleton. This original Brittan floor plan offers the ease of single-level living from a desirable 3rd floor setting with no residence above. Thoughtful upgrades and meticulous care make this two-bedroom, two-bath home truly stand out. The heart of the home is an inviting open living space designed for everyday living and entertaining. The kitchen features white Shaker-style cabinetry with matte black hardware, high-end quartz countertops, an upgraded 5-burner gas cooktop, and upgraded dishwasher. Quartz countertops continue throughout both bathrooms, where floor-to-ceiling ceramic tile creates a polished, spa-like feel. Both bedrooms feature brand-new wall-to-wall carpeting and ceiling fans, with an additional ceiling fan in the great room. An upgraded, well-maintained air filtration system and LG front-load washer and dryer with pedestal stands add everyday comfort and convenience. Enjoy fresh air from the private balcony, along with the convenience of a garage parking space and an additional assigned parking space. Located within Birchwood at Brambleton, residents can enjoy a vibrant, amenity-rich community and the convenience of nearby shopping, dining, and everyday services. The location is hard to beat - centrally located with convenient access to grocery stores, top-rated restaurants, shopping, hospitals, and all the everyday amenities that make life easy. Enjoy a world-class clubhouse featuring two pools, a fitness center, and a golf simulator, along with community events like wine tastings, food trucks, and paint nights that make it easy to connect with neighbors. Thoughtfully upgraded and exceptionally maintained, this home offers an easy place to settle in and enjoy the next chapter.
| yesterday | Listing updated with changes from the MLS® | |
| yesterday | Listing first seen on site |

The real estate listing information is provided by Bright MLS is for the consumer's personal, non-commercial use and may not be used for any purpose other than to identify prospective properties consumer may be interested in purchasing. Any information relating to real estate for sale or lease referenced on this web site comes from the Internet Data Exchange (IDX) program of the Bright MLS. This web site references real estate listing(s) held by a brokerage firm other than the broker and/or agent who owns this web site. The accuracy of all information is deemed reliable but not guaranteed and should be personally verified through personal inspection by and/or with the appropriate professionals. Properties in listings may have been sold or may no longer be available. The data contained herein is copyrighted by Bright MLS and is protected by all applicable copyright laws. Any unauthorized collection or dissemination of this information is in violation of copyright laws and is strictly prohibited. Copyright © 2020 Bright MLS. All rights reserved.
Did you know? You can invite friends and family to your search. They can join your search, rate and discuss listings with you.