


44382 CEDAR HEIGHTS DRIVEASHBURN, VA 20147
Due to the health concerns created by Coronavirus we are offering personal 1-1 online video walkthough tours where possible.
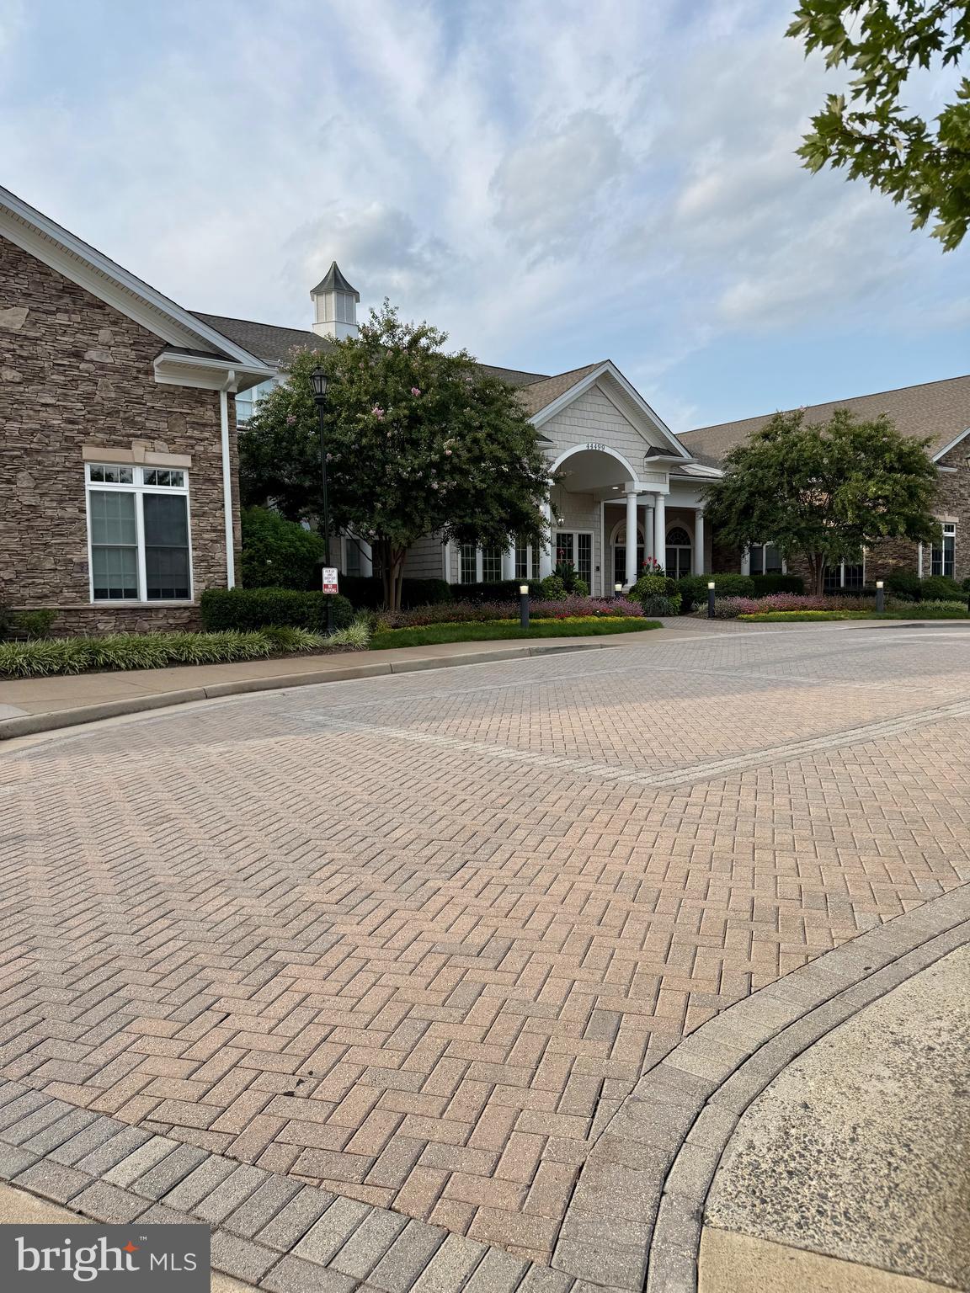
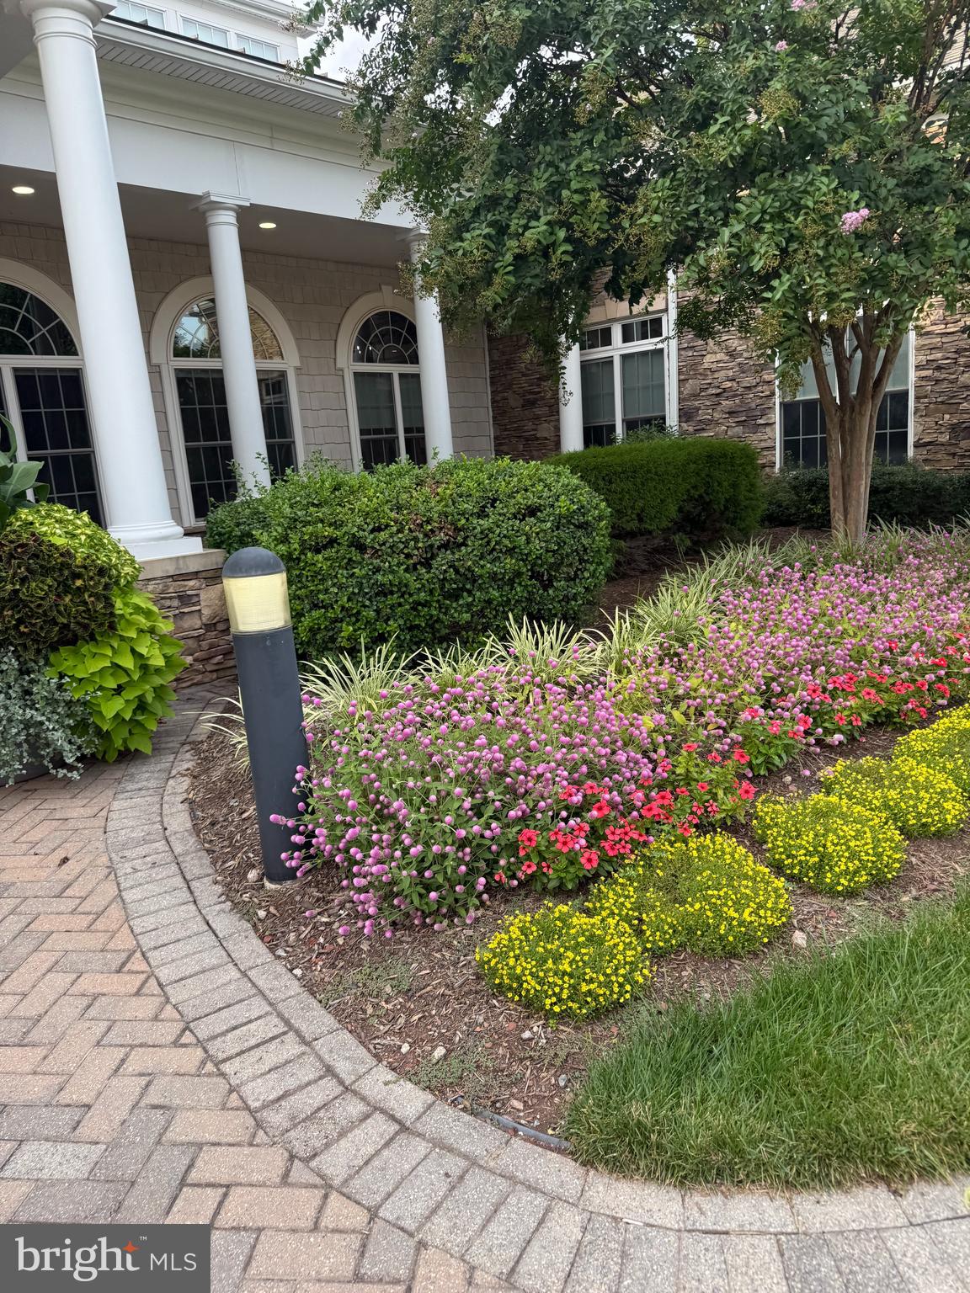
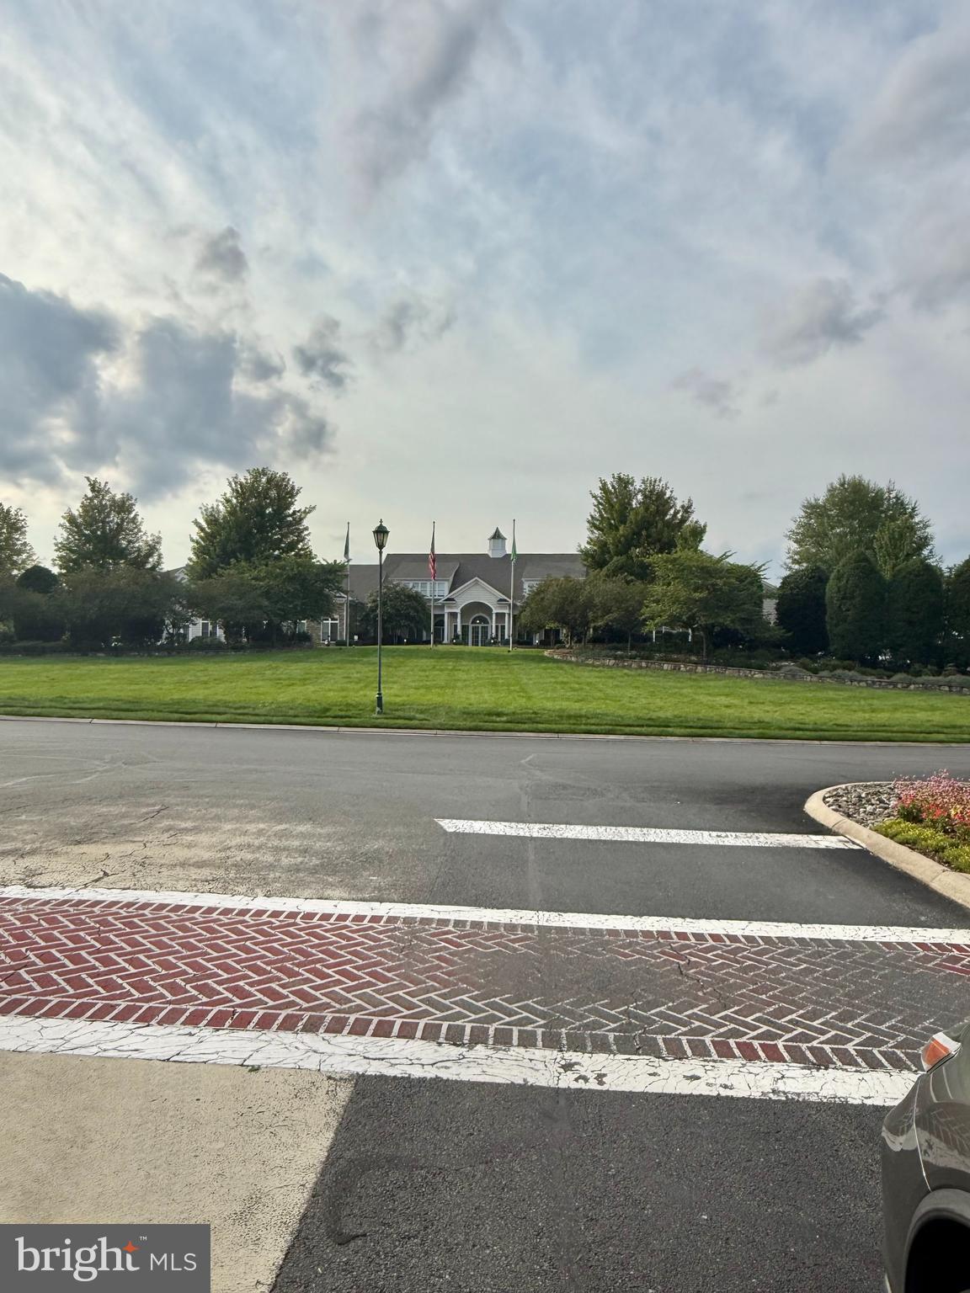
Beautiful home in the sought-after 55+ active adult community of Potomac Green! This popular Powell model offers 3 bedrooms and 3 full bathrooms with a thoughtfully designed layout ideal for comfortable everyday living and entertaining. The gourmet kitchen features 42-inch cabinetry, granite countertops, double ovens, and KitchenAid stainless steel appliances, opening to inviting living and dining spaces. The spacious dining room provides plenty of room for holiday dinners and memorable gatherings with family and friends. The main-level primary suite offers exceptional convenience and features a spacious en-suite bathroom with both a separate standing shower and soaking tub. A second bedroom is also located on the main level, with easy access to a full hallway bathroom, making it perfect for guests, a home office, or flexible living space. Upstairs, the private loft provides additional living space along with a third bedroom and full bathroom—an ideal private retreat for visiting family and overnight guests. Step outside and enjoy the peaceful tree-lined, shaded patio, perfect for relaxing or entertaining. The gas grill conveys, making the outdoor space ready for year-round barbecues and gatherings. Potomac Green offers an exceptional resort-style lifestyle with a clubhouse, swimming pool, fitness and recreation amenities, walking trails, dog parks, and more. Ideally located near One Loudoun's premier shopping, dining and entertainment, INOVA Loudoun Hospital, major commuter routes, and Dulles International Airport. Move-in-ready home offers the perfect combination of comfort, convenience. Come experience everything Potomac Green has to offer and make this wonderful home yours!
| 15 hours ago | Listing updated with changes from the MLS® | |
| 15 hours ago | Listing first seen on site |

The real estate listing information is provided by Bright MLS is for the consumer's personal, non-commercial use and may not be used for any purpose other than to identify prospective properties consumer may be interested in purchasing. Any information relating to real estate for sale or lease referenced on this web site comes from the Internet Data Exchange (IDX) program of the Bright MLS. This web site references real estate listing(s) held by a brokerage firm other than the broker and/or agent who owns this web site. The accuracy of all information is deemed reliable but not guaranteed and should be personally verified through personal inspection by and/or with the appropriate professionals. Properties in listings may have been sold or may no longer be available. The data contained herein is copyrighted by Bright MLS and is protected by all applicable copyright laws. Any unauthorized collection or dissemination of this information is in violation of copyright laws and is strictly prohibited. Copyright © 2020 Bright MLS. All rights reserved.
Did you know? You can invite friends and family to your search. They can join your search, rate and discuss listings with you.