


20804 MIRANDA FALLS SQUARESTERLING, VA 20165
Due to the health concerns created by Coronavirus we are offering personal 1-1 online video walkthough tours where possible.
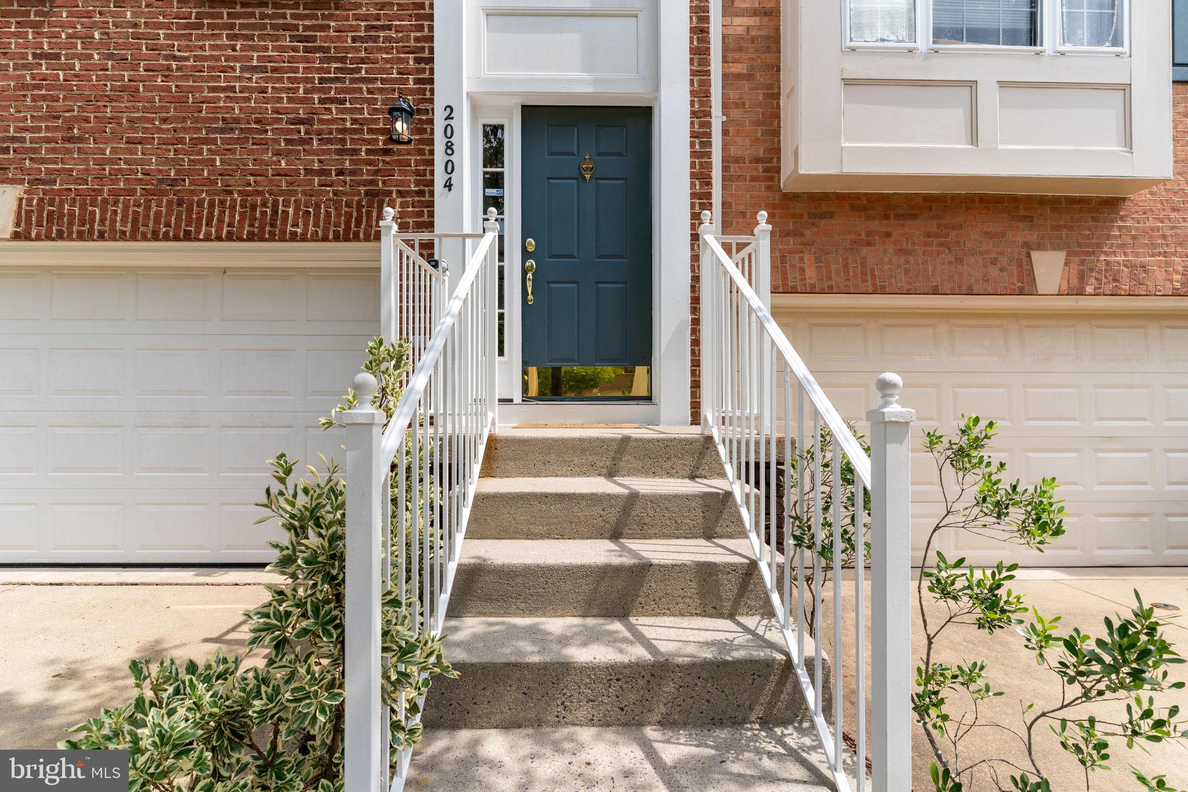
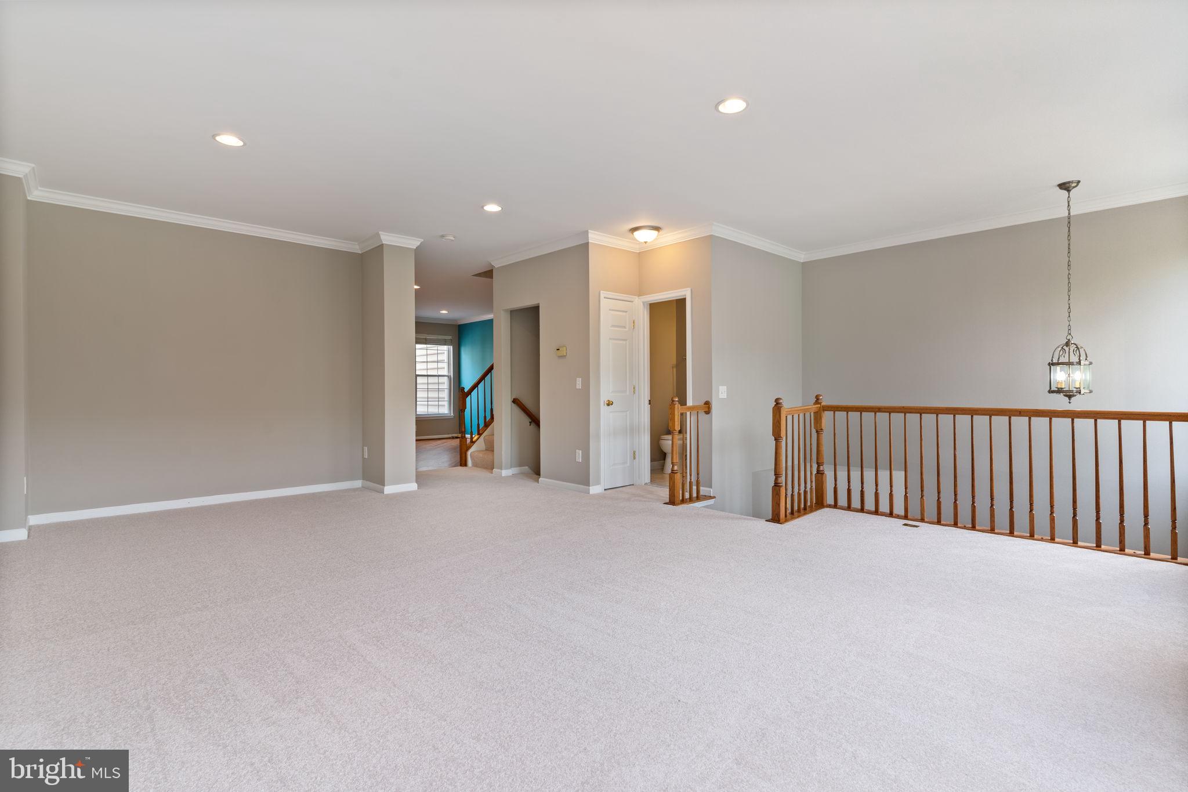
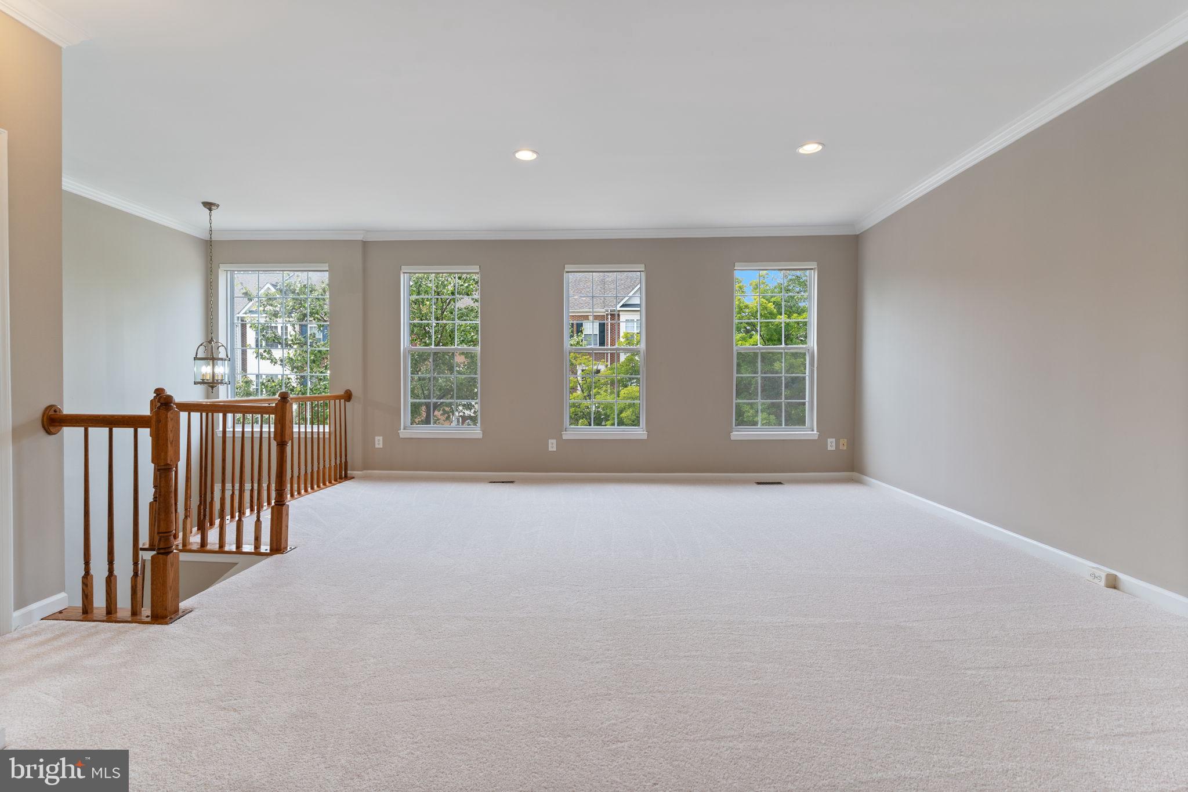
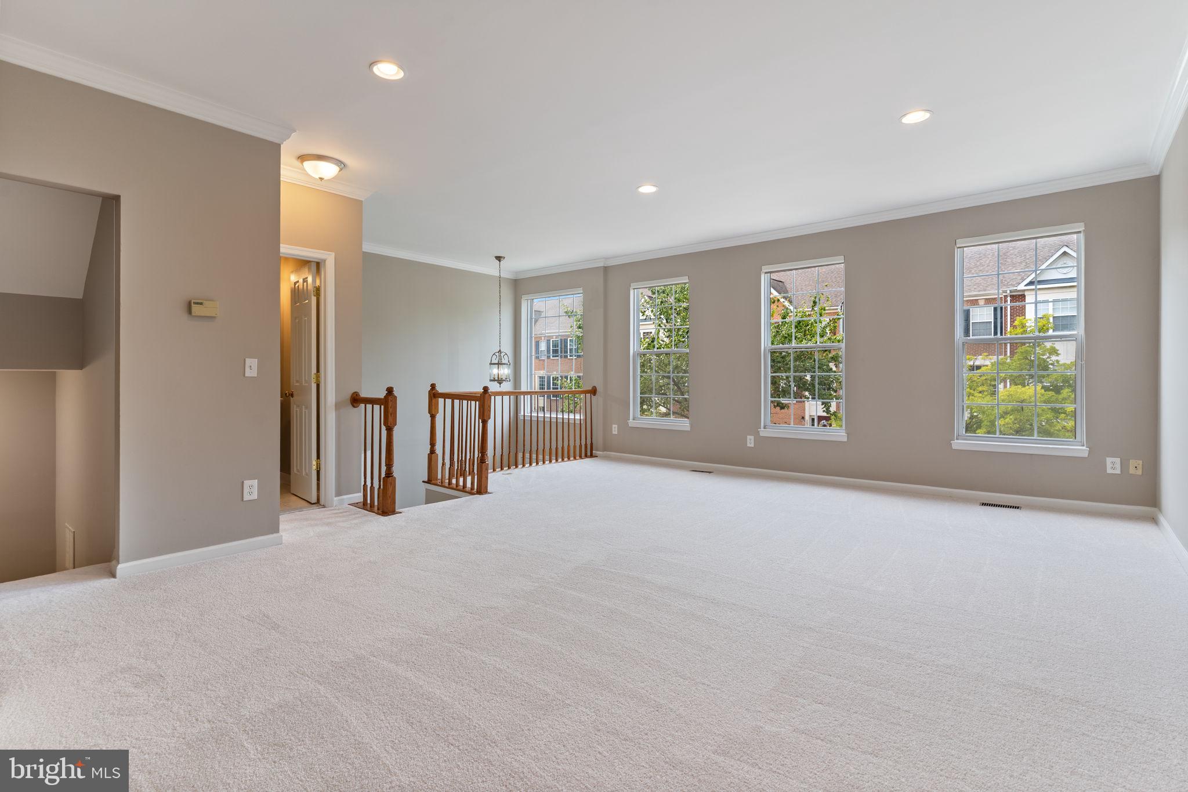
Welcome to this beautifully updated, 3-level, 2-car garage townhome in sought-after Great Falls Chase, featuring one of the community’s larger floor plans with a three-level bump-out. Offering 3 spacious bedrooms, 2 full baths, and 2 half baths, this home combines generous living space with extensive recent updates, including a brand-new roof, fresh paint throughout, newly refinished hardwood floors, new carpet, renovated upper level hall bath, and new LVP flooring in the fully finished walkout lower level, which walks out to a brand new paver patio and new fence for the backyard. The main level is designed for everyday living and entertaining, with refinished hardwood floors throughout the kitchen, family room, and breakfast area. The spacious eat-in kitchen features a center island, stainless steel appliances, Corian countertops, and plenty of room to gather. Upstairs, all three bedrooms feature brand-new carpet, while the finished walkout lower level provides flexible additional living space for a recreation room, home office, gym, or guest area. But one of the best parts of this home is the Great Falls Chase lifestyle- just steps from your front door. Spend summer days at the community pool, meet friends at the tennis or basketball courts, take the kids to the playground, or enjoy the sidewalks and green spaces throughout this established neighborhood. Community amenities also include a clubhouse, dog park, tot lots, and more. Even better, Great Falls Plaza is within walking distance, putting groceries at Food Lion, Walgreens, coffee, restaurants, and everyday conveniences just a short stroll from home. When you want to venture farther, some of Northern Virginia’s favorite destinations are just minutes away. Enjoy boating, trails, and the Potomac River at Algonkian Regional Park, explore Claude Moore Park and the W&OD Trail, spend the day shopping and dining at Reston Town Center or Dulles Town Center, or head to the trails and overlooks of Great Falls Park. Loudoun County’s wineries and breweries are also an easy weekend escape. For commuters, the location offers convenient access to Route 7, Route 28, Fairfax County Parkway, Loudoun County Transit, and the Silver Line Metro, with Dulles International Airport nearby and easy connections to Tysons, Arlington, Washington, D.C., and throughout Northern Virginia. Spacious, updated, walkable, and connected—this is the kind of Great Falls Chase home where everyday life simply feels easier.
| 10 hours ago | Status changed to Active | |
| 10 hours ago | Listing updated with changes from the MLS® | |
| 21 hours ago | Listing first seen on site |

The real estate listing information is provided by Bright MLS is for the consumer's personal, non-commercial use and may not be used for any purpose other than to identify prospective properties consumer may be interested in purchasing. Any information relating to real estate for sale or lease referenced on this web site comes from the Internet Data Exchange (IDX) program of the Bright MLS. This web site references real estate listing(s) held by a brokerage firm other than the broker and/or agent who owns this web site. The accuracy of all information is deemed reliable but not guaranteed and should be personally verified through personal inspection by and/or with the appropriate professionals. Properties in listings may have been sold or may no longer be available. The data contained herein is copyrighted by Bright MLS and is protected by all applicable copyright laws. Any unauthorized collection or dissemination of this information is in violation of copyright laws and is strictly prohibited. Copyright © 2020 Bright MLS. All rights reserved.
Did you know? You can invite friends and family to your search. They can join your search, rate and discuss listings with you.