


43603 MCDOWELL SQUARELEESBURG, VA 20176
Due to the health concerns created by Coronavirus we are offering personal 1-1 online video walkthough tours where possible.
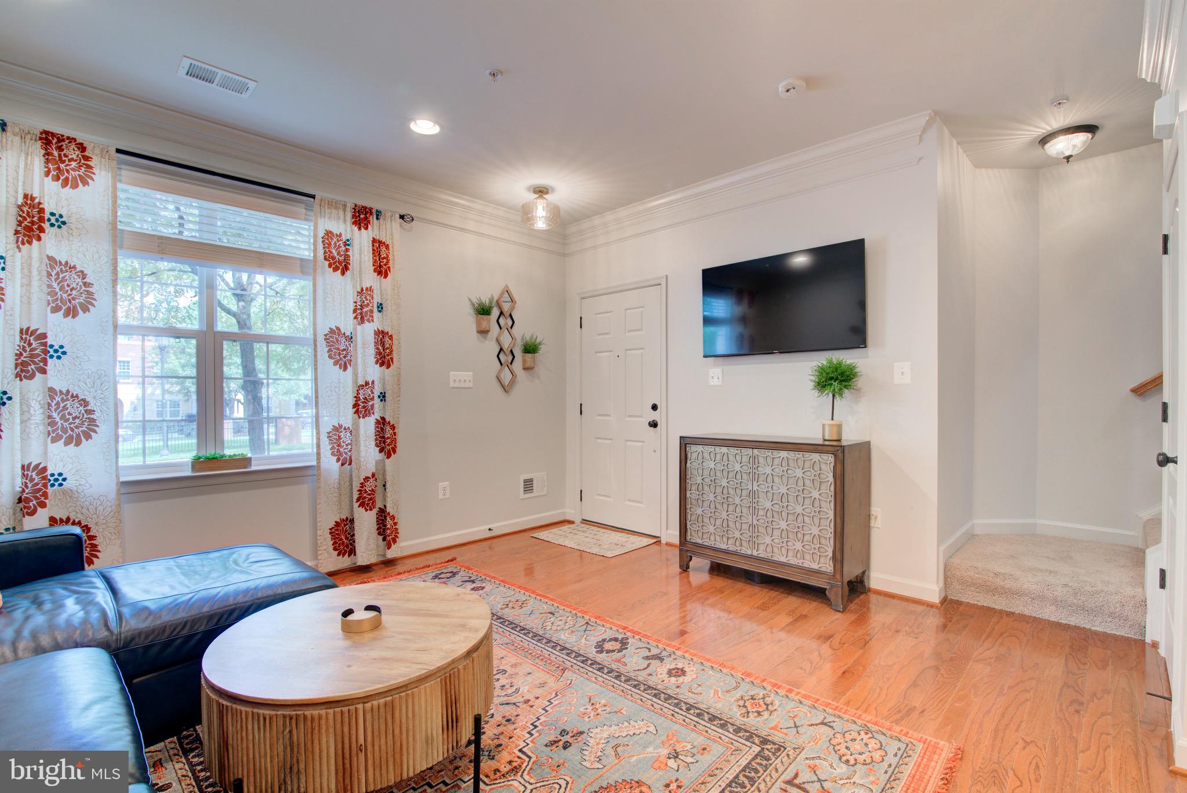
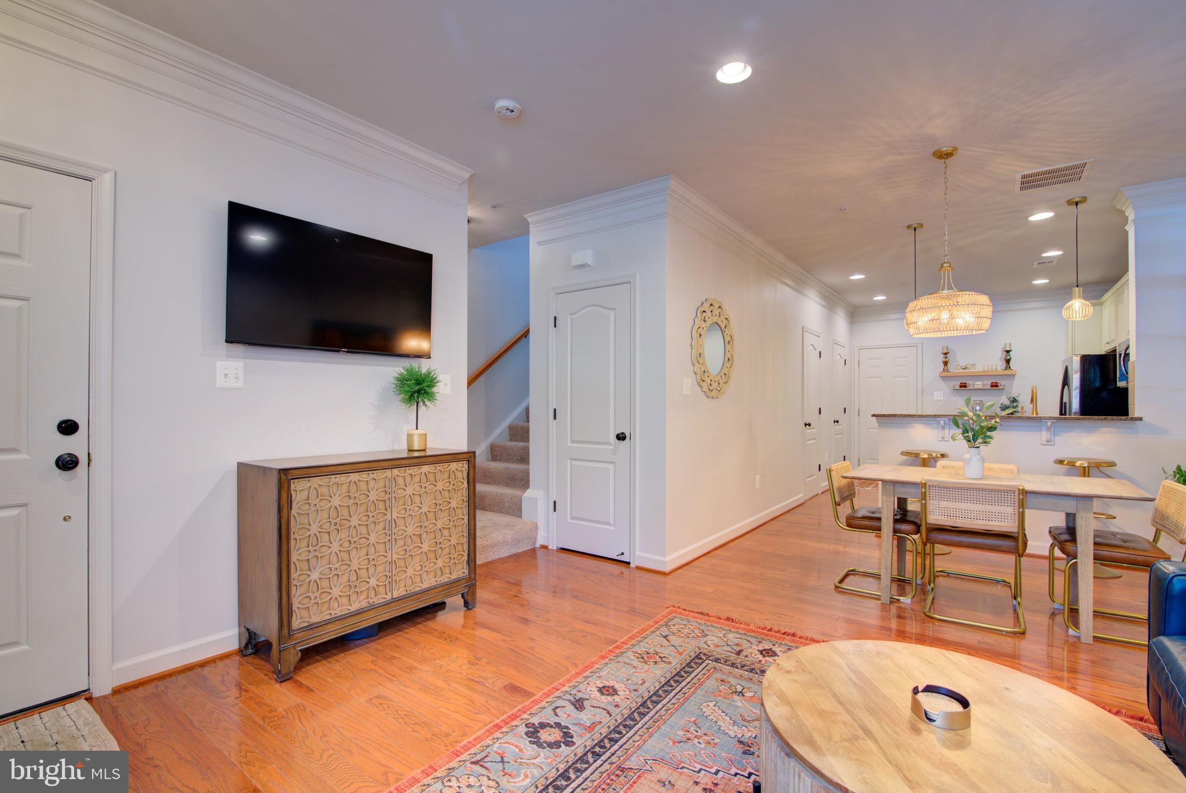
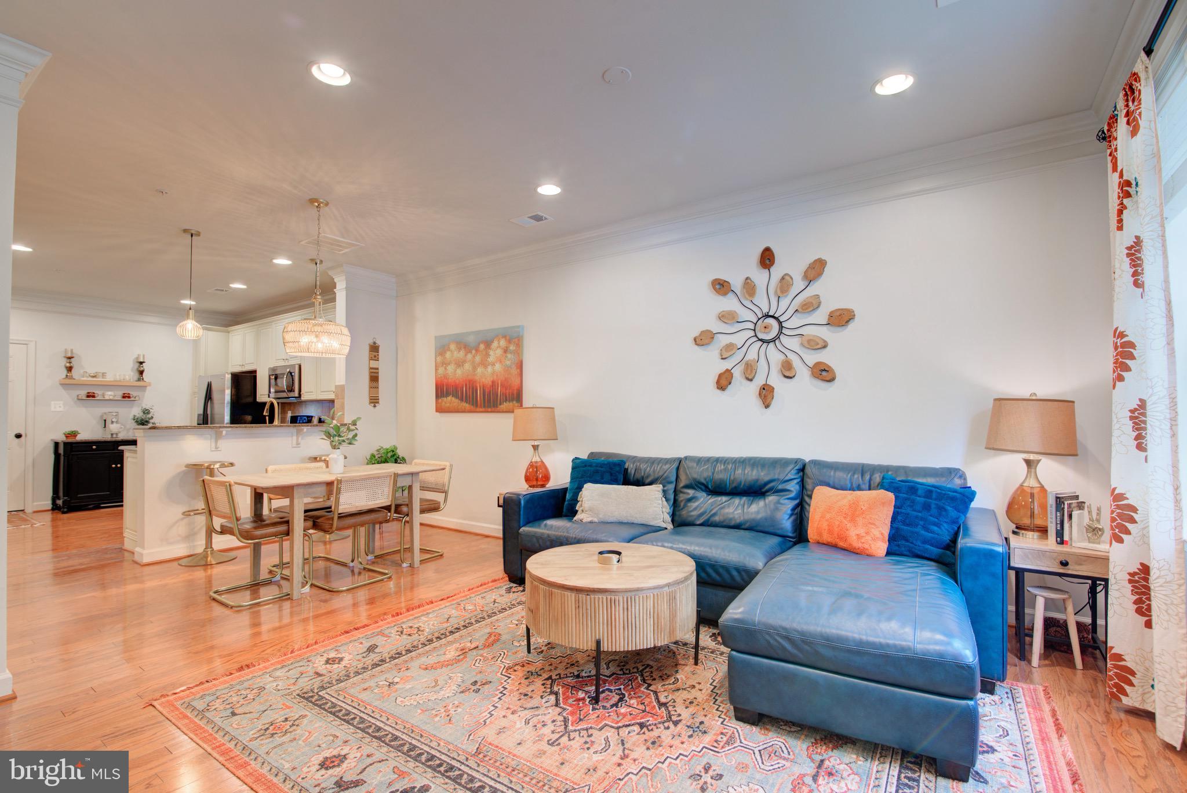
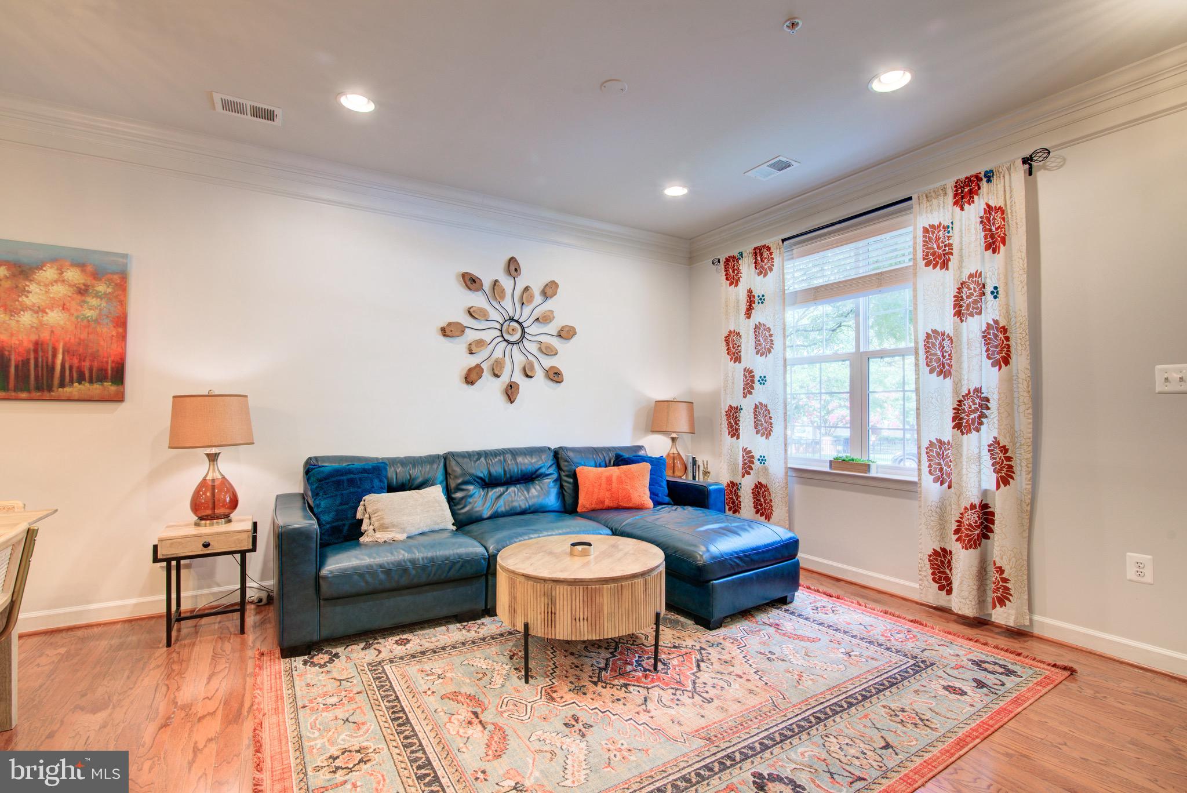
WHAT SETS THIS PROPERTY APART: LOCATION! Enjoy the perfect blend of indoor comfort and vibrant outdoor living. Situated just steps from a scenic community green space, this home offers an idyllic lifestyle where you can easily walk your pet, relax with a book on a park bench, or gather with neighbors. The community pool and fitness center are also just a few minutes’ walk from your front door. Premium Interior Upgrades · Hardwood Flooring: Durable, timeless hardwood running throughout the main living space. · Crown Molding & Custom Shelving: Classic architectural trim adding sophisticated character and value. Custom perimeter display shelving. · Fresh Paint: Crisp, professional paint completed throughout the entire home (2026). Previously painted garage. · Modern Lighting: Sleek, newly installed light fixtures illuminating every room (2026). · Designer Kitchen: High-end, all-wood cabinetry paired with timeless granite countertops and 4 burner gas cooking. Premium kitchen refresh featuring a brushed gold faucet and matching hardware in 2025. · Smart Storage: Integrated pull-out wooden drawers and a maximizing lazy Susan. · Dishwasher 2026, Microwave 2025, Disposer 2025 · Water Heater (50 Gallon) 2026 · Powder Room remodel: 2025 · Ceiling Fans and Walk-in Closets galore! Lansdowne Village Green residences are within walking distance to the Lansdowne Town Center, which is home to several restaurants, Starbucks, dry cleaners, pet care, eye and dental care, a Harris Teeter’s grocery store, a CVS pharmacy/minute clinic, a bank and Chik-Fil-A. For enjoyment Lansdowne boasts a central square with in-ground water fountain for the kids, grass to play, and stage for outdoor concerts. There are also designated dog walk areas, pond, gazebo, and a nearby golf course. Village Green residents enjoy many amenities: a Clubhouse with event space, a swimming pool, gym, playgrounds, walking/jogging paths and beautiful landscaping. Lansdowne is 20 minutes from Dulles International Airport. It is mere miles from the historic downtown Leesburg, close to the Leesburg Premium Outlets, restaurants, hiking trails, vineyards, farmer markets, cultural activities and much more! This community, with excellent proximity to local schools (Riverside HS, Belmont Ridge MS & Seldens Landing ES), is also very well protected, as it is located within walking distance from vital fire, police and medical emergency response facilities. HOA Fee is $ 205/month Condo Fee is (includes water/structure) $402/month.
| 10 hours ago | Status changed to Active | |
| 10 hours ago | Listing updated with changes from the MLS® | |
| 2 days ago | Listing first seen on site |

The real estate listing information is provided by Bright MLS is for the consumer's personal, non-commercial use and may not be used for any purpose other than to identify prospective properties consumer may be interested in purchasing. Any information relating to real estate for sale or lease referenced on this web site comes from the Internet Data Exchange (IDX) program of the Bright MLS. This web site references real estate listing(s) held by a brokerage firm other than the broker and/or agent who owns this web site. The accuracy of all information is deemed reliable but not guaranteed and should be personally verified through personal inspection by and/or with the appropriate professionals. Properties in listings may have been sold or may no longer be available. The data contained herein is copyrighted by Bright MLS and is protected by all applicable copyright laws. Any unauthorized collection or dissemination of this information is in violation of copyright laws and is strictly prohibited. Copyright © 2020 Bright MLS. All rights reserved.