


43478 GOLDEN MEADOW CIRCLEASHBURN, VA 20147
Due to the health concerns created by Coronavirus we are offering personal 1-1 online video walkthough tours where possible.
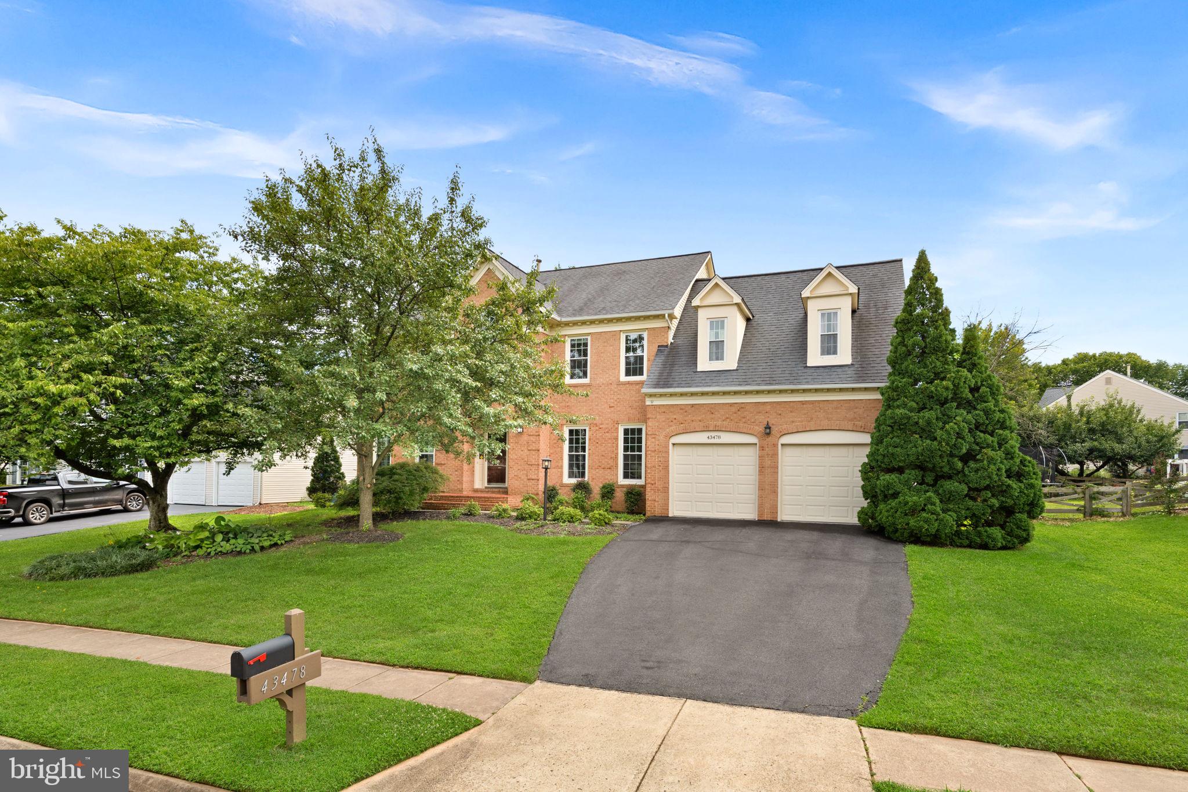
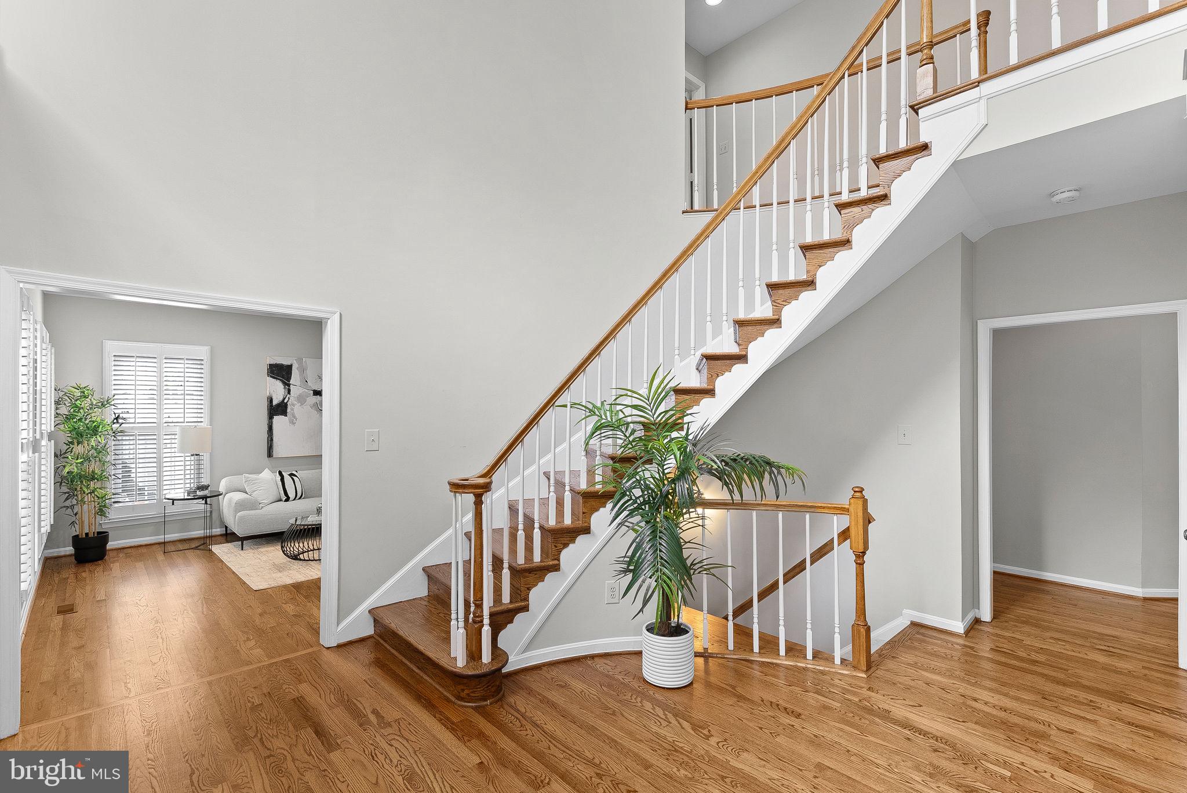
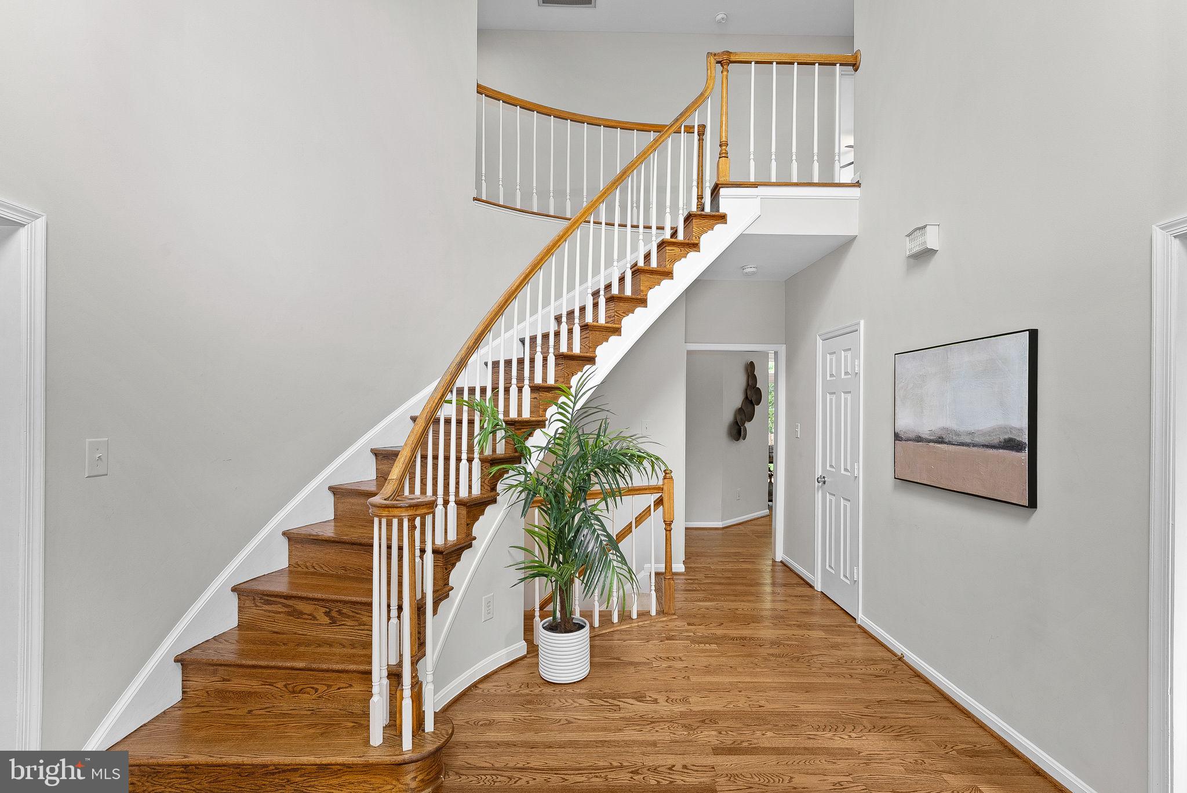
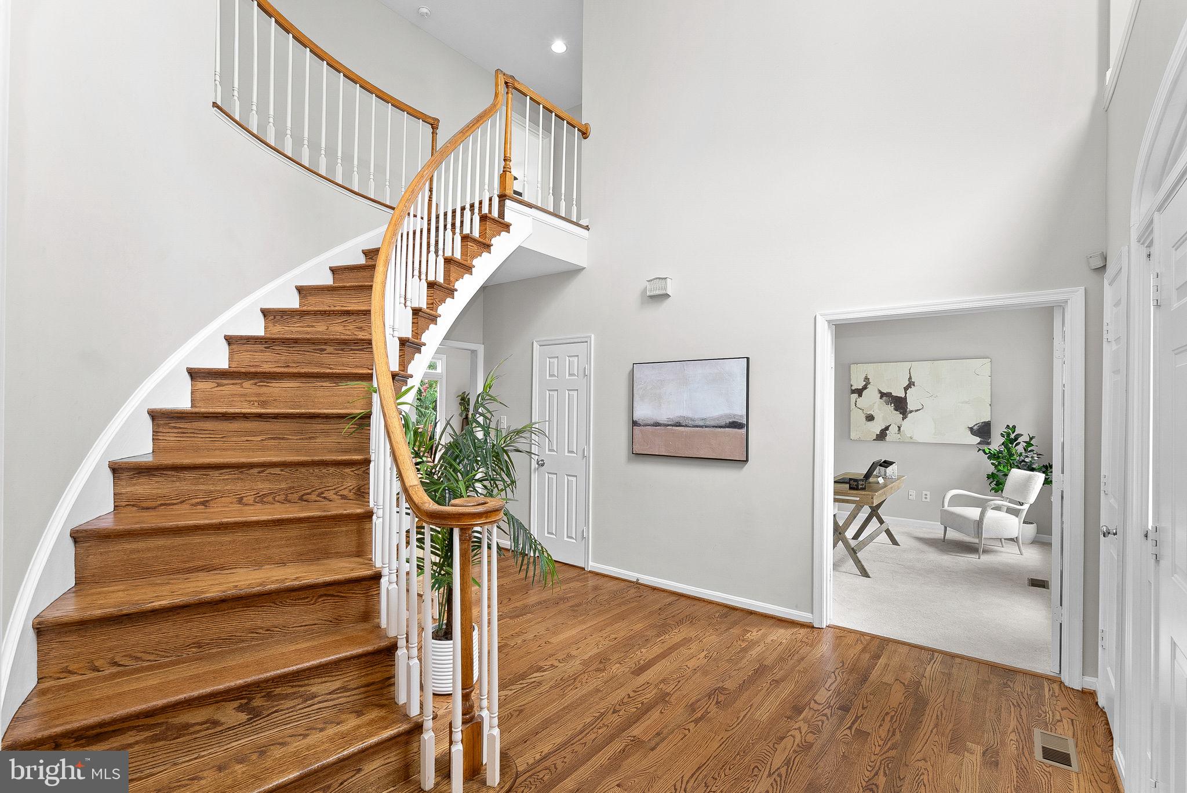
Welcome home to Ashburn Farm — a community known for tree-lined streets, welcoming neighbors, and the kind of everyday moments that make a house feel like home. This Washington Elevation residence offers nearly 5,000 square feet across three finished levels, with room for the whole family to grow. A dramatic two-story foyer with a sweeping curved staircase welcomes you inside. The main level features refinished hardwood floors, 9-foot ceilings, fresh paint, and a flexible mix of spaces for everyday life and entertaining. A private library with custom built-ins is perfect for homework time or working from home, while the family room's cathedral ceilings and floor-to-ceiling stone fireplace create a natural spot for movie nights and gathering together. The kitchen features refaced cabinetry, stainless steel appliances, generous counter space, and recessed lighting — opening into a sun-filled breakfast room and sunroom where mornings start easy and backyard views make weekday breakfasts feel a little brighter. Upstairs, the primary suite offers a private sitting area and a renovated spa-inspired bath — a true retreat after a long day of school drop-offs and activities. Secondary bedrooms are generously sized with room for kids to make their own, and updated baths make busy mornings simpler. The finished lower level offers space that grows with your family — playroom now, media room or gym later. Major systems are already handled: 40-year architectural shingle roof (2017), dual-zone HVAC (2020 & 2023), window replacements with transferable warranty, updated baths, refinished flooring, new carpet, fresh paint, kitchen updates, and recessed lighting — so you can move in and start making memories without a to-do list. Outside, the fully fenced backyard offers a safe space for kids and pets to play, with a deck and covered canopy for weekend cookouts and mature trees for shade. And just beyond your door, Ashburn Farm's amenities bring the community feel — pools, tennis courts, playgrounds, walking trails, sports courts, and neighborhood events all year round. Zoned for Cedar Lane Elementary, Trailside Middle, and Stone Bridge High School, and perfectly positioned in Eastern Loudoun — just a mile from the Silver Line Metro, 4 miles from Dulles International Airport, and close to commuter routes, shopping, and restaurants. This is more than a house — it's a place to put down roots in one of Ashburn's most welcoming communities.
| 6 hours ago | Listing updated with changes from the MLS® | |
| 7 hours ago | Listing first seen on site |

The real estate listing information is provided by Bright MLS is for the consumer's personal, non-commercial use and may not be used for any purpose other than to identify prospective properties consumer may be interested in purchasing. Any information relating to real estate for sale or lease referenced on this web site comes from the Internet Data Exchange (IDX) program of the Bright MLS. This web site references real estate listing(s) held by a brokerage firm other than the broker and/or agent who owns this web site. The accuracy of all information is deemed reliable but not guaranteed and should be personally verified through personal inspection by and/or with the appropriate professionals. Properties in listings may have been sold or may no longer be available. The data contained herein is copyrighted by Bright MLS and is protected by all applicable copyright laws. Any unauthorized collection or dissemination of this information is in violation of copyright laws and is strictly prohibited. Copyright © 2020 Bright MLS. All rights reserved.