


314 RUNNER STONE COURT NWLEESBURG, VA 20176
Due to the health concerns created by Coronavirus we are offering personal 1-1 online video walkthough tours where possible.
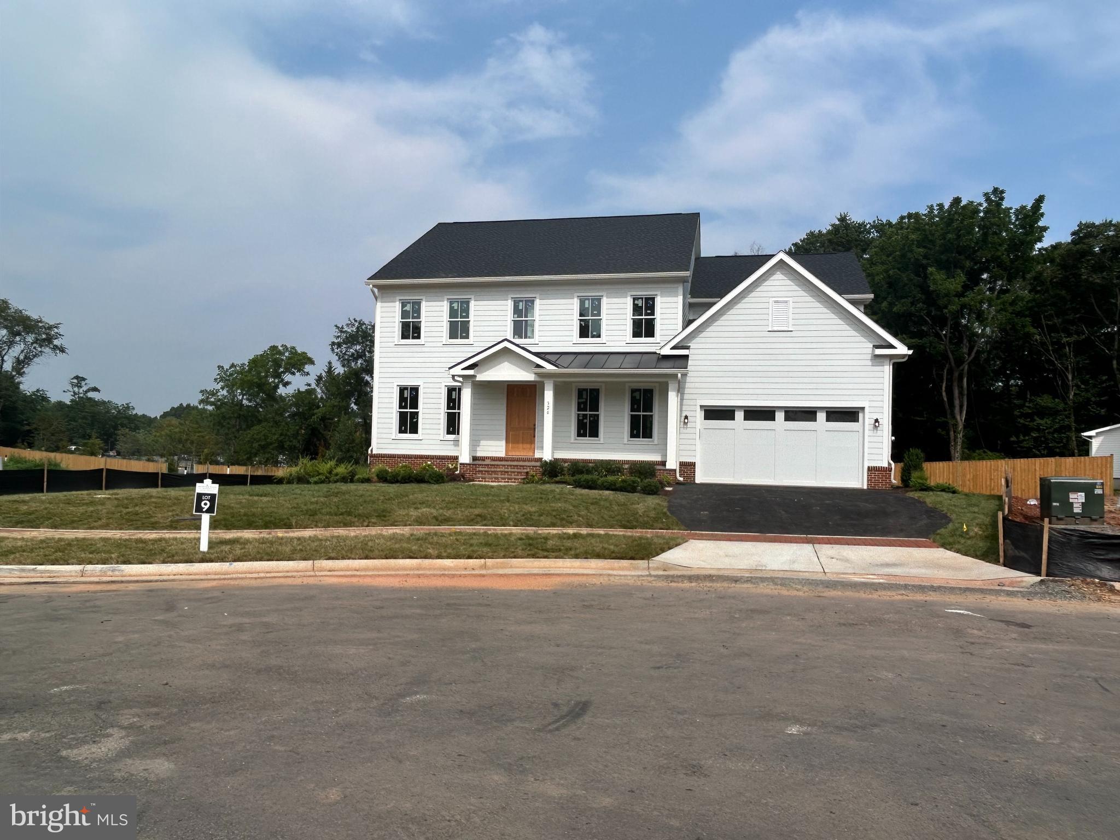
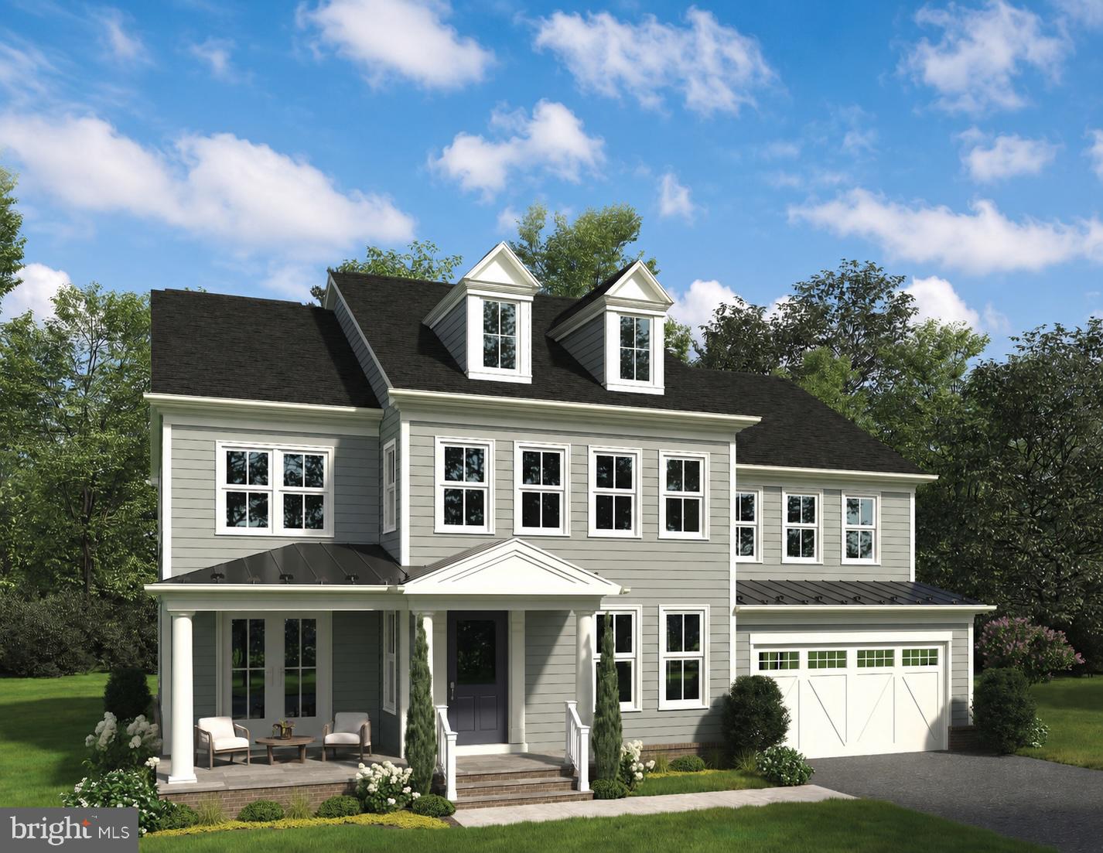
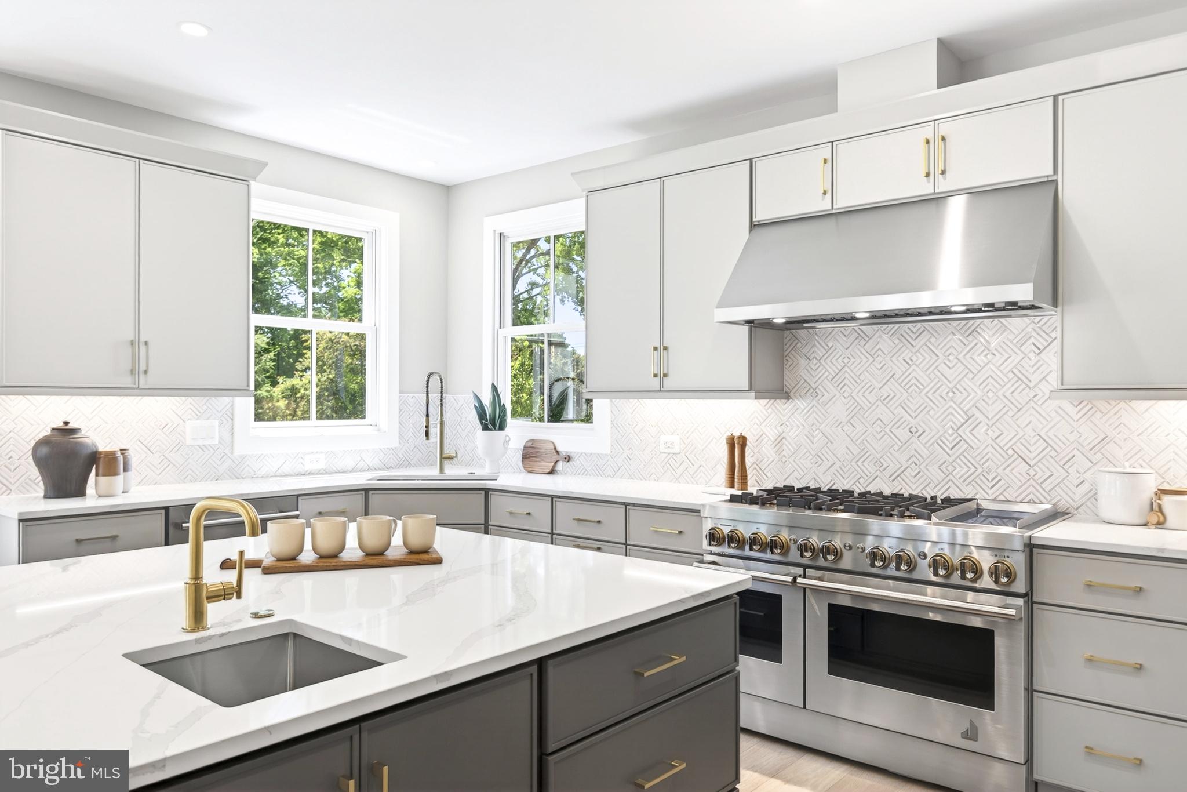
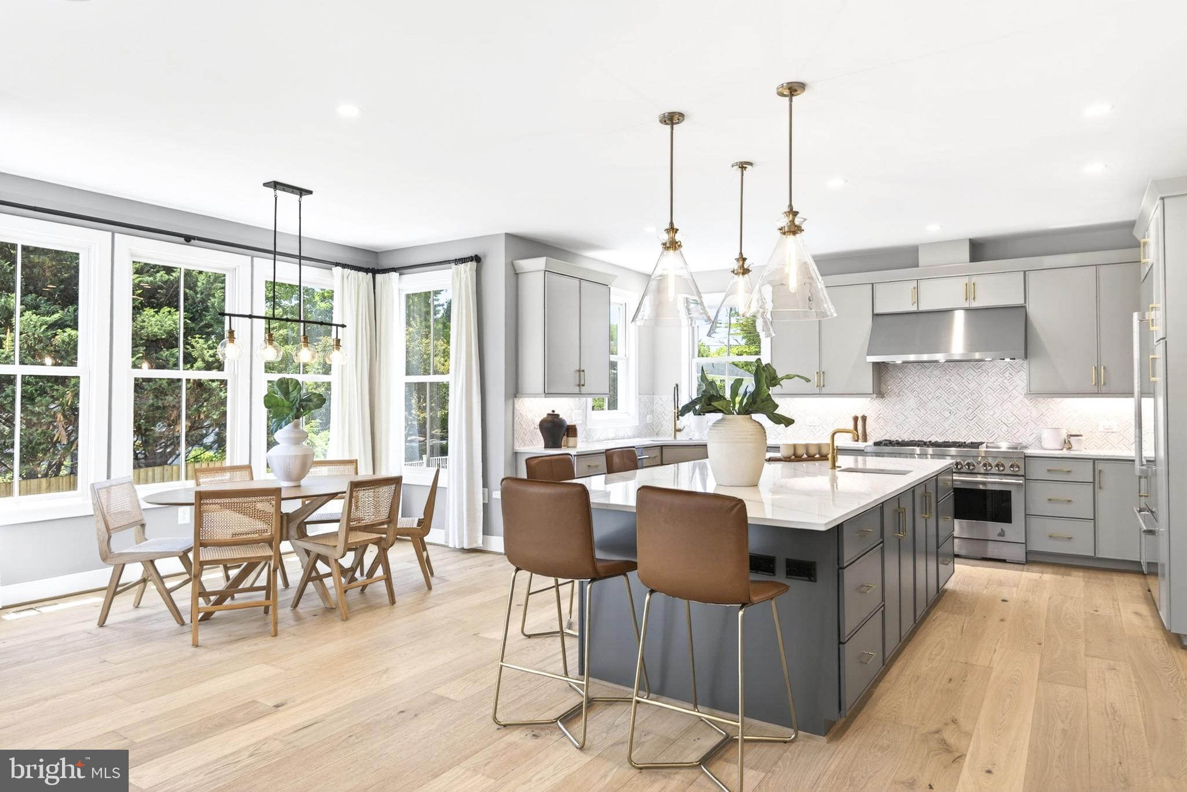
FALL DELIVERY! Welcome to 314 Runner Stone Court NW, an exceptionally upgraded Birch residence by award-winning Madison Homes in Morven Park Reserve—an exclusive collection of just 13 individually designed single-family homes in historic Leesburg. Featuring selected options, this thoughtfully curated home offers three finished levels, an elevator, sophisticated designer finishes, and flexible spaces for everyday living and entertaining. The main level features 9-foot ceilings, prefinished hardwood flooring, a spacious mudroom with custom built-ins, and an enclosed den with French doors. A striking Heatilator Crave 48-inch linear see-through gas fireplace creates a dramatic focal point between the main living spaces. The formal dining room is enhanced with additional recessed lighting. The designer kitchen showcases upgraded Willow-finished Jamestown cabinetry, matte-black Sutton hardware, and SoliTaj quartz countertops. The upgraded KitchenAid appliance package includes a built-in refrigerator and a 48-inch professional range. A coordinating butler’s pantry features Willow-finished Avalon cabinetry, matte-black hardware, and matching SoliTaj quartz countertops. A spacious walk-in pantry provides additional storage. Upstairs, the primary bedroom features an elegant tray ceiling and a spa-inspired bath with a designer vanity in Pewter Maple, Morning Frost quartz countertops, upgraded brushed-nickel Kohler Purist fixtures, a freestanding soaking tub, and an oversized frameless shower with an added rain-shower fixture. The secondary baths feature individually selected Avalon cabinetry, quartz countertops, and coordinated satin-nickel fixtures and hardware. The upgraded laundry room makes a statement with Verde-finished Milan cabinetry, matte-black hardware, and Morning Frost quartz countertops. The finished lower level is designed for both relaxation and entertaining, offering a bedroom and full bath, recreation room, dedicated media room, and custom wet bar. The wet bar features black Avalon cabinetry, matte-black fixtures and hardware, Valor Gold quartz countertops, and a built-in beverage center. A Monessen Artisan 48-inch linear fireplace completes the space with reflective black glass, accent lighting, onyx fire-glass media, a matte-black mantel shelf, and touchscreen remote. Additional upgrades include extensive designer flooring and tile selections, structured wiring, recessed lighting throughout multiple rooms, and a Level 2 electric-vehicle charging circuit with a NEMA 14-50 outlet. Additional standard features include smart-home pre-wiring, a Trex composite deck, and Madison Homes’ industry-leading warranty program. Morven Park Reserve is located near the 1,000-acre Morven Park estate, offering miles of trails and formal gardens, while the shops, restaurants, and historic charm of downtown Leesburg are just minutes away. This distinctive home is anticipated for October delivery and combines timeless architecture, carefully selected finishes, an elevator, and exceptional entertaining spaces. NOTE: Photos may depict a similar model home and may include optional features, upgrades, or finishes that differ from those included in this home. Please consult the sales representative for the home’s final specifications and included features.
| 4 hours ago | Listing updated with changes from the MLS® | |
| 4 hours ago | Listing first seen on site |

The real estate listing information is provided by Bright MLS is for the consumer's personal, non-commercial use and may not be used for any purpose other than to identify prospective properties consumer may be interested in purchasing. Any information relating to real estate for sale or lease referenced on this web site comes from the Internet Data Exchange (IDX) program of the Bright MLS. This web site references real estate listing(s) held by a brokerage firm other than the broker and/or agent who owns this web site. The accuracy of all information is deemed reliable but not guaranteed and should be personally verified through personal inspection by and/or with the appropriate professionals. Properties in listings may have been sold or may no longer be available. The data contained herein is copyrighted by Bright MLS and is protected by all applicable copyright laws. Any unauthorized collection or dissemination of this information is in violation of copyright laws and is strictly prohibited. Copyright © 2020 Bright MLS. All rights reserved.
Did you know? You can invite friends and family to your search. They can join your search, rate and discuss listings with you.