


21493 CHICKACOAN TRAILBROADLANDS, VA 20148
Due to the health concerns created by Coronavirus we are offering personal 1-1 online video walkthough tours where possible.
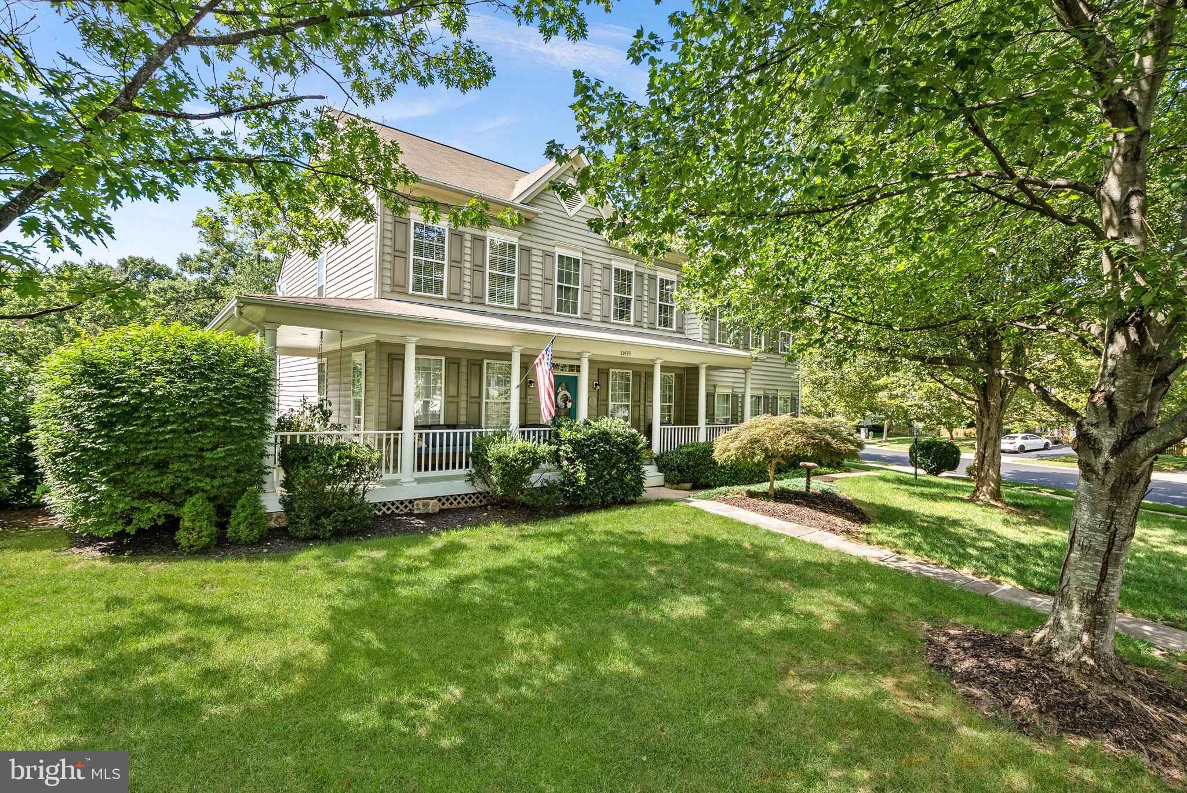
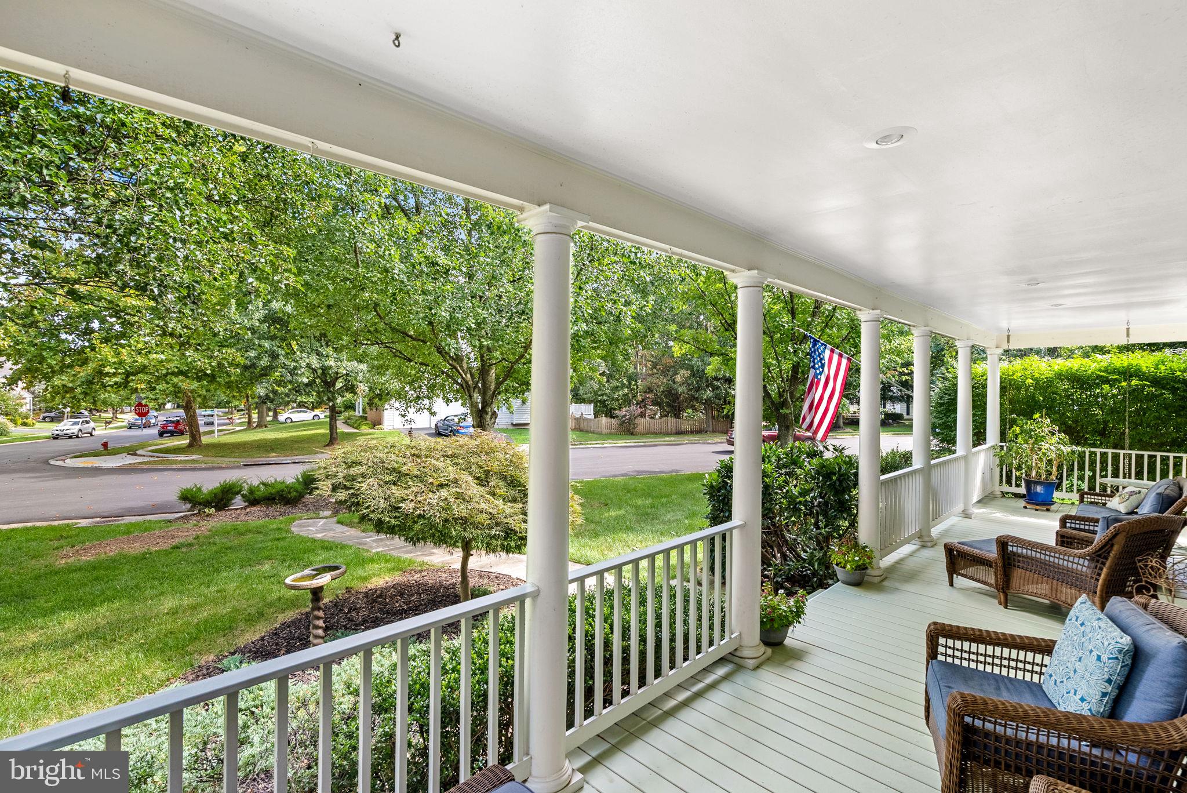
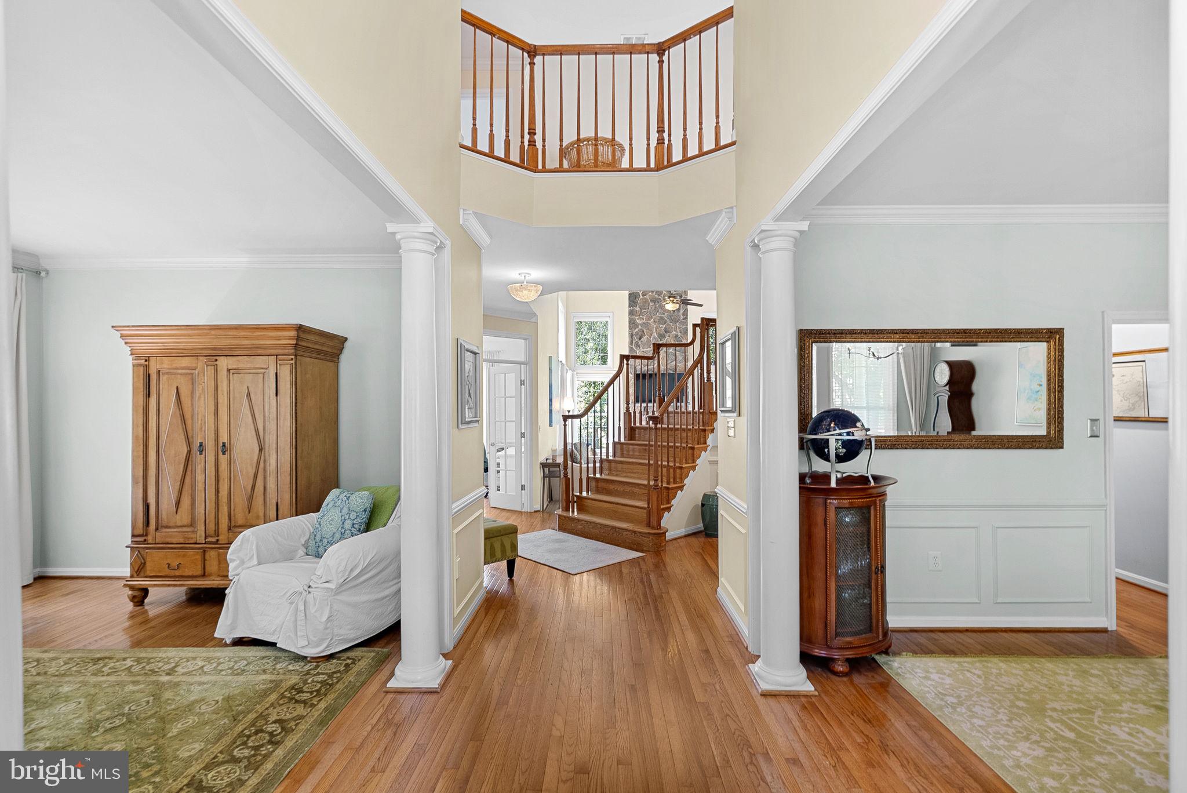
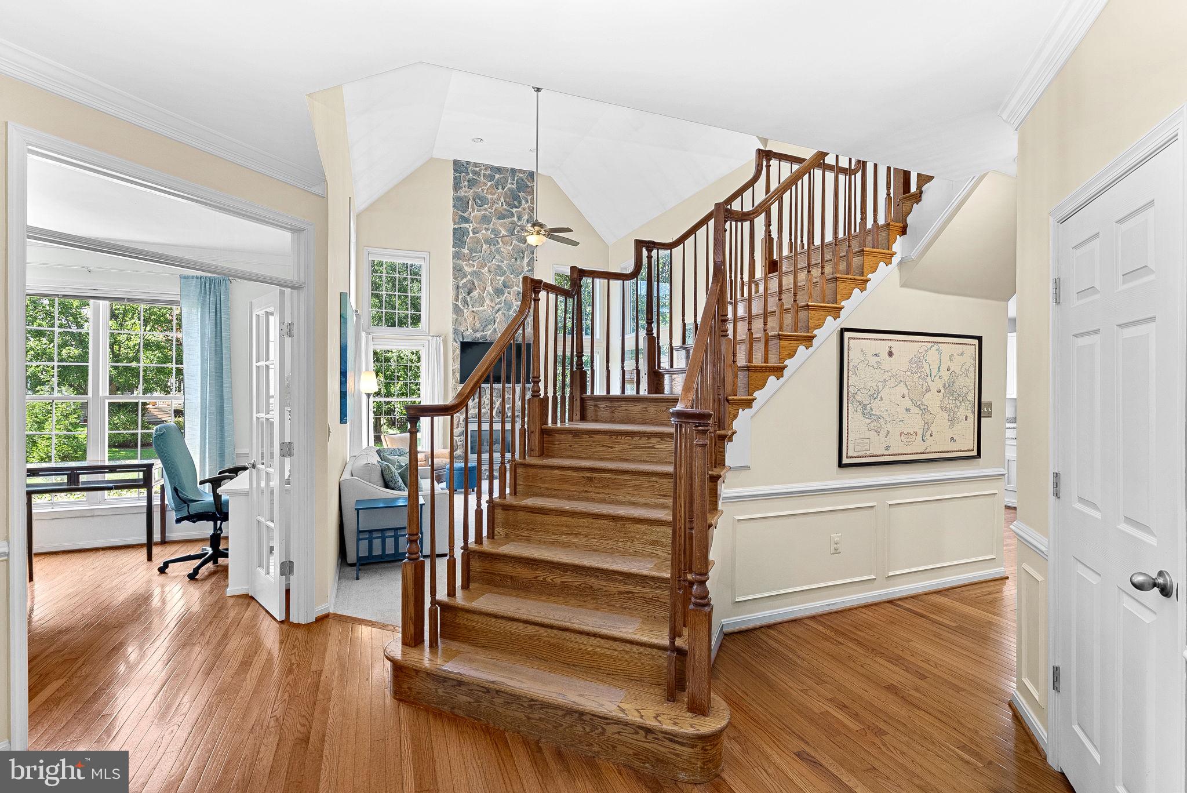
Get ready to spend Fall sitting on your beautiful wrap around front porch, enjoying the view of this tree-filled 1/3 acre lot in the sought after Broadlands community! With nearly 4,900 finished sq ft of living space on three levels, this home offers something for everyone. The main level features an updated kitchen with newer appliances & granite counters, a designated office with custom built in cabinetry, and a two story family room highlighted by a soaring stone fireplace. All of that is in addition to formal living and dining spaces and a main floor laundry room. Upstairs is the oversized primary suite with a large closet, private bath, and sitting area complete with a fireplace making this a real retreat. Bedroom #2 has a private en suite bath and bedrooms 3 & 4 share a large bathroom. In the walk out lower level is a 5th legal bedroom and full bathroom, a rec room, wet bar, media room, and a bonus room that offers play space or additional storage. A stone patio out back rounds out the outdoor living space at this Broadlands beauty. Zoned for sought after Hillside Elementary, Eagle Ridge Middle, and Briar Woods High Schools. Enjoy access to Broadland's many wonderful HOA amenities, including 3 pools, miles of walking trails, playgrounds, tennis, pickle-ball, and basketball courts, and social events. Stroll up the street to Clyde's for dinner or cocktails with friends. Ride your bike to the new Ashburn Rec Center or to beautiful Beaverdam Reservoir Park. Living in the amenity rich and nature filled Broadlands community offers all this, and more! The Ashburn Metro Station, Dulles airport, shopping, dining, and major commuter routes are all just minutes away. Welcome home!
| 5 hours ago | Listing updated with changes from the MLS® | |
| 5 hours ago | Listing first seen on site |

The real estate listing information is provided by Bright MLS is for the consumer's personal, non-commercial use and may not be used for any purpose other than to identify prospective properties consumer may be interested in purchasing. Any information relating to real estate for sale or lease referenced on this web site comes from the Internet Data Exchange (IDX) program of the Bright MLS. This web site references real estate listing(s) held by a brokerage firm other than the broker and/or agent who owns this web site. The accuracy of all information is deemed reliable but not guaranteed and should be personally verified through personal inspection by and/or with the appropriate professionals. Properties in listings may have been sold or may no longer be available. The data contained herein is copyrighted by Bright MLS and is protected by all applicable copyright laws. Any unauthorized collection or dissemination of this information is in violation of copyright laws and is strictly prohibited. Copyright © 2020 Bright MLS. All rights reserved.
Did you know? You can invite friends and family to your search. They can join your search, rate and discuss listings with you.