


header text img1
START EXPLORING
WORK WITH US
Save
Ask
Tour
Hide
Share
$1,250,000
1 Day On Site

16521 HAMPTON ROAD
HAMILTON, VA 20158

Single Family Residence|Coming Soon
4
Beds
5
Total Baths
3
Full Baths
2
Partial Baths
3,178
SqFt
$393
/SqFt
1999
Built
County:
LOUDOUN
Listing courtesy of Century 21 Redwood Realty

Due to the health concerns created by Coronavirus we are offering personal 1-1 online video walkthough tours where possible.
Call Now: 571-271-8060
Is this the listing for you? We can help make it yours.
571-271-8060
16521 HAMPTON ROAD
Save
Ask
Tour
Hide
Share

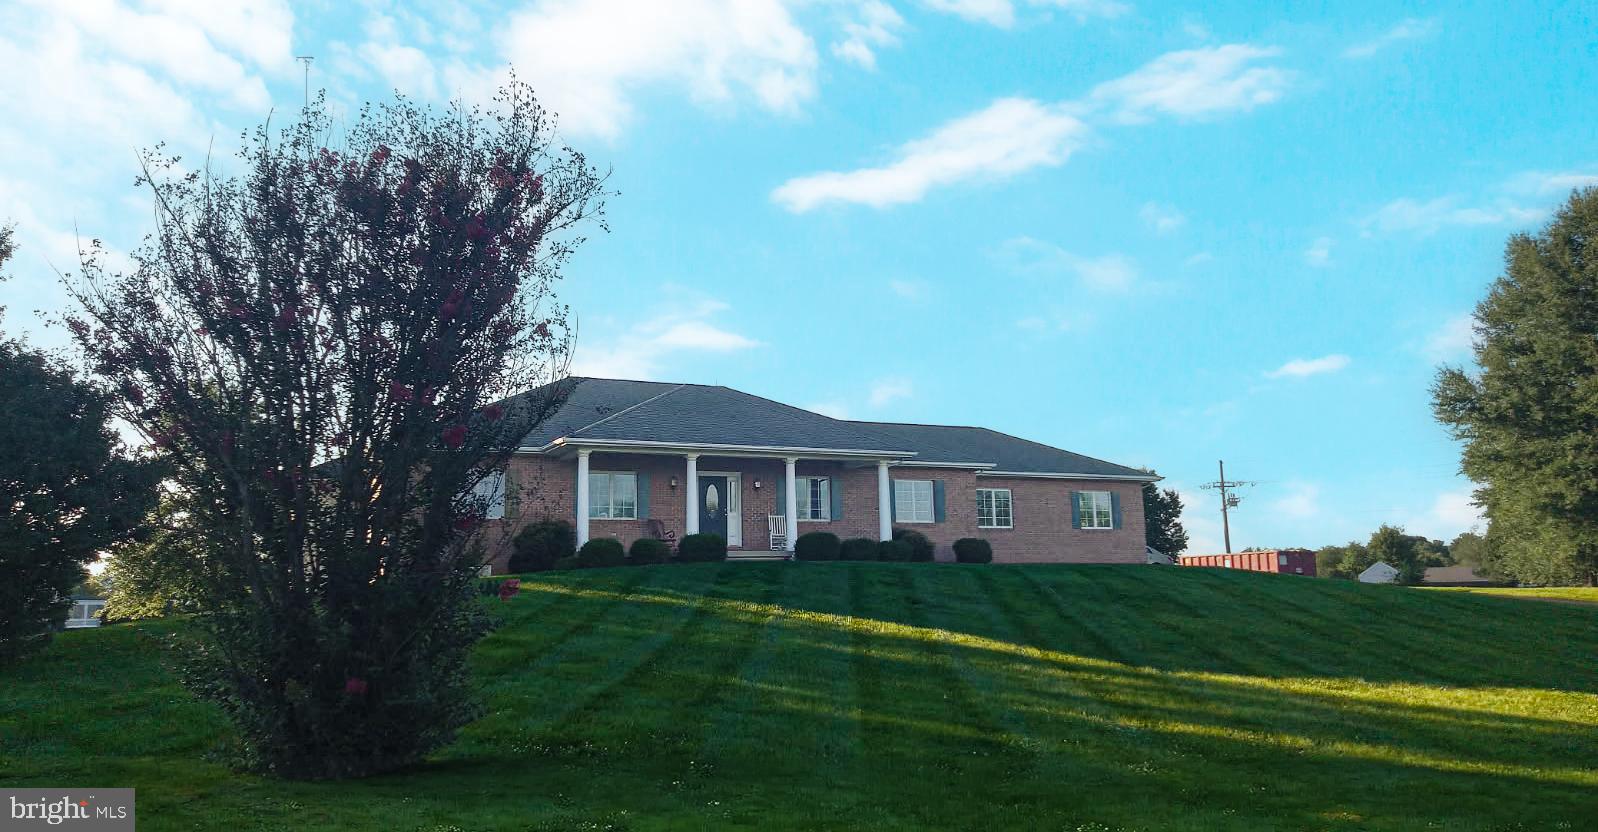
**Finishing Touches/Updates Underway**Rare 5.57 Acre rambler has incredible views and is tucked into the rolling hills of Hamilton. NO HOA. This spacious, custom built, brick front home has 2x6 wall construction with Anderson windows throughout. The home offers main level living as well as a partially finished walk-out lower level. The main level offers ample space to entertain guests as well as three main level bedrooms which includes the primary suite. There are 2 full bathrooms and 1 half bathroom serving the main level. Convenient main level laundry room with newer washer/dryer, cabinets and utility sink. The walk-out lower level is partially finished with a 4th bedroom, 1 full bathroom and an additional half bathroom. The unfinished space can be finished to your preference or utilized for storage, exercise area or hobby space! The home has an oversized two car garage free of columns and paved driveway. Store your toys or tools in the shed! There is a buried 500 gallon owned propane tank & dual zone HVAC. The home is on private well and has a 4 bedroom septic system/drain field. Stay tuned for more details, photos and video coming soon!! Perfect multi-generational home!

Save
Ask
Tour
Hide
Share
Listing Snapshot
Price 
$1,250,000
Days On Site 
1 Day
Bedrooms 
4
Inside Area (SqFt) 
3,178 sqft
Total Baths 
5
Full Baths 
3
Partial Baths 
2
Lot Size 
5.57 Acres
Year Built 
1999
MLS® Number 
VALO2133348
Status 
Coming Soon
Property Tax 
$7,767
HOA/Condo/Coop Fees 
N/A
Sq Ft Source 
Assessor
Friends & Family
Recent Activity
yesterdayListing first seen on site
yesterdayListing updated with changes from the MLS®
General Features
Acres 
5.57
Attached Garage 
Yes
Foundation 
Concrete Perimeter
Garage 
Yes
Garage Spaces 
2
Levels 
Two
Parking 
OversizedGarage Door OpenerGarageDrivewayAttached
Parking Spaces 
6
Property Sub Type 
Single Family Residence
Security 
Smoke Detector(s)Security Lights
Sewer 
Septic Tank
Special Circumstances 
Standard
SqFt Above 
2638
SqFt Below 
540
SqFt Total 
5276
Style 
Ranch/Rambler
Water Source 
PrivateWell
Zoning 
AR1
Interior Features
Appliances 
RangeOvenCooktopGas Water HeaterBuilt-In RangeDishwasherDisposalDryerExhaust FanMicrowaveWasherWater HeaterWater Purifier
Basement 
Walk-Out AccessPartially FinishedSump Pump
Cooling 
Central AirHeat PumpCeiling Fan(s)ZonedElectric
Fireplace 
Yes
Fireplace Features 
GasInsert
Fireplaces 
1
Flooring 
CarpetWoodCeramic TileHardwood
Heating 
Exhaust FanFireplace InsertElectricPropaneCentralZonedHeat Pump
Interior 
Ceiling Fan(s)Central VacuumPantryRecessed LightingKitchen IslandWalk-In Closet(s)High CeilingsCrown MoldingOpen Floorplan
Laundry Features 
Laundry RoomMain Level
Main Level Bedrooms 
3
Window Features 
Skylight(s)Bay Window(s)
Bathroom 2 
Level - Main
Bathroom 3 
Bedroom 2 
Level - Main
Bedroom 3 
Level - Main
Bedroom 4 
Dining Room 
Level - MainFeatures - Crown Molding
Foyer 
Level - MainFeatures - Crown Molding
Half Bath 
Level - Main
Kitchen 
Level - MainFeatures - Pantry
Laundry 
Level - Main
Living Room 
Level - Main
Other 
Primary Bathroom 
Level - Main
Primary Bedroom 
Level - Main
Sun/Florida Room 
Level - Main
Save
Ask
Tour
Hide
Share
Exterior Features
Lot Features 
Private
Other Structures 
Outbuilding
Pool Features 
None
View 
PanoramicTrees/WoodsGarden
Waterview 
PanoramicTrees/WoodsGarden
Windows/Doors 
Skylight(s)Bay Window(s)
Community Features
Accessibility Features 
Accessible Doors
School District 
LOUDOUN COUNTY PUBLIC SCHOOLS
Schools
School District
LOUDOUN COUNTY PUBLIC SCHOOLS
Elementary School
KENNETH W. CULBERT
Middle School
BLUE RIDGE
High School
LOUDOUN VALLEY
Listing courtesy of Century 21 Redwood Realty


The real estate listing information is provided by Bright MLS is for the consumer's personal, non-commercial use and may not be used for any purpose other than to identify prospective properties consumer may be interested in purchasing. Any information relating to real estate for sale or lease referenced on this web site comes from the Internet Data Exchange (IDX) program of the Bright MLS. This web site references real estate listing(s) held by a brokerage firm other than the broker and/or agent who owns this web site. The accuracy of all information is deemed reliable but not guaranteed and should be personally verified through personal inspection by and/or with the appropriate professionals. Properties in listings may have been sold or may no longer be available. The data contained herein is copyrighted by Bright MLS and is protected by all applicable copyright laws. Any unauthorized collection or dissemination of this information is in violation of copyright laws and is strictly prohibited. Copyright © 2020 Bright MLS. All rights reserved.

Neighborhood & Commute
Source: Walkscore
Save
Ask
Tour
Hide
Share
