


804 MAPLE FLATS TERRACEPURCELLVILLE, VA 20132
Due to the health concerns created by Coronavirus we are offering personal 1-1 online video walkthough tours where possible.
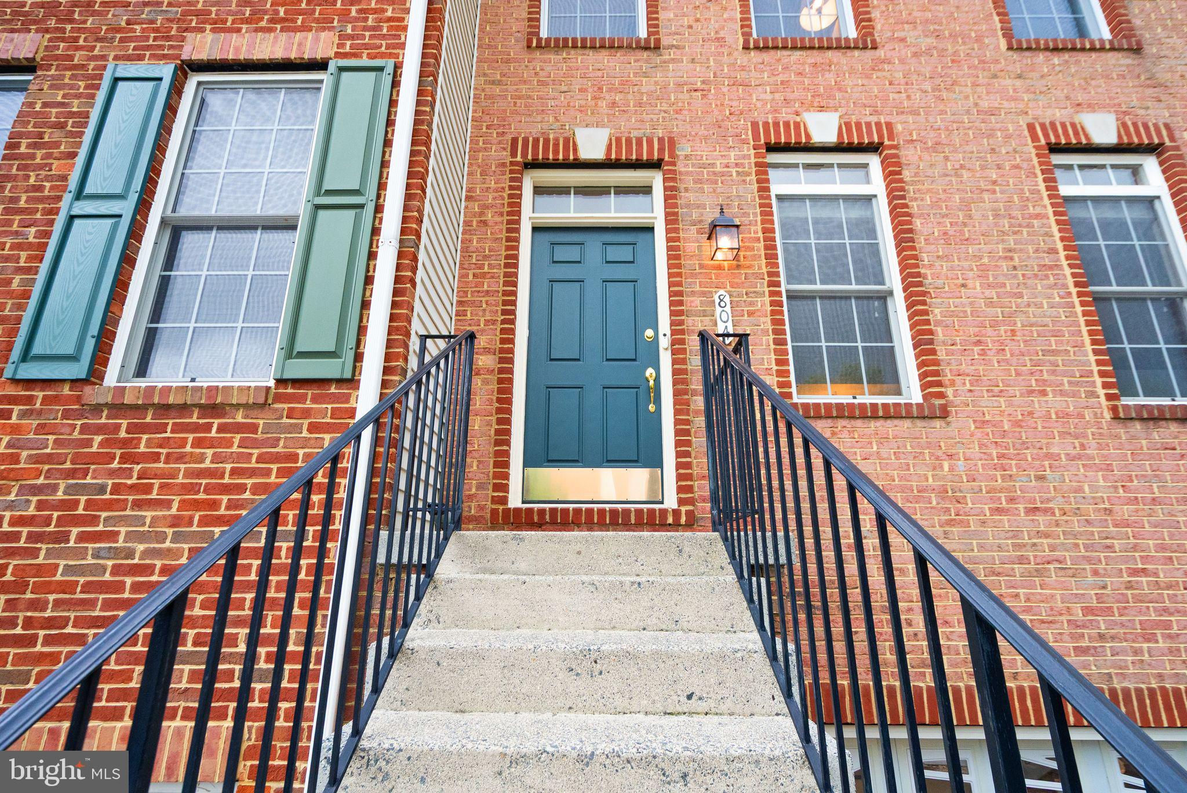
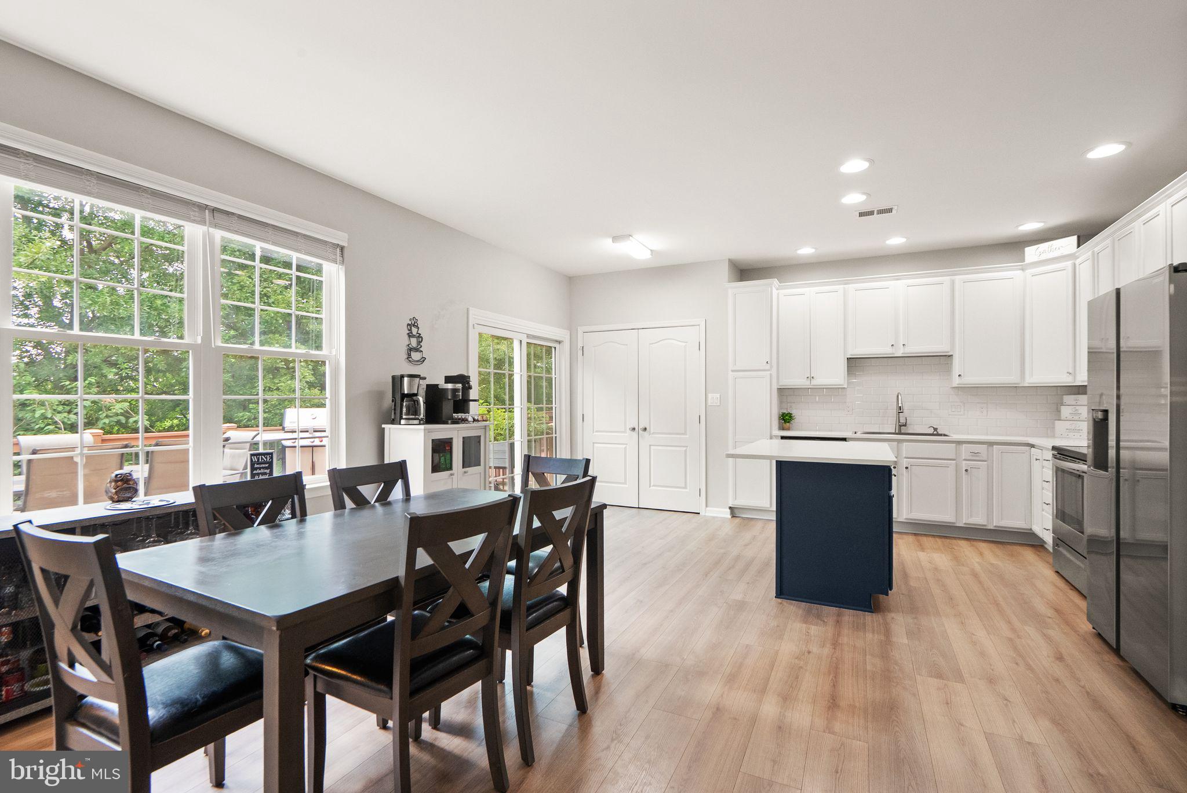
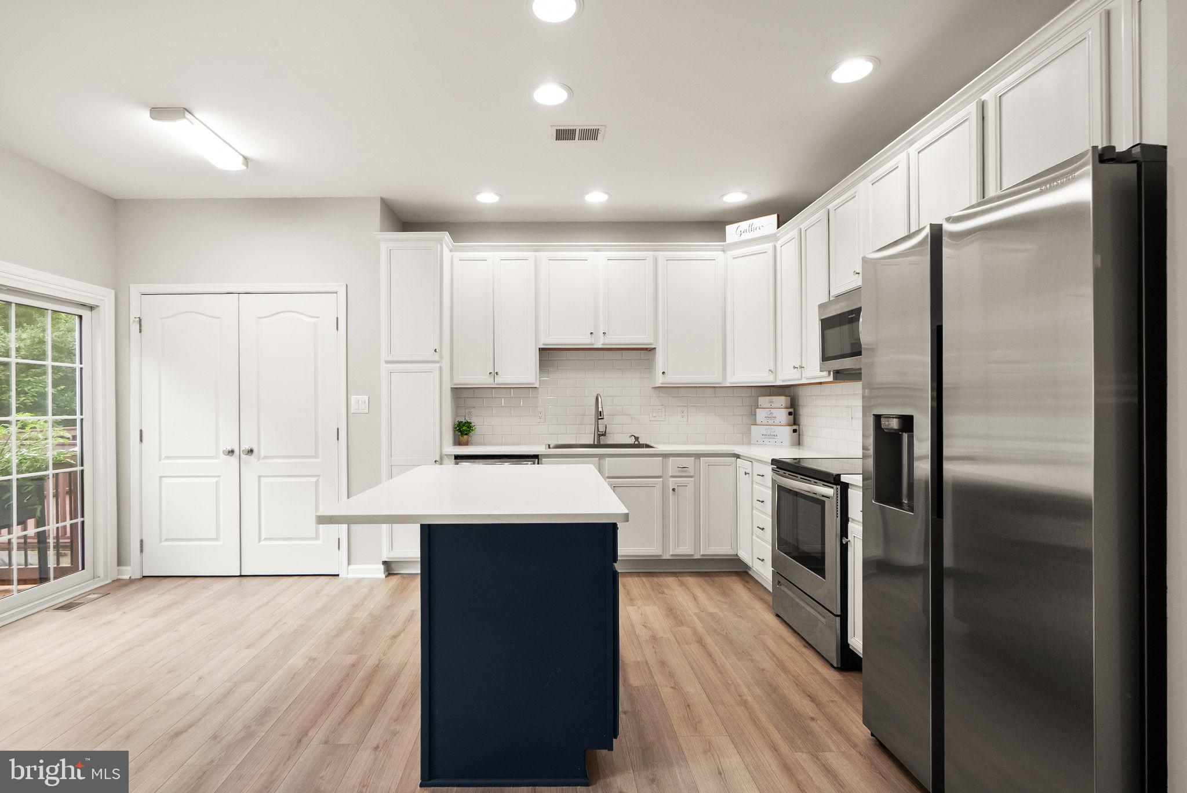
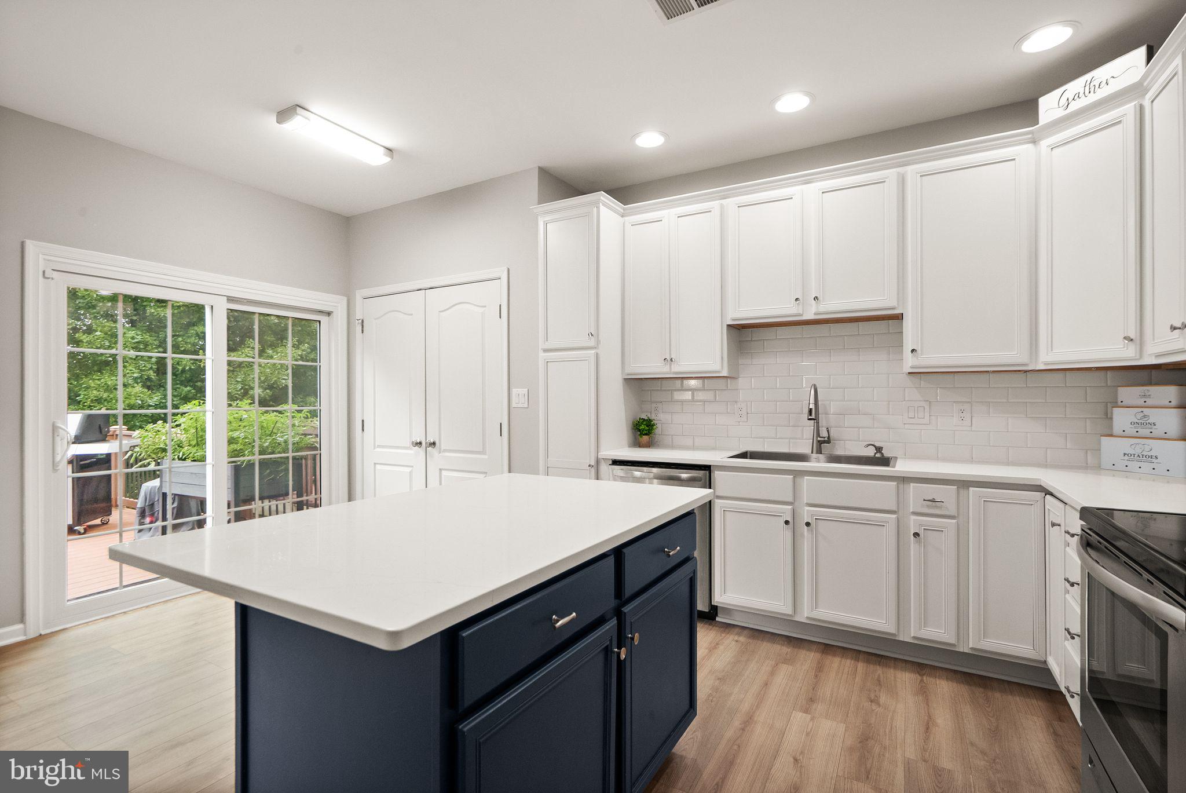
Turnkey and beautifully updated, this townhome in sought-after Purcellville Ridge offers the perfect blend of modern comfort and small-town charm. With nothing left to do but bring your toothbrush and move right in, you'll have more time to enjoy everything that makes Purcellville such a special place to call home. Life here feels like a slice of Americana. Spend Saturday mornings strolling to the farmers market, meet friends for brunch at Magnolia's at the Mill, walk the dog along the scenic W&OD Trail, and enjoy weekends exploring Loudoun's renowned wineries and breweries. Summer evenings call for soft-serve at Gruto's, while fall brings Friday night football and crisp walks through town. From Fourth of July parades and neighborhood lemonade stands to the convenience of nearby shopping, dining, schools, and commuter routes, Purcellville offers the warmth of a close-knit community with desirable modern amenities. Inside, this meticulously maintained townhome is equally impressive. The bright, open main level features a beautifully renovated kitchen with quartz countertops, white cabinetry accented by a contrasting island, stainless steel appliances, a farmhouse sink, custom pantry, designer backsplash, and a spacious island that naturally becomes the heart of the home. The adjoining living and dining spaces flow effortlessly to the Trex deck with low-maintenance vinyl railings, wrought-iron balusters, and peaceful leafy views overlooking the private fenced backyard. An oversized two-car garage provides exceptional storage, while the walk-out lower level offers a spacious rec room and a convenient half bath. Upstairs, the spacious primary suite features a vaulted ceiling, two walk-in closets, and a luxurious bath with dual vanity, soaking tub, and a newly replaced frameless shower door. Two additional bedrooms with vaulted ceilings, an updated hall bath, and an upper-level laundry complete the home. BRAND NEW ROOF to be installed prior to settlement! Recent Updates Include: 2026 - New frameless shower enclosure in primary bathroom, replaced grout in primary bathroom, new kitchen backsplash 2025 - New LVP in basement, new carpet on stairs and third floor, new paint throughout and all trim and doors and ceilings painted, new hot water heater, new garage door opener 2024- New sliding glass doors, new gutters, new built in pantry in kitchen 2023- New primary bathroom mirrors, medicine cabinet and paint 2022- Two new American Standard HVAC System (two heat pumps and two air handlers) with smart app-enabled control, UV lighting in each air handler, UV lighting in the electronic air filter, new stainless steel kitchen appliances, new quartz kitchen countertops, new farmhouse sink and garbage disposal, new washer and dryer, new lower-level toilet (and all toilets rebuilt), new kitchen and bathroom blinds, fresh dining room and kitchen paint *All information is deemed reliable but not guaranteed. All measurements, amenities, and data should be independently verified by the buyer*
| an hour ago | Status changed to Active | |
| an hour ago | Listing updated with changes from the MLS® | |
| 4 hours ago | Listing first seen on site |

The real estate listing information is provided by Bright MLS is for the consumer's personal, non-commercial use and may not be used for any purpose other than to identify prospective properties consumer may be interested in purchasing. Any information relating to real estate for sale or lease referenced on this web site comes from the Internet Data Exchange (IDX) program of the Bright MLS. This web site references real estate listing(s) held by a brokerage firm other than the broker and/or agent who owns this web site. The accuracy of all information is deemed reliable but not guaranteed and should be personally verified through personal inspection by and/or with the appropriate professionals. Properties in listings may have been sold or may no longer be available. The data contained herein is copyrighted by Bright MLS and is protected by all applicable copyright laws. Any unauthorized collection or dissemination of this information is in violation of copyright laws and is strictly prohibited. Copyright © 2020 Bright MLS. All rights reserved.