


42023 GLADE CREEK TERRACE TERRACEALDIE, VA 20105
Due to the health concerns created by Coronavirus we are offering personal 1-1 online video walkthough tours where possible.
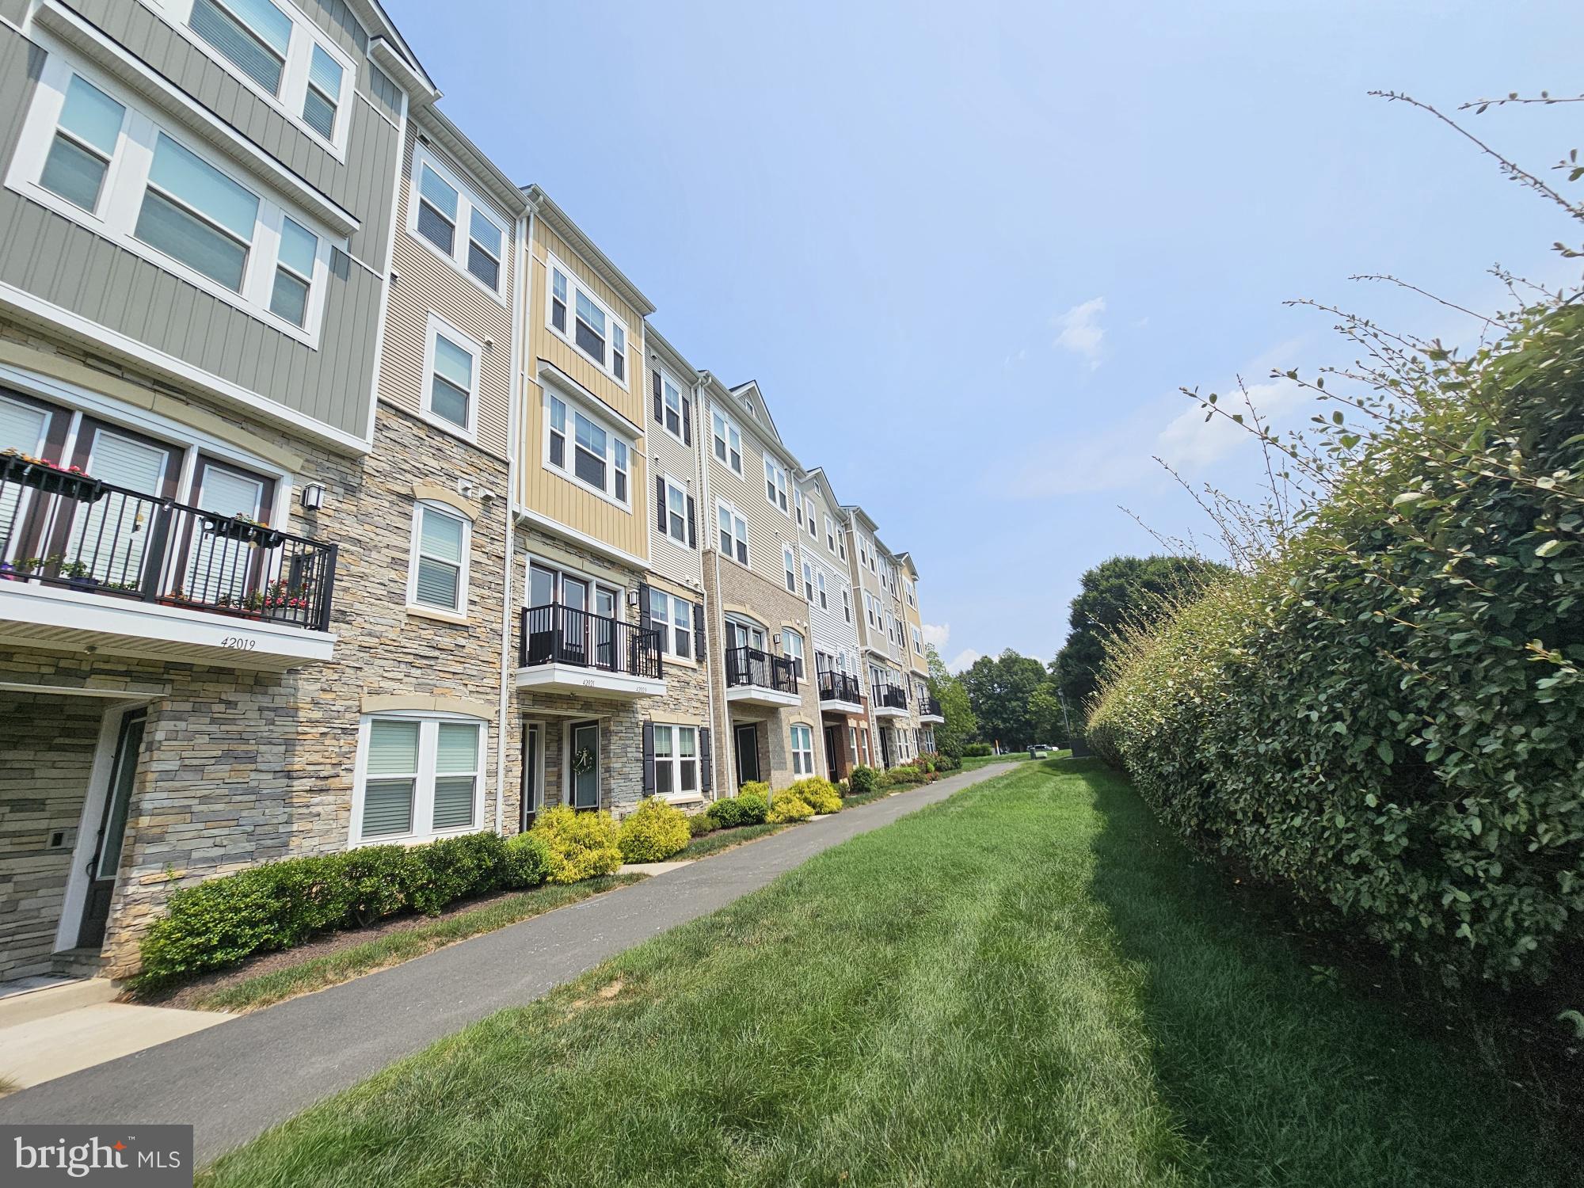
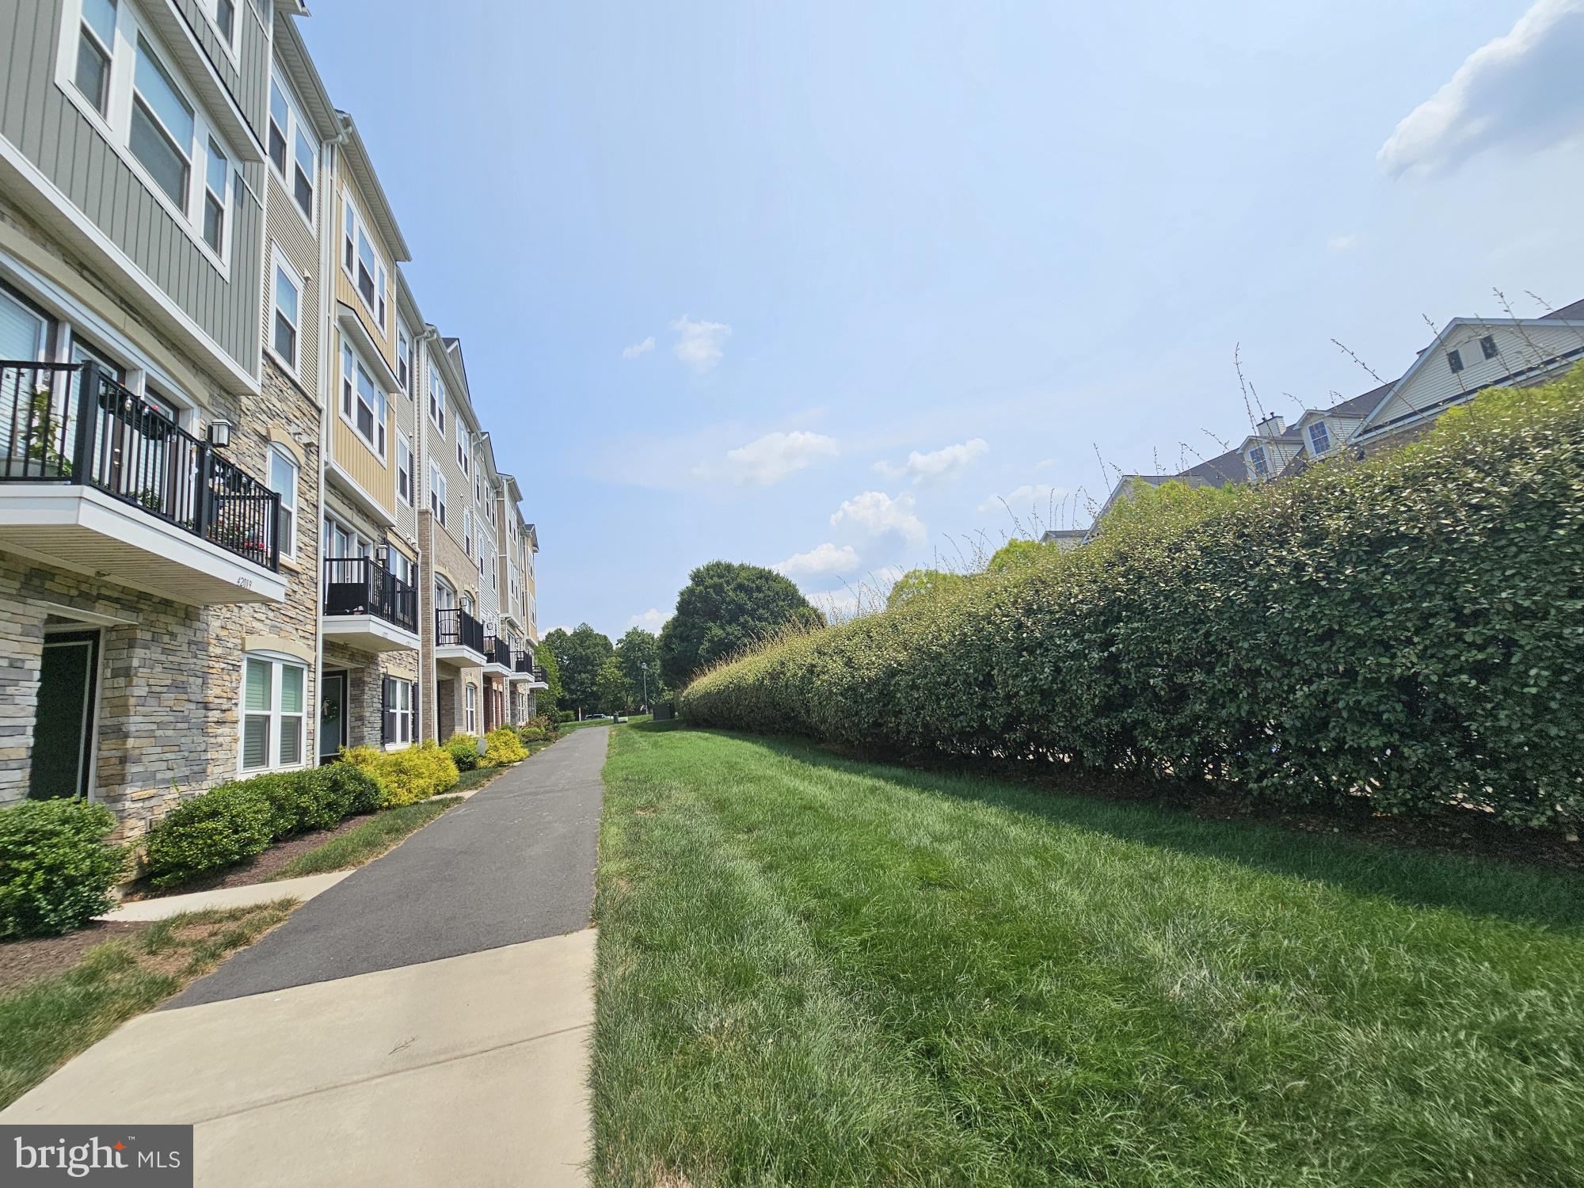
Photos coming on Tuesday, August 4th. Welcome to this sun-drenched 4-level townhome condo in sought-after Stone Mill, boasting 3 bedrooms, 2.5 baths, and over 2,000 finished square feet! Designed for modern living, this home offers a seamless open layout and hardwood flooring across both the lower and main levels. Positioned on a premier lot, the residence overlooks a lush open green lawn rather than directly facing other units, offering exceptional privacy. The flexible lower-level entry space features direct garage access and works perfectly as a dedicated home office, game room, or secondary lounge. On the main floor, the bright open-concept kitchen with stainless steel appliances flows effortlessly into the spacious living and dining areas. Up on the 3rd floor, the private owner's suite features a walk-in closet, dual sinks, a soaking tub, and a separate shower, alongside a convenient laundry room. The top level provides two additional spacious bedrooms and a full bath. Complete with a rear-loading garage, private driveway, visitor parking, well-maintained systems, and a Ring doorbell. Residents enjoy resort-style Stone Ridge amenities (pools, clubhouse, gym, courts, trails) and a walkable location near Harris Teeter, dining, and library, with easy access to Route 50, Braddock Rd, Northstar Blvd, and Loudoun County Parkway!
| 7 hours ago | Listing updated with changes from the MLS® | |
| 7 hours ago | Listing first seen on site |

The real estate listing information is provided by Bright MLS is for the consumer's personal, non-commercial use and may not be used for any purpose other than to identify prospective properties consumer may be interested in purchasing. Any information relating to real estate for sale or lease referenced on this web site comes from the Internet Data Exchange (IDX) program of the Bright MLS. This web site references real estate listing(s) held by a brokerage firm other than the broker and/or agent who owns this web site. The accuracy of all information is deemed reliable but not guaranteed and should be personally verified through personal inspection by and/or with the appropriate professionals. Properties in listings may have been sold or may no longer be available. The data contained herein is copyrighted by Bright MLS and is protected by all applicable copyright laws. Any unauthorized collection or dissemination of this information is in violation of copyright laws and is strictly prohibited. Copyright © 2020 Bright MLS. All rights reserved.