


305 N ARGONNE AVENUESTERLING, VA 20164
Due to the health concerns created by Coronavirus we are offering personal 1-1 online video walkthough tours where possible.
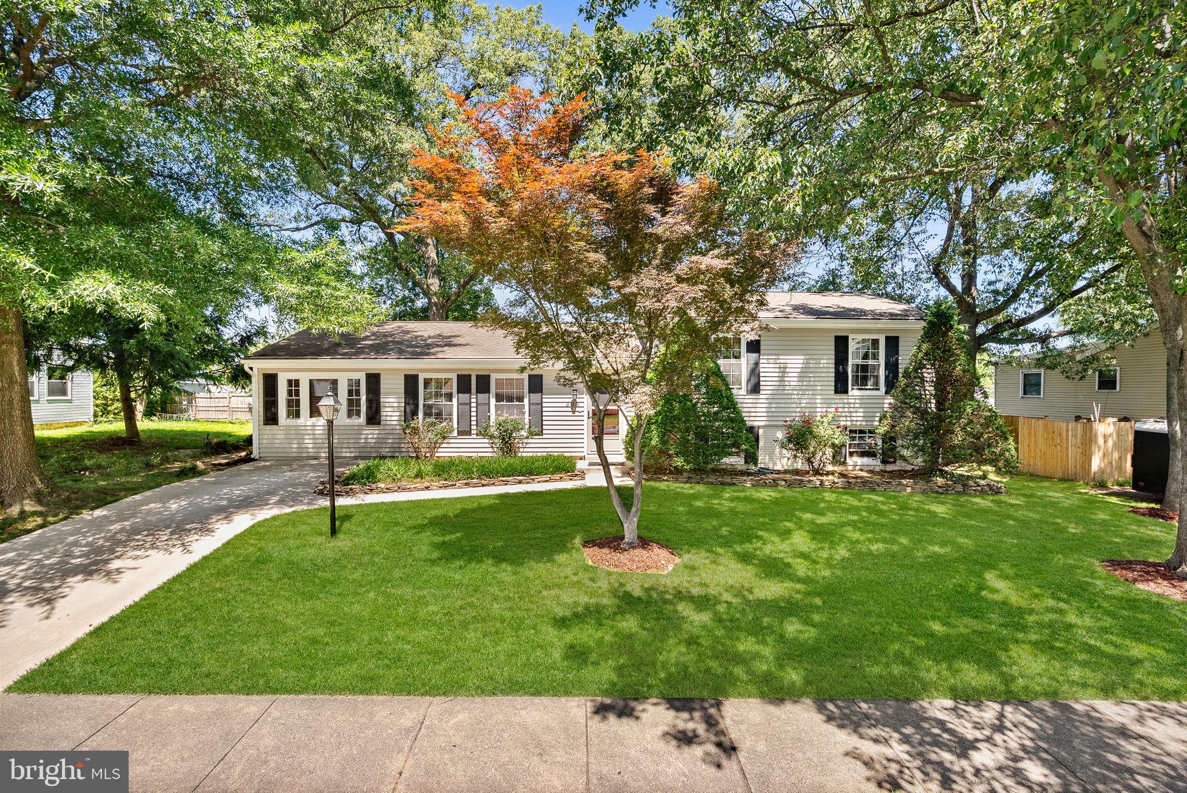
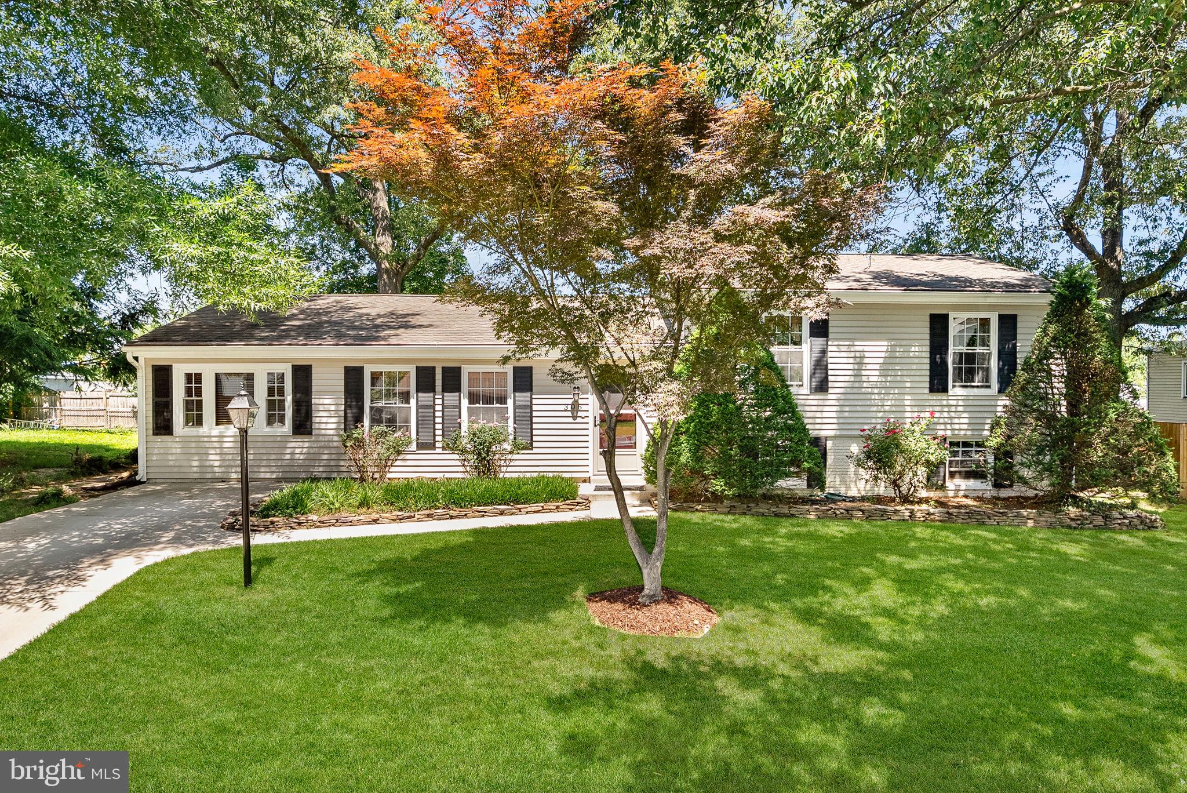
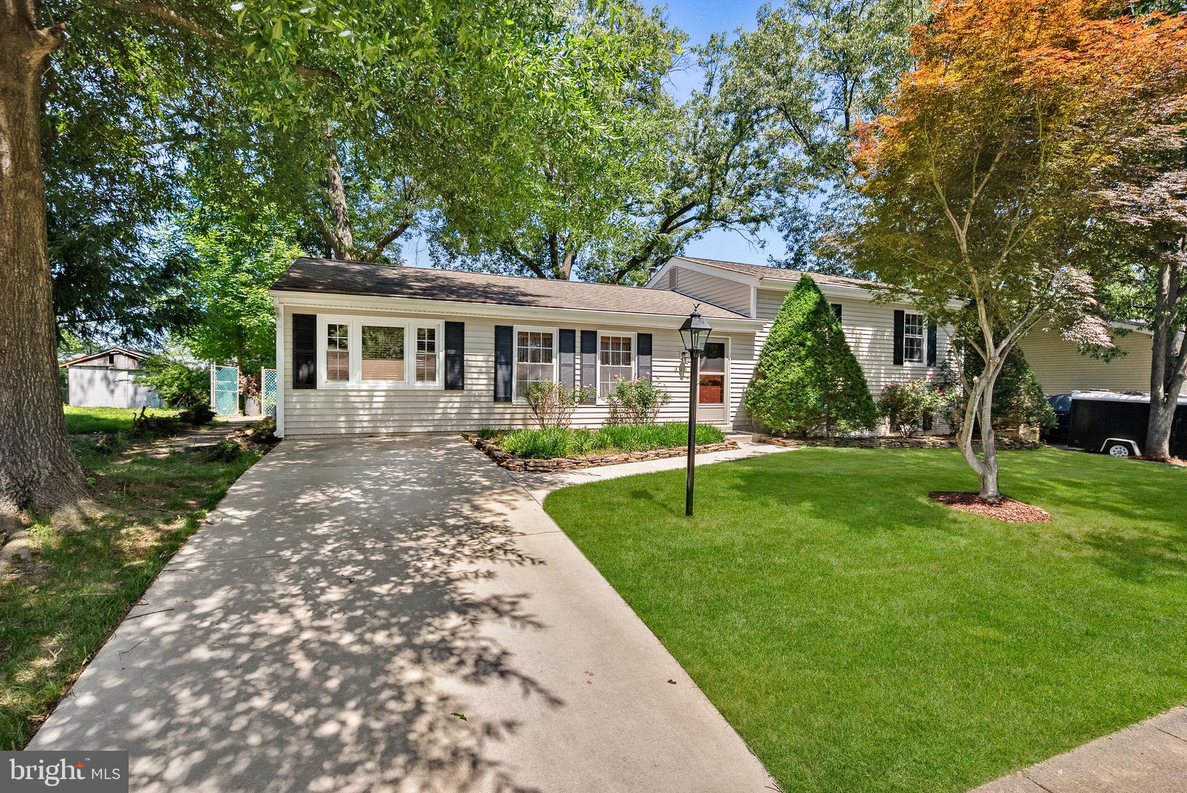
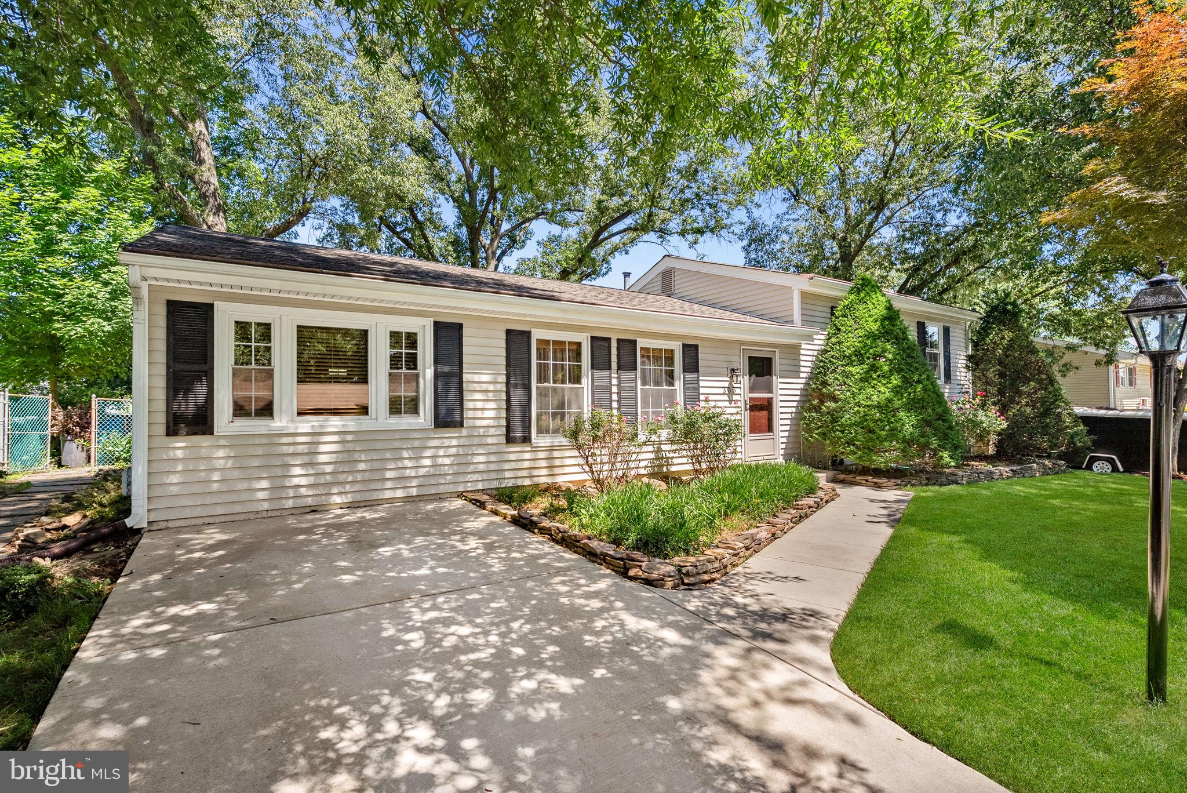
<b>Beautifully Maintained & Expanded Split Level with Great Curb Appeal in Sterling Park!</b> Offering nearly <b>2,000 finished square feet</b>, this spacious home offers the flexibility of up to four bedrooms, including a versatile main-level addition with a large walk-in closet that can serve as a family room or legal fourth bedroom. The home also features an updated eat-in kitchen, updated bathrooms, and updated flooring throughout, while the versatile addition provides exceptional flexibility for everyday living and entertaining. | The welcoming main level features updated laminate wood flooring throughout the foyer and kitchen, upgraded carpet and padding in the living room and family room, a light-filled living room, formal dining area with sliding glass doors leading to the backyard patio, a convenient eat-in kitchen with updated kitchen appliances, and the spacious flex room with a large walk-in closet. | Upstairs, the generous primary suite offers an updated private bath, while two additional bedrooms share a spacious updated hall bath. Upgraded carpet and padding continue throughout the bedroom level. | The finished walkout lower level features wide-plank luxury vinyl plank flooring, a large recreation room, updated third full bath, utility/laundry room, and an oversized mud room/hobby room with direct backyard access—ideal for hobbies, storage, pets, or everyday convenience. | Outside, enjoy relaxing or entertaining on the patio overlooking the fully fenced backyard with mature trees and a storage shed. | Replacement windows, roof, gutters, attractive vinyl siding and shutters, along with beautifully maintained landscaping, enhance the home's curb appeal. | Located in the heart of Sterling Park, this home offers convenient access to shopping, dining, parks, schools, major commuter routes, Dulles Airport, and the Silver Line Metro, making it the perfect combination of space, updates, and location!
| 3 hours ago | Listing updated with changes from the MLS® | |
| yesterday | Listing first seen on site |

The real estate listing information is provided by Bright MLS is for the consumer's personal, non-commercial use and may not be used for any purpose other than to identify prospective properties consumer may be interested in purchasing. Any information relating to real estate for sale or lease referenced on this web site comes from the Internet Data Exchange (IDX) program of the Bright MLS. This web site references real estate listing(s) held by a brokerage firm other than the broker and/or agent who owns this web site. The accuracy of all information is deemed reliable but not guaranteed and should be personally verified through personal inspection by and/or with the appropriate professionals. Properties in listings may have been sold or may no longer be available. The data contained herein is copyrighted by Bright MLS and is protected by all applicable copyright laws. Any unauthorized collection or dissemination of this information is in violation of copyright laws and is strictly prohibited. Copyright © 2020 Bright MLS. All rights reserved.
Did you know? You can invite friends and family to your search. They can join your search, rate and discuss listings with you.