


20104 BLACKWOLF RUN PLACEASHBURN, VA 20147
Due to the health concerns created by Coronavirus we are offering personal 1-1 online video walkthough tours where possible.
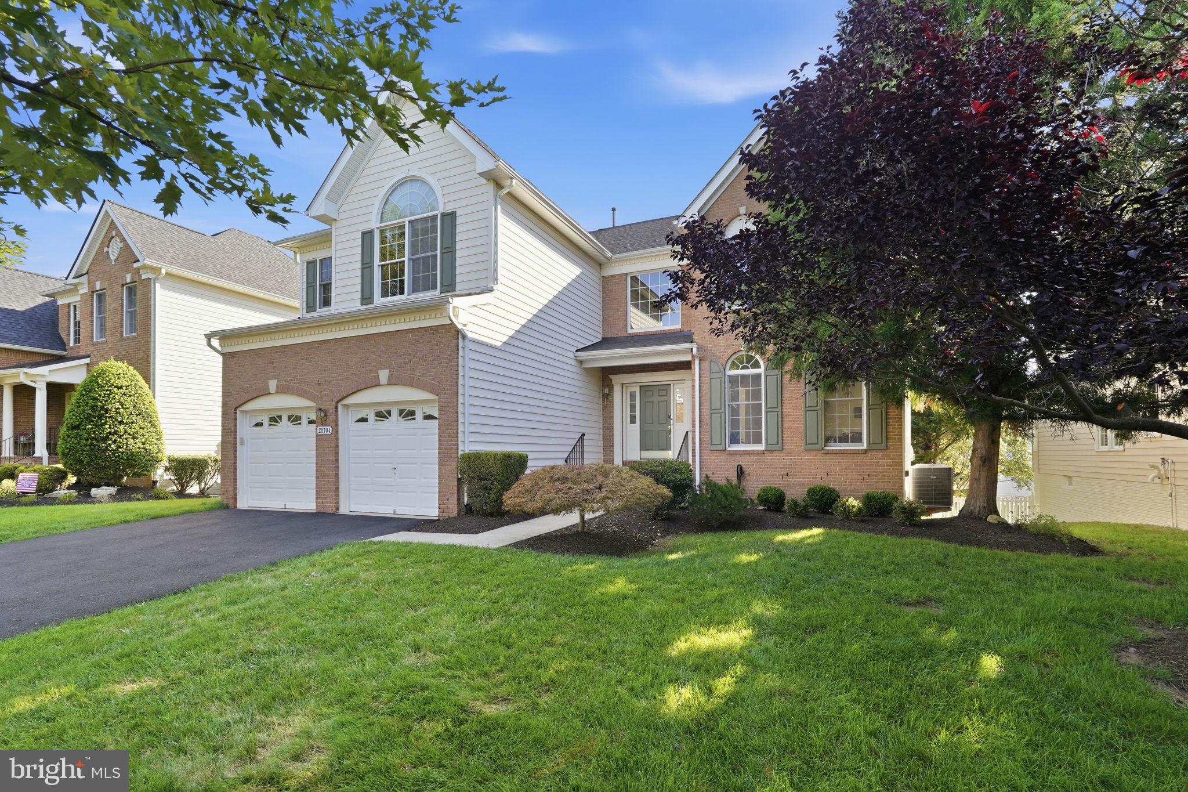
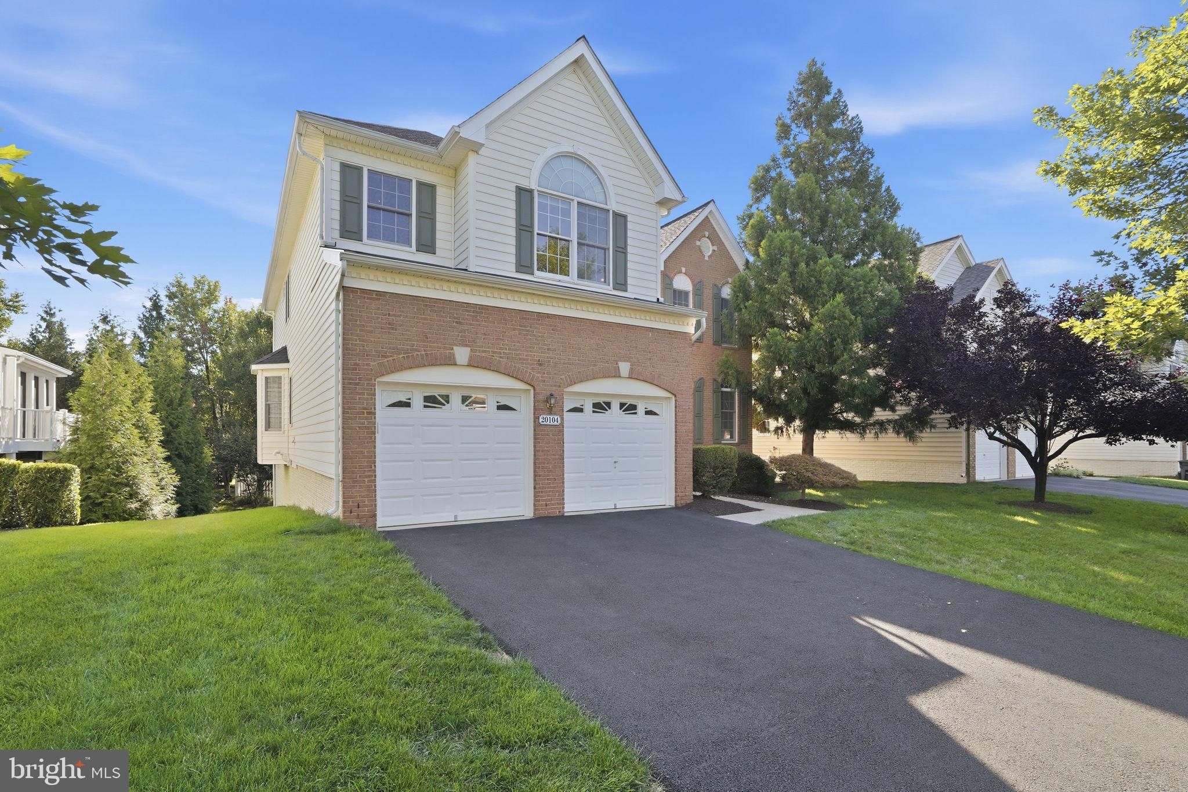
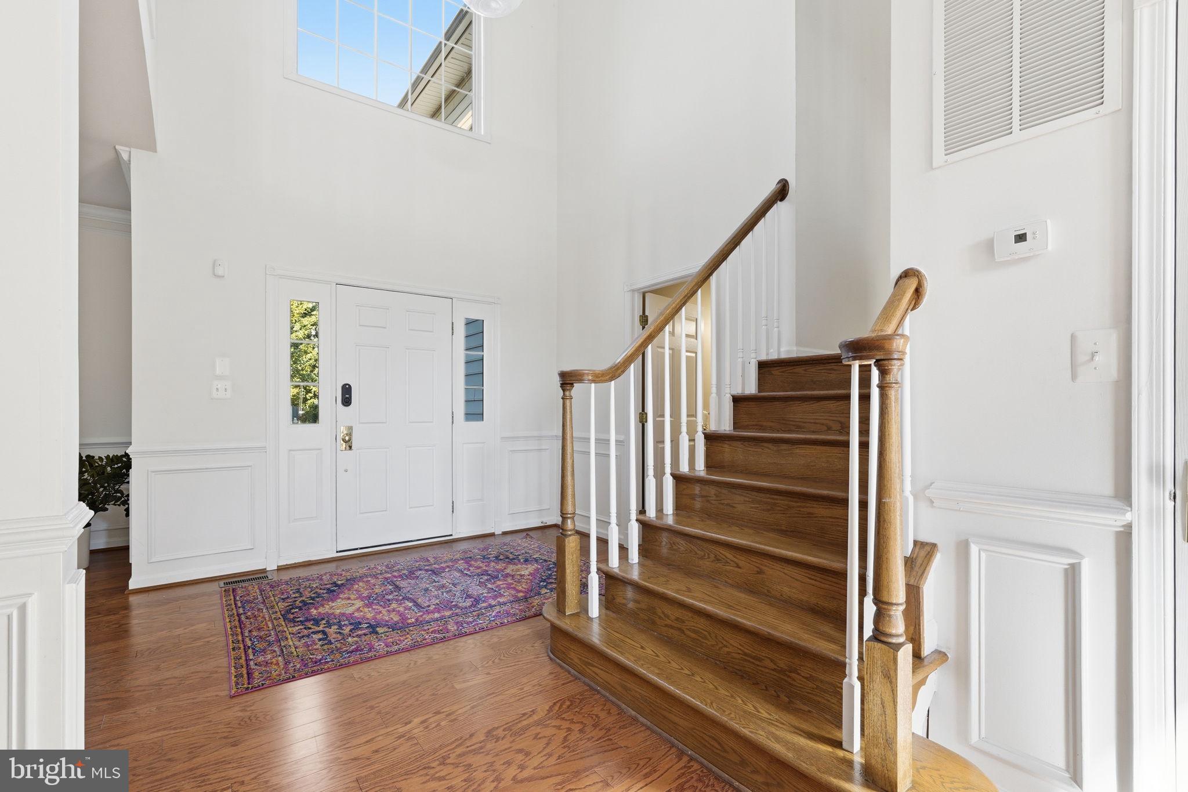
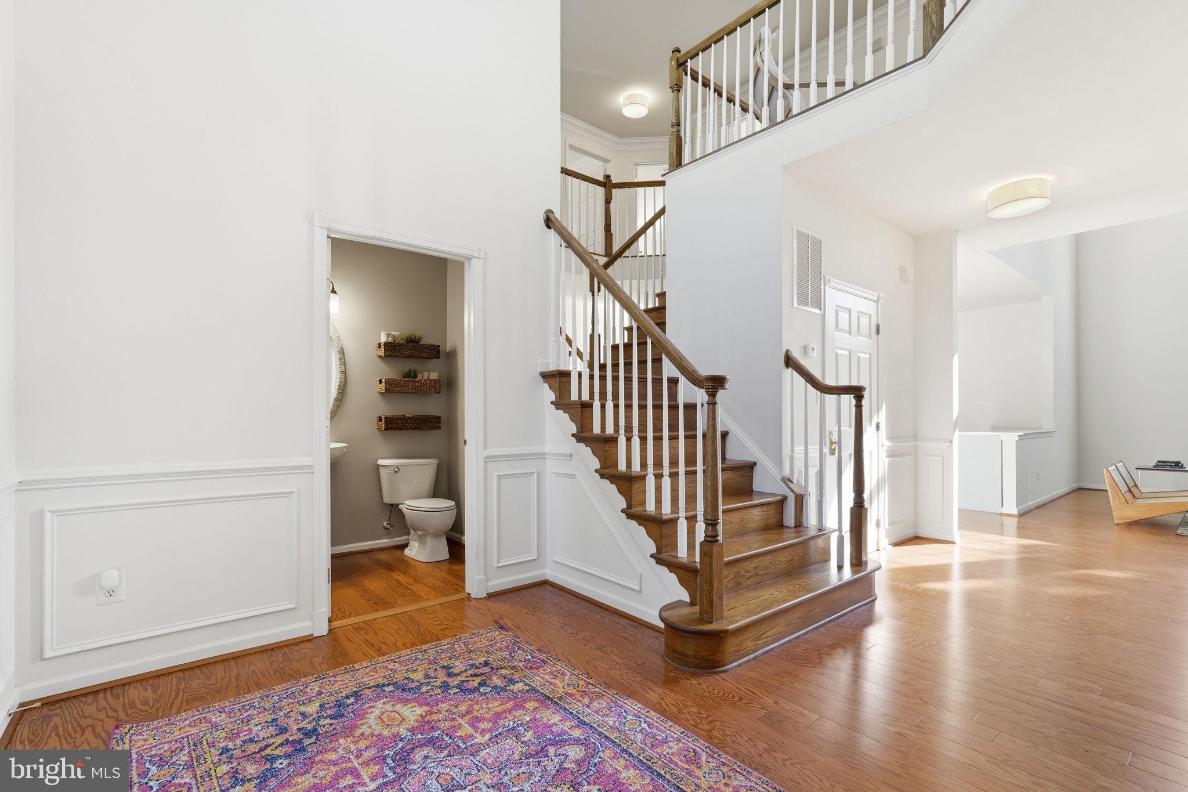
Located inside Belmont Country Club, one of Ashburn’s most established gated communities, this 2 car garage brick Colonial offers more than 5,200 finished square feet and a spacious, flexible floor plan designed for everyday living, working, and entertaining. On the main level, a two-story foyer opens to a light-filled main level with hardwood floors, formal living and dining rooms featuring extensive moulding, and a private office. *** The updated kitchen features gray cabinetry, quartz countertops, stainless steel appliances, a gas cooktop, 2 wine coolers and a breakfast area. A large sunroom just off the kitchen provides additional space for dining, relaxing, or entertaining. The dramatic two-story family room features a wall of windows that fills the space with natural light and a gas fireplace that creates a comfortable gathering area. *** The upper level offers four generously sized bedrooms, including a spacious primary suite with two custom walk-in closets and a private bath featuring dual vanities, a soaking tub, and a separate shower. An oversized upper-level flex area provides additional space for a study area, playroom, or lounge. *** The fully finished walk-out lower level expands the home’s versatility with a large recreation area, full bathroom, dedicated gym space, and a fifth bedroom that can also serve as a home office or hobby room. Outside, an expansive deck and patio overlook the private backyard, creating multiple spaces for entertaining and relaxing. *** Recent improvements include a new roof in 2024, a new main level HVAC system and driveway in 2025, kitchen appliances and wine coolers updated in 2022 and a patio added in 2020. *** Belmont Country Club offers an exceptional lifestyle that can include golf on the Arnold Palmer Signature course, resort-style pools, fitness, tennis and pickleball, dining at the club, social events, walking paths, playgrounds, and a true neighborhood feel. HOA services include lawn maintenance, high-speed internet, cable television, and trash service, providing a convenient, low-maintenance lifestyle in one of Ashburn’s most sought-after gated communities.
| 8 hours ago | Listing updated with changes from the MLS® | |
| 11 hours ago | Listing first seen on site |

The real estate listing information is provided by Bright MLS is for the consumer's personal, non-commercial use and may not be used for any purpose other than to identify prospective properties consumer may be interested in purchasing. Any information relating to real estate for sale or lease referenced on this web site comes from the Internet Data Exchange (IDX) program of the Bright MLS. This web site references real estate listing(s) held by a brokerage firm other than the broker and/or agent who owns this web site. The accuracy of all information is deemed reliable but not guaranteed and should be personally verified through personal inspection by and/or with the appropriate professionals. Properties in listings may have been sold or may no longer be available. The data contained herein is copyrighted by Bright MLS and is protected by all applicable copyright laws. Any unauthorized collection or dissemination of this information is in violation of copyright laws and is strictly prohibited. Copyright © 2020 Bright MLS. All rights reserved.
Did you know? You can invite friends and family to your search. They can join your search, rate and discuss listings with you.