


43292 BURKE DALE STREETCHANTILLY, VA 20152
Due to the health concerns created by Coronavirus we are offering personal 1-1 online video walkthough tours where possible.
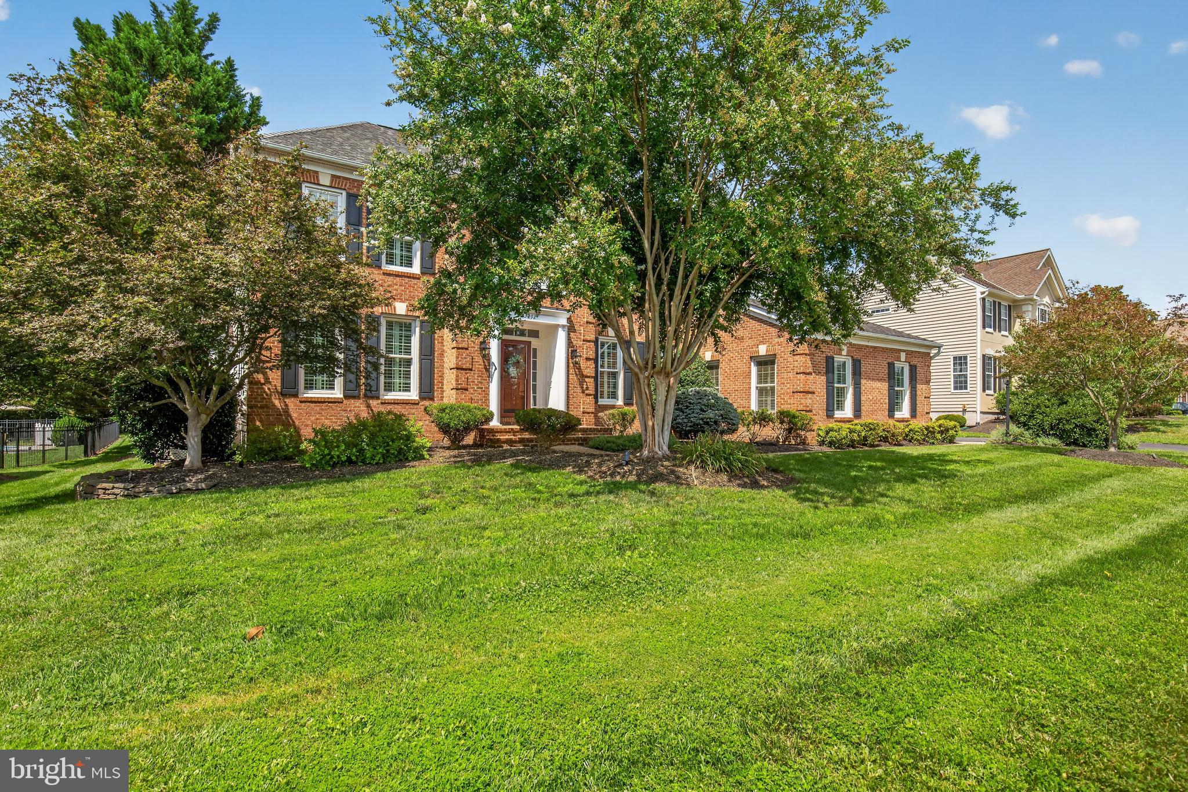
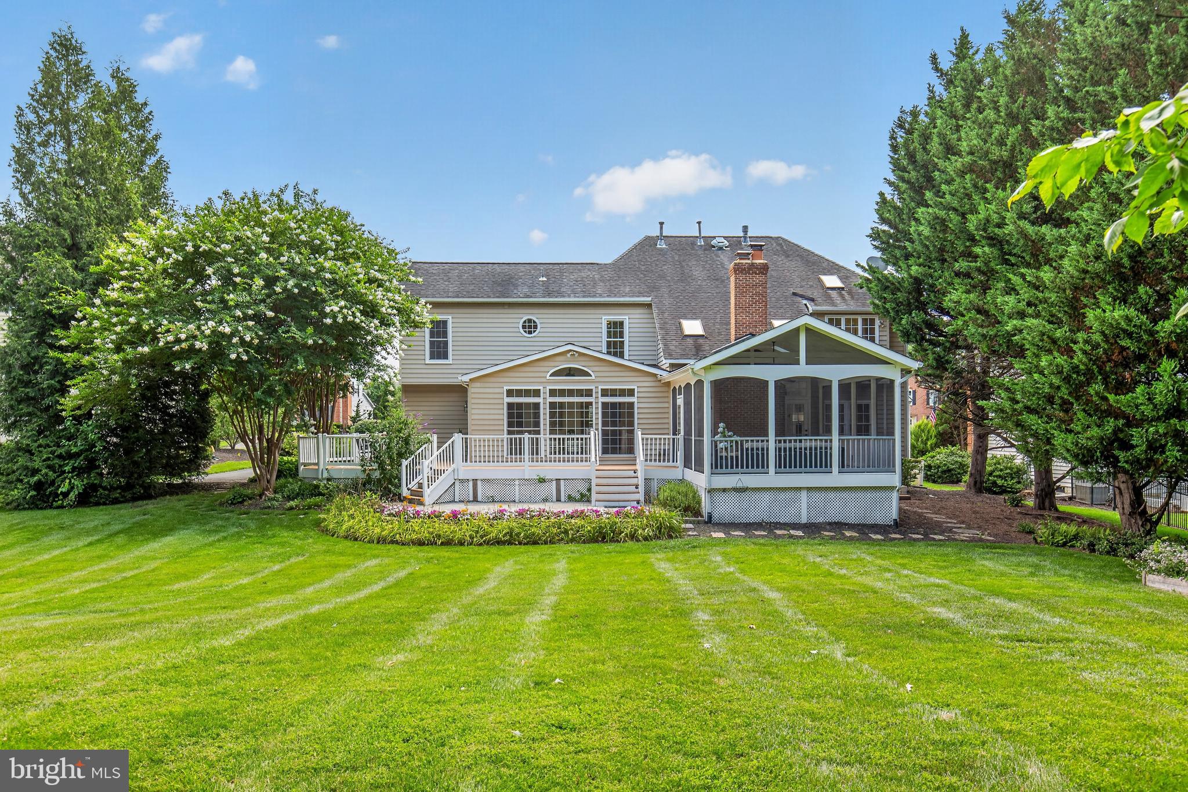
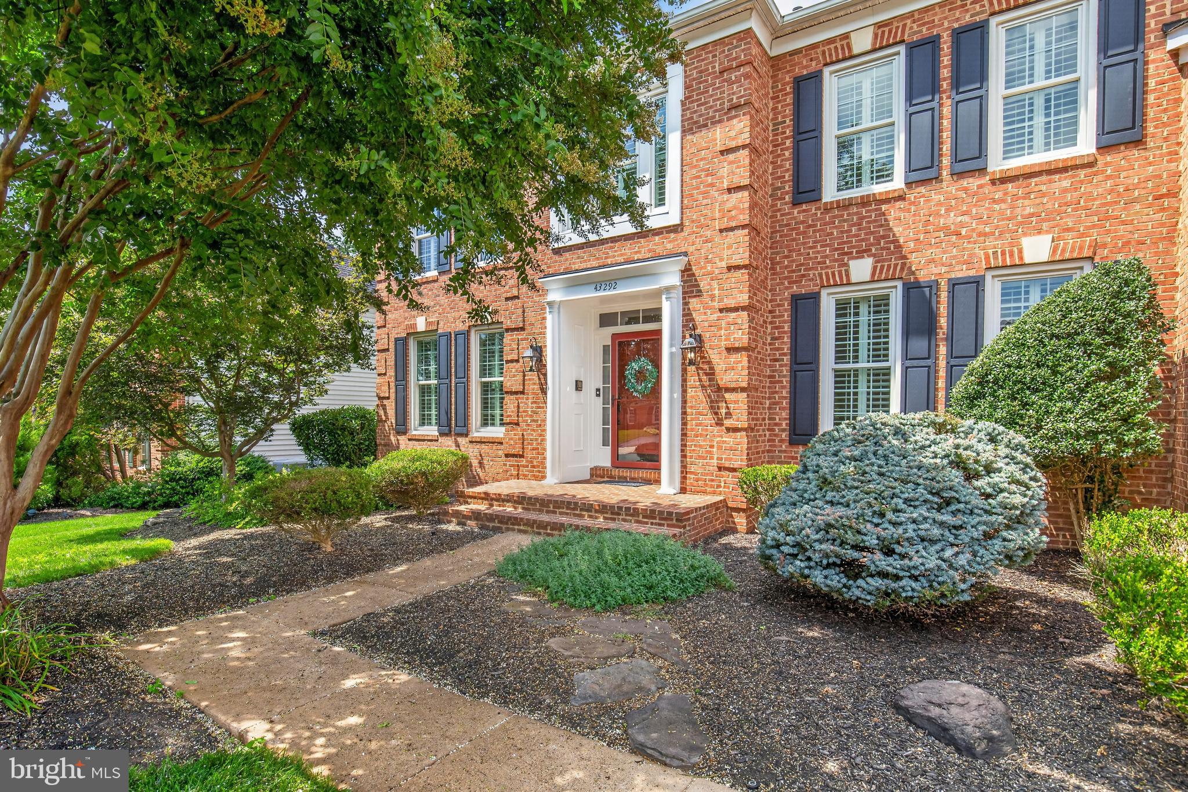
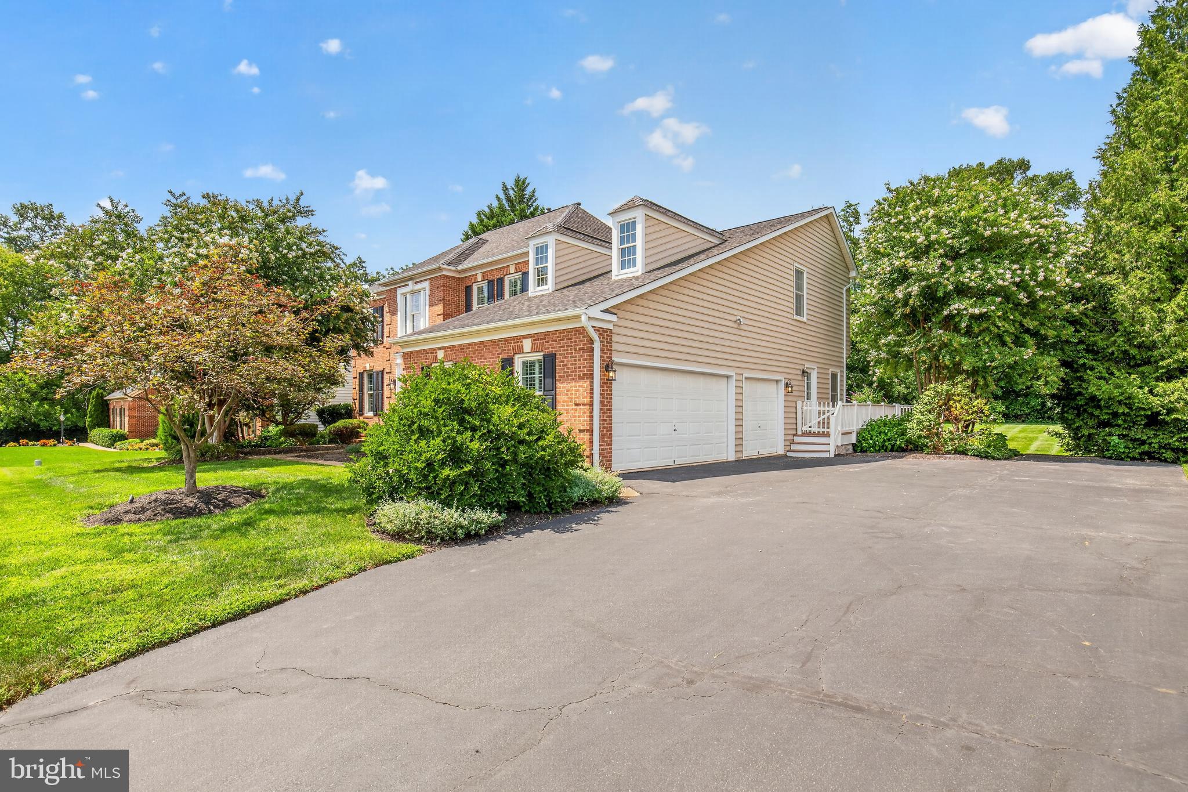
Welcome home to 43292 Burke Dale Street in the highly sought-after community of South Riding. Set on a generous ½ acre lot with a 3 car side-load garage, this home has thoughtful custom upgrades and finishes throughout, making it the perfect blend of comfort and livability. The main level features a custom kitchen with generous cabinetry, granite countertops, sub-zero refrigerator, 48” Wolf range, and pot filler. A light-filled sunroom invites you to unwind, while the family room impresses with soaring vaulted ceilings and a wood-burning fireplace. A dedicated office with custom built-in cabinetry, a formal dining room, a versatile bonus room with French doors, perfect as a playroom, formal living room, or additional office, and a mudroom with custom shelving off the garage completes this level beautifully. Retreat to the spacious primary bedroom, complete with a gas fireplace, en-suite bath with dual vanities, water closet, standing shower, and jetted tub. The primary bedroom also features a custom walk-in closet with convenient stackable laundry and pull down ladder attic access. Three additional bedrooms all with custom closets, one featuring a private en-suite bath, while the two additional bedrooms share an attached bathroom. The fully finished lower level is an entertainer's dream, featuring luxury vinyl plank flooring, custom woodworking, built-in entertainment center, a gas fireplace, a wet bar. A full bathroom, a bonus room, generous storage space with laundry, and a walk-up to the backyard complete the lower level. Step outside to a spacious screened-in porch, wrap-around deck, and patio, all overlooking an expansive yard that backs to a serene wooded tree line. Leyland cypress trees along the side yard enhance privacy and create a peaceful, nature-filled retreat, while professional landscaping, kitchen garden, full irrigation system, and landscape lighting make this outdoor space as polished after dark as it is by day. Move in, relax, and Live In The Dream.
| 5 hours ago | Listing updated with changes from the MLS® | |
| yesterday | Listing first seen on site |

The real estate listing information is provided by Bright MLS is for the consumer's personal, non-commercial use and may not be used for any purpose other than to identify prospective properties consumer may be interested in purchasing. Any information relating to real estate for sale or lease referenced on this web site comes from the Internet Data Exchange (IDX) program of the Bright MLS. This web site references real estate listing(s) held by a brokerage firm other than the broker and/or agent who owns this web site. The accuracy of all information is deemed reliable but not guaranteed and should be personally verified through personal inspection by and/or with the appropriate professionals. Properties in listings may have been sold or may no longer be available. The data contained herein is copyrighted by Bright MLS and is protected by all applicable copyright laws. Any unauthorized collection or dissemination of this information is in violation of copyright laws and is strictly prohibited. Copyright © 2020 Bright MLS. All rights reserved.
Did you know? You can invite friends and family to your search. They can join your search, rate and discuss listings with you.