


120 E MEADOWLAND LANE ESTERLING, VA 20164
Due to the health concerns created by Coronavirus we are offering personal 1-1 online video walkthough tours where possible.

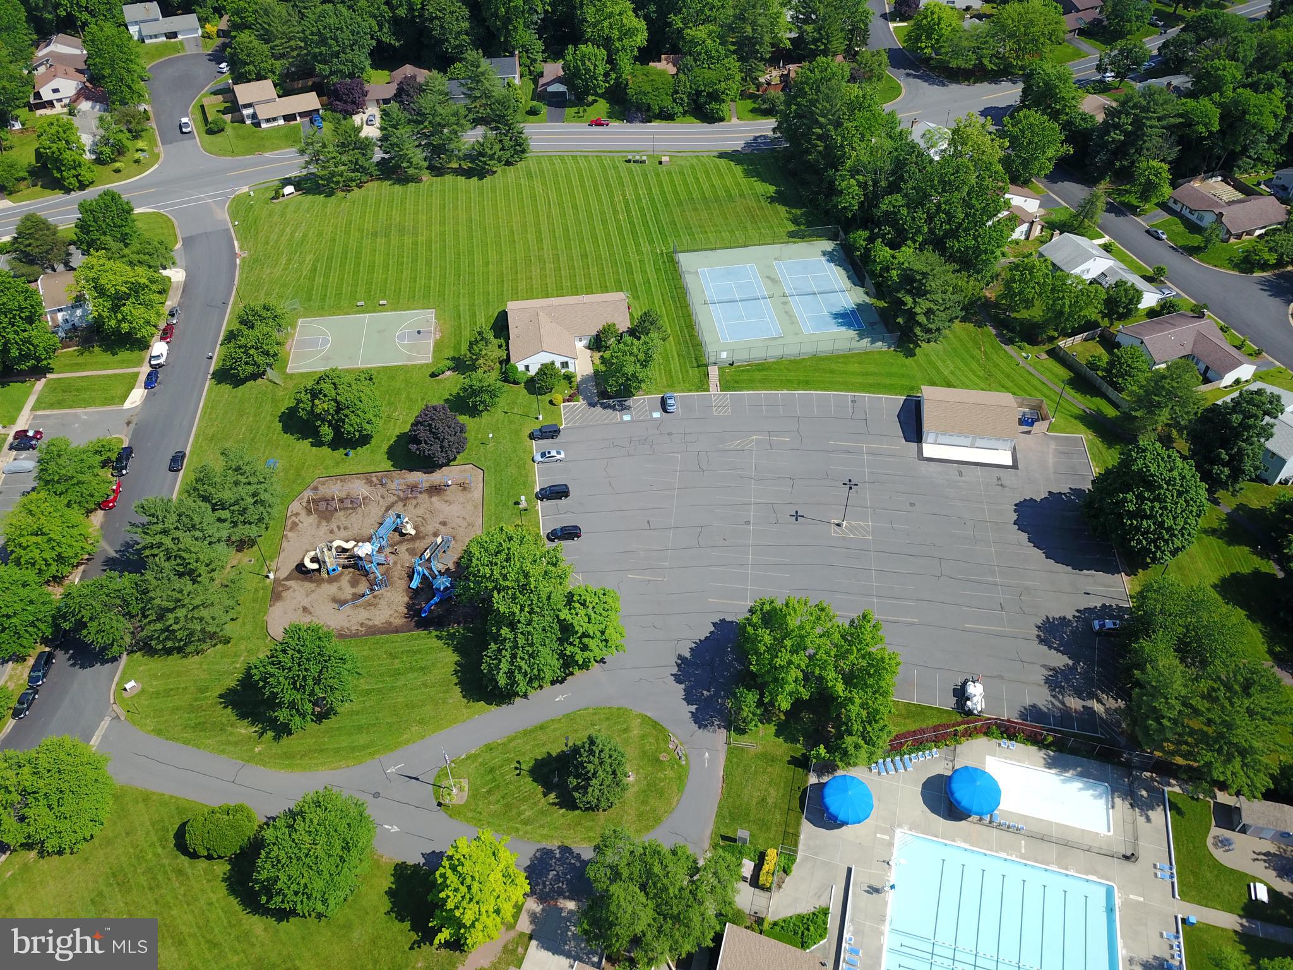
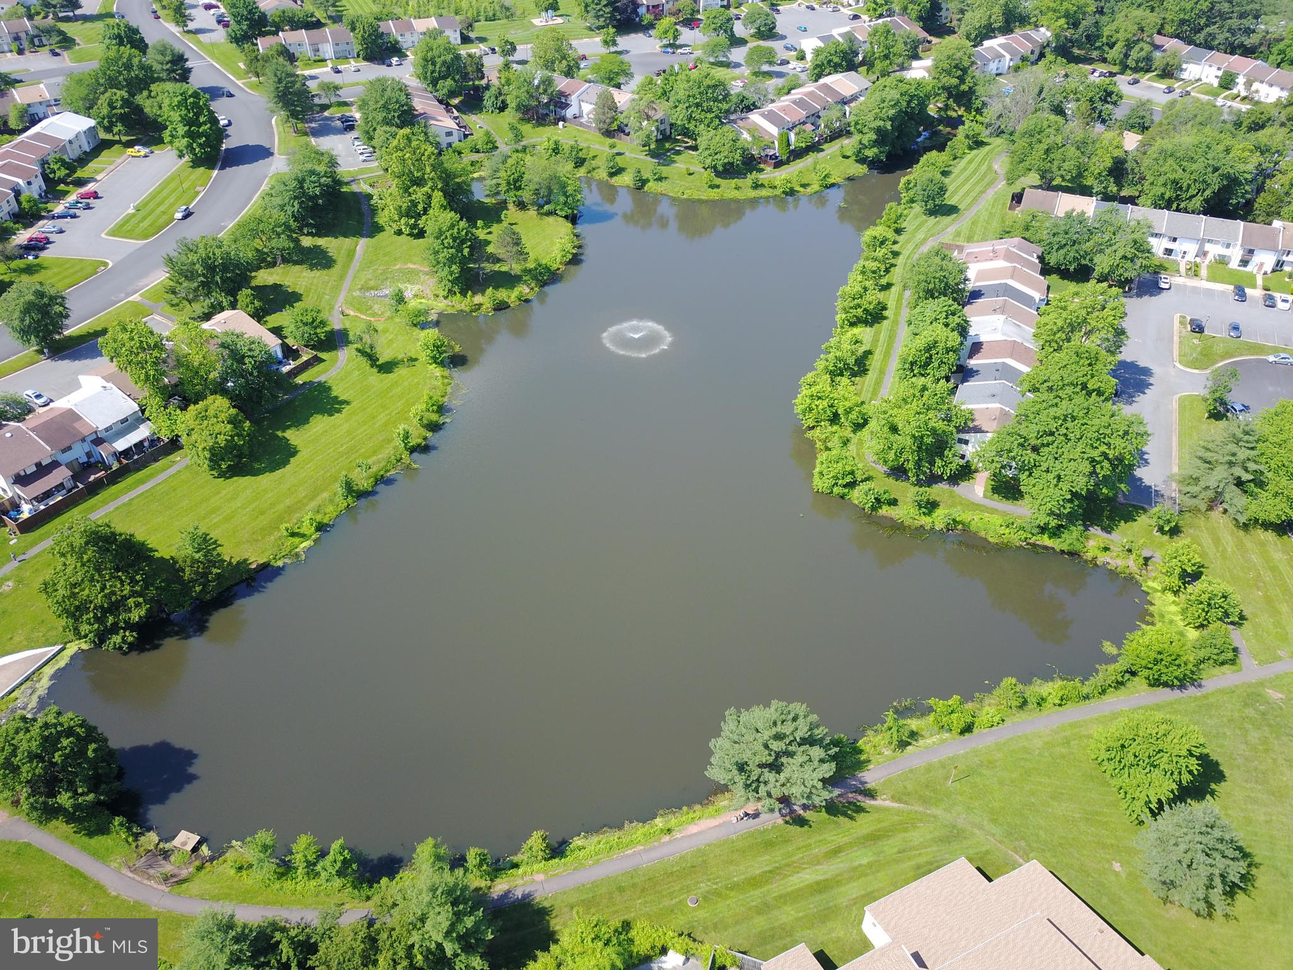
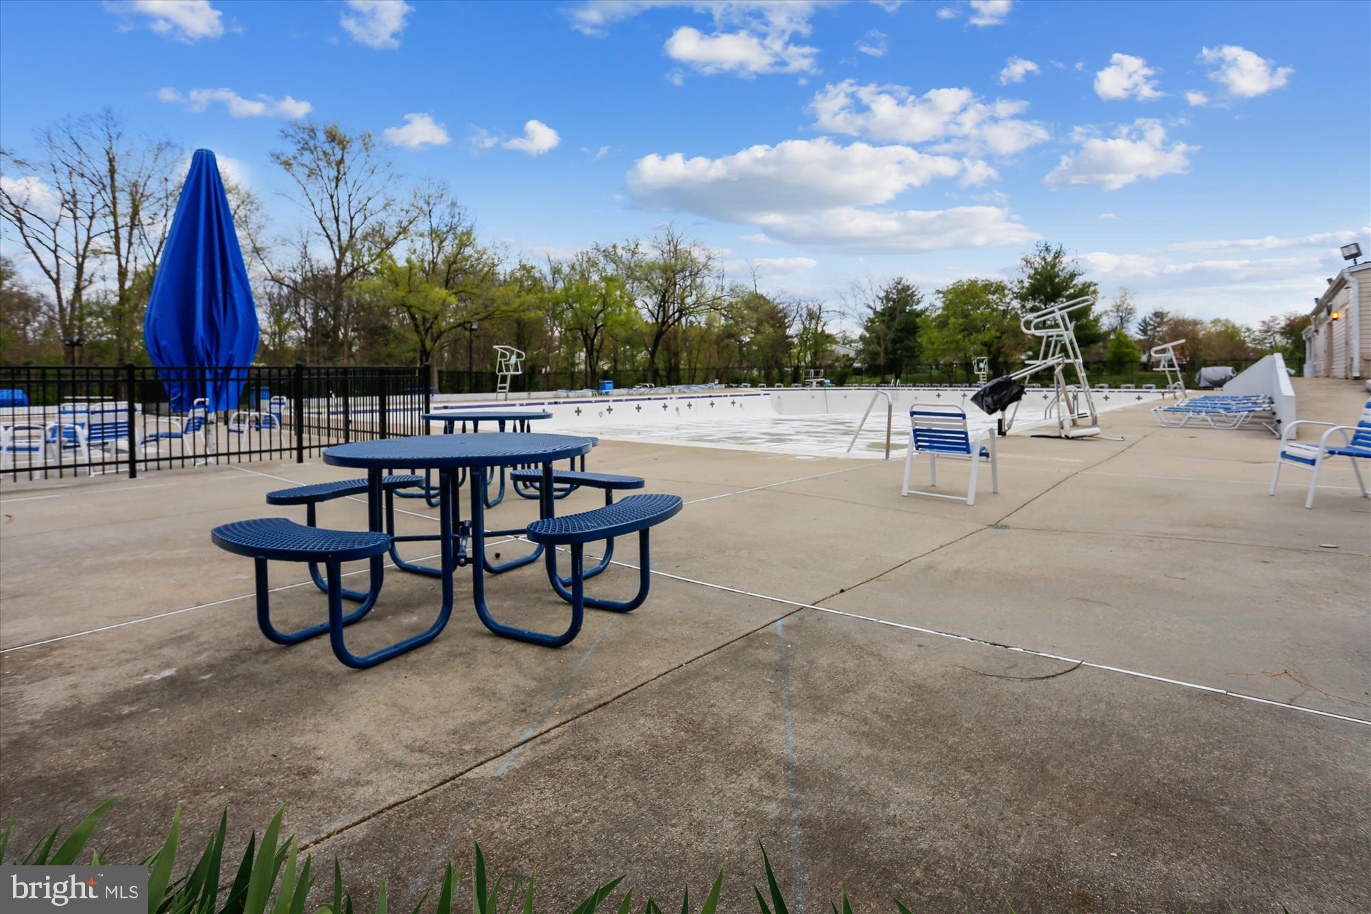
Welcome to Your Private Creekside Retreat! This beautifully updated, move-in-ready home offers the perfect blend of tranquil nature and ultimate convenience. Boasting a highly desirable full walkout basement, a huge yard, an inviting porch, a dedicated grilling area, and a spacious deck, this property is an outdoor entertainer’s dream. Plus, enjoy year-round peace of mind with a whole-house generator! Step inside to discover a bright, expansive open floor plan featuring stunning hardwood floors throughout. The thoughtful layout effortlessly guides you from the cozy front living room into an elegant dining space, and finally into a warm family room anchored by a genuine wood-burning fireplace—ideal for both lively entertaining and quiet evenings at home. The chef-inspired kitchen is a true centerpiece, offering endless room to spread out. It boasts gleaming stainless steel appliances, luxurious granite countertops, and abundant storage within beautiful maple cabinets. Upstairs, you'll find three generously sized bedrooms, each easily accommodating queen-size furniture. The luxurious primary suite is a true sanctuary, spacious enough for a king-size bed and featuring a stunning custom en-suite bathroom with a custom shower. The rare, full walkout basement is the icing on the cake. Step right outside onto the paved patio to soak in the serene sounds of nature and the babbling creek below. It is incredibly rare to find this level of privacy and peace so perfectly paired with an unbeatable location. Tucked away in a peaceful setting, this home is just moments from diverse restaurants, grocery stores, and excellent shopping. With easy access to Dulles Airport, and just minutes from Tysons and Leesburg, you won't find a more convenient place to call home!
| 2 hours ago | Listing first seen on site | |
| 2 hours ago | Listing updated with changes from the MLS® |

The real estate listing information is provided by Bright MLS is for the consumer's personal, non-commercial use and may not be used for any purpose other than to identify prospective properties consumer may be interested in purchasing. Any information relating to real estate for sale or lease referenced on this web site comes from the Internet Data Exchange (IDX) program of the Bright MLS. This web site references real estate listing(s) held by a brokerage firm other than the broker and/or agent who owns this web site. The accuracy of all information is deemed reliable but not guaranteed and should be personally verified through personal inspection by and/or with the appropriate professionals. Properties in listings may have been sold or may no longer be available. The data contained herein is copyrighted by Bright MLS and is protected by all applicable copyright laws. Any unauthorized collection or dissemination of this information is in violation of copyright laws and is strictly prohibited. Copyright © 2020 Bright MLS. All rights reserved.
Did you know? You can invite friends and family to your search. They can join your search, rate and discuss listings with you.