header text img1
START EXPLORING
WORK WITH US
Save
Ask
Tour
Hide
Share
$949,000
New Listing

41834 BRISTOW MANOR DRIVE
ASHBURN, VA 20148

Townhouse|Coming Soon
5
Beds
6
Total Baths
5
Full Baths
1
Partial Bath
4,734
SqFt
$200
/SqFt
2007
Built
Subdivision:
EVERGREEN VILLAGE
County:
LOUDOUN
Listing courtesy of Coldwell Banker Realty

Due to the health concerns created by Coronavirus we are offering personal 1-1 online video walkthough tours where possible.
Call Now: 571-271-8060
Is this the listing for you? We can help make it yours.
571-271-8060
41834 BRISTOW MANOR DRIVE41834 BRISTOW MANOR DRIVE41834 BRISTOW MANOR DRIVE41834 BRISTOW MANOR DRIVE
Save
Ask
Tour
Hide
Share

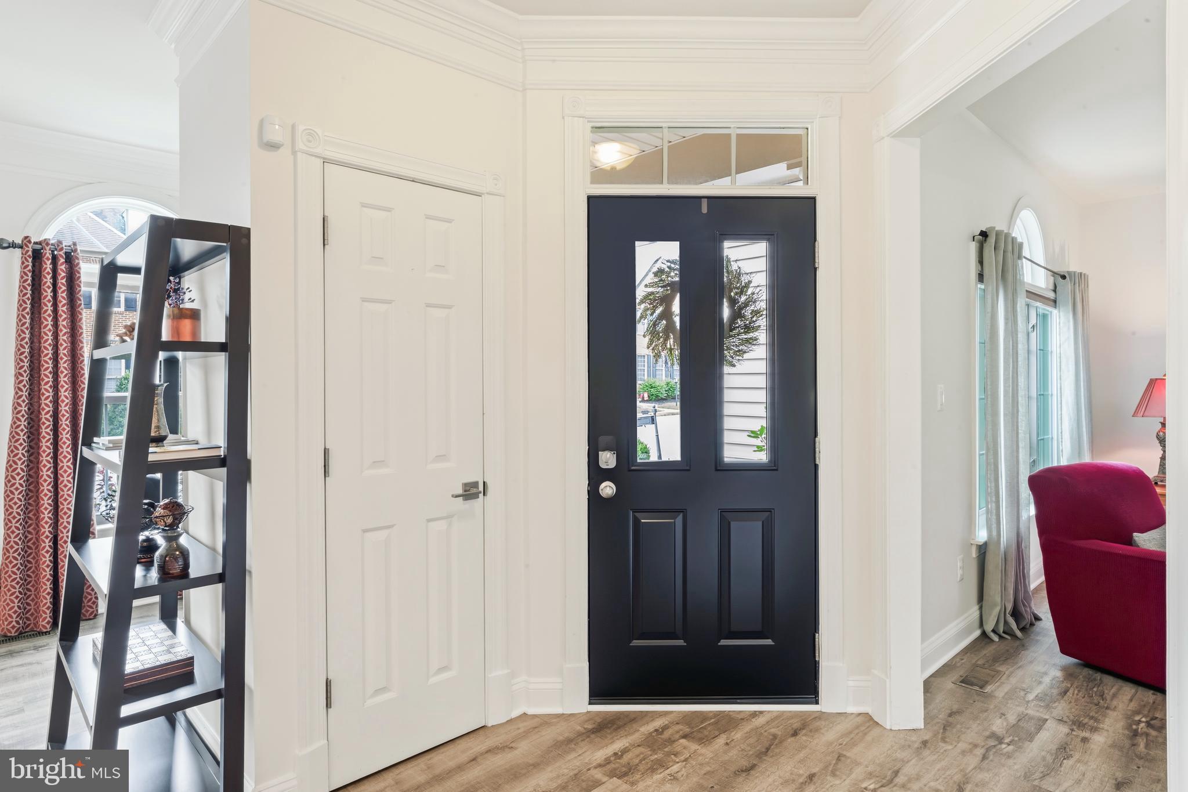
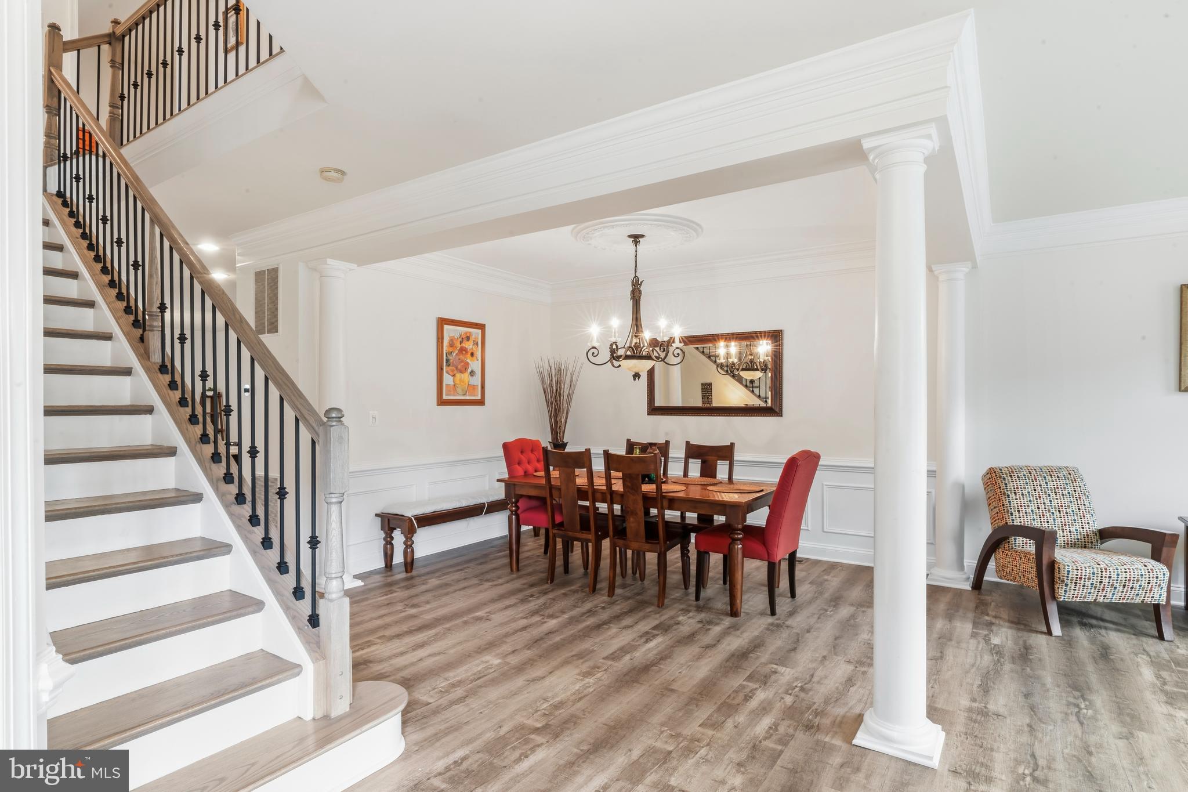
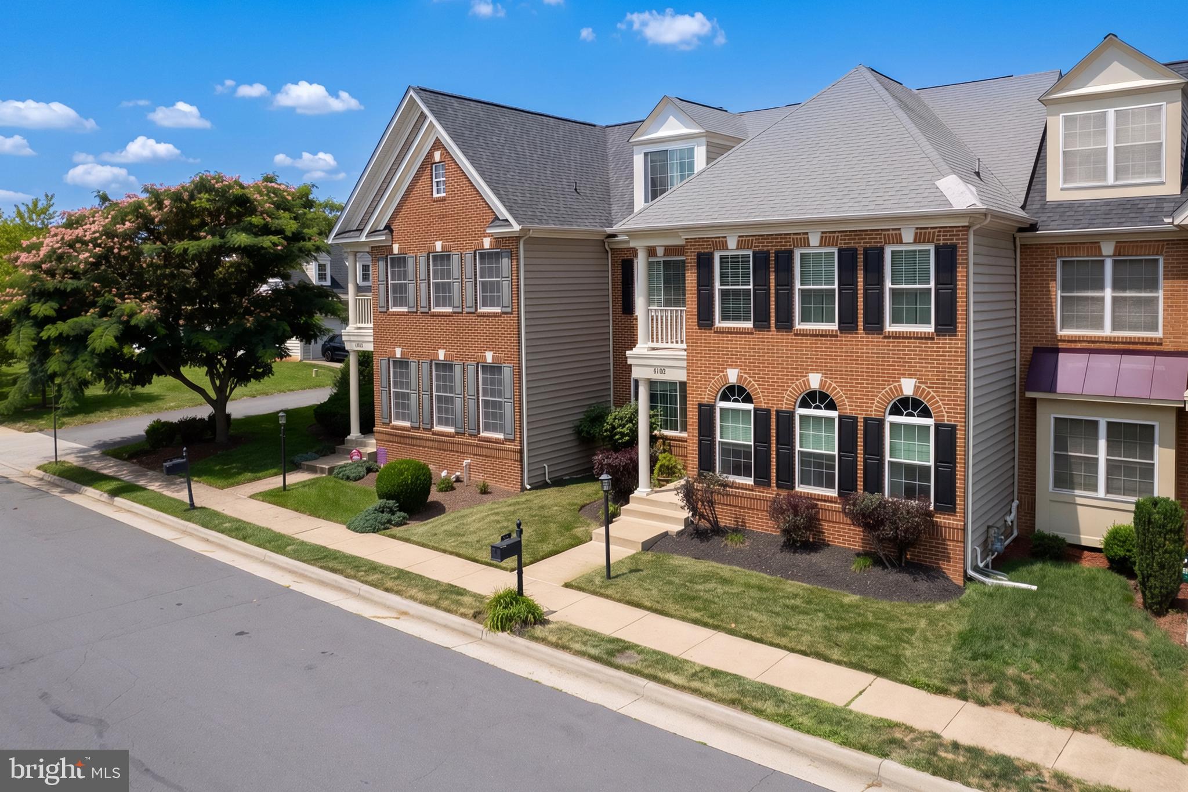
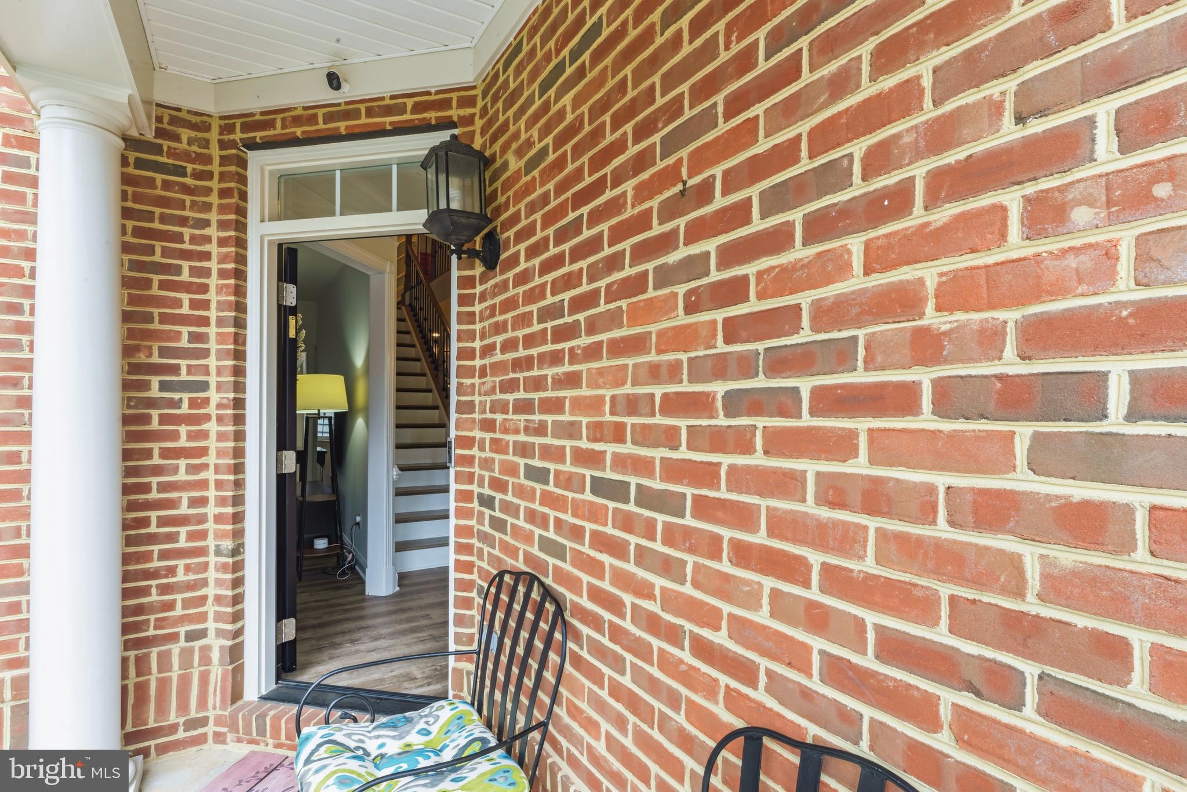
Welcome home to this stunning 4,000+ sq. ft. townhome offering the space and feel of a single-family home, ideally located near Brambleton Town Center! Impeccably maintained and thoughtfully updated throughout, this rare 5 bedroom, 5.5 bathroom floor plan offers room for everyone to spread out and live comfortably. Enjoy the convenience of an extended driveway providing ample parking — a true standout feature in this sought-after community. Situated in a fantastic neighborhood just minutes from Brambleton Town Center's shops, restaurants, and entertainment, plus easy access to major commuter routes. Don't miss this move-in ready gem — schedule your showing today! Update - New Roof! Elementary School - Sycolin Creek Elementary Middle School - 6th & 7th Grade, Watson Middle School Middle School - 8th Grade, Brambleton Middle School High School - Independence High School

Save
Ask
Tour
Hide
Share
Listing Snapshot
Price 
$949,000
Days On Site 
0 Days
Bedrooms 
5
Inside Area (SqFt) 
4,734 sqft
Total Baths 
6
Full Baths 
5
Partial Baths 
1
Lot Size 
0.1 Acres
Year Built 
2007
MLS® Number 
VALO2132222
Status 
Coming Soon
Property Tax 
$6,999
HOA/Condo/Coop Fees 
$170 monthly
Sq Ft Source 
Estimated
Friends & Family
Recent Activity
20 hours agoListing updated with changes from the MLS®
20 hours agoListing first seen on site
General Features
Acres 
0.1
Foundation 
Concrete Perimeter
Garage 
Yes
Garage Spaces 
2
Levels 
Three Or More
Parking 
Garage Door OpenerAsphaltGarageDetached
Parking Spaces 
2
Property Sub Type 
Townhouse
Security 
Smoke Detector(s)Carbon Monoxide Detector(s)
Sewer 
Public Sewer
Special Circumstances 
Standard
SqFt Above 
3804
SqFt Below 
930
SqFt Total 
4734
Style 
Other
Utilities 
Cable AvailableUnderground Utilities
Water Source 
Public
Zoning 
PDRV
Interior Features
Appliances 
OvenElectric RangeElectric OvenGas RangeGas OvenGas Water HeaterCooktopDishwasherDisposalExhaust FanIce MakerMicrowaveRefrigeratorWasherDryerENERGY STAR Qualified Appliances
Basement 
Full
Cooling 
Central AirCeiling Fan(s)ZonedElectric
Fireplace 
Yes
Fireplaces 
1
Flooring 
Wood
Heating 
Exhaust FanNatural GasForced AirCentral
Interior 
Eat-in KitchenKitchen IslandRecessed LightingHigh CeilingsTray Ceiling(s)Crown Molding
Laundry Features 
Laundry RoomWasher Hookup
Window Features 
Window CoveringsDouble Pane WindowsWindow Treatments
Study 
Save
Ask
Tour
Hide
Share
Exterior Features
Construction Details 
Brick VeneerBrick
Exterior 
Balcony
Patio And Porch 
Patio
Pool Features 
Community
Roof 
Asphalt
Waterfront Features 
Creek
Windows/Doors 
Window CoveringsDouble Pane WindowsWindow Treatments
Community Features
Association Dues 
170
Community Features 
PoolSidewalksStreet Lights
HOA Fee Frequency 
Monthly
School District 
LOUDOUN COUNTY PUBLIC SCHOOLS
Schools
School District
LOUDOUN COUNTY PUBLIC SCHOOLS
Elementary School
SYCOLIN CREEK
Middle School
BRAMBLETON
High School
INDEPENDENCE
Listing courtesy of Coldwell Banker Realty


The real estate listing information is provided by Bright MLS is for the consumer's personal, non-commercial use and may not be used for any purpose other than to identify prospective properties consumer may be interested in purchasing. Any information relating to real estate for sale or lease referenced on this web site comes from the Internet Data Exchange (IDX) program of the Bright MLS. This web site references real estate listing(s) held by a brokerage firm other than the broker and/or agent who owns this web site. The accuracy of all information is deemed reliable but not guaranteed and should be personally verified through personal inspection by and/or with the appropriate professionals. Properties in listings may have been sold or may no longer be available. The data contained herein is copyrighted by Bright MLS and is protected by all applicable copyright laws. Any unauthorized collection or dissemination of this information is in violation of copyright laws and is strictly prohibited. Copyright © 2020 Bright MLS. All rights reserved.

Neighborhood & Commute
Source: Walkscore
Save
Ask
Tour
Hide
Share