


24839 CHESTNUT CREEK COURTALDIE, VA 20105
Due to the health concerns created by Coronavirus we are offering personal 1-1 online video walkthough tours where possible.
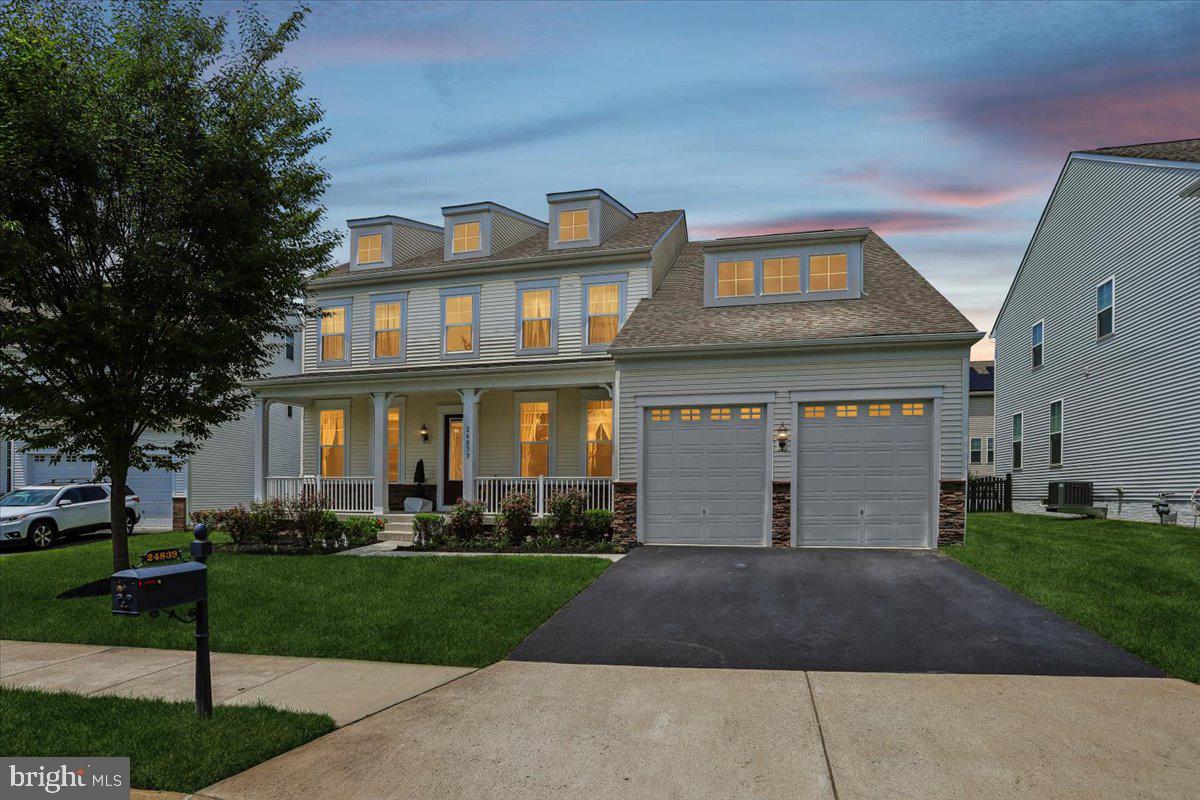
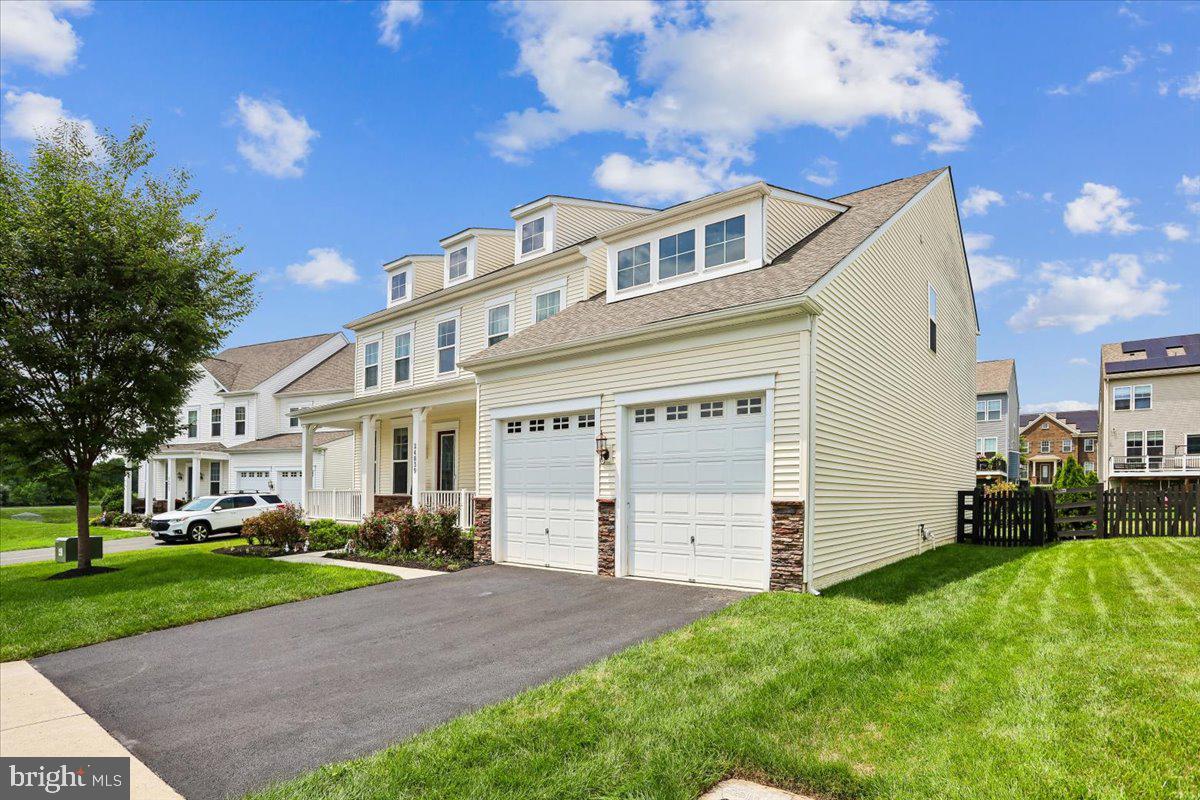
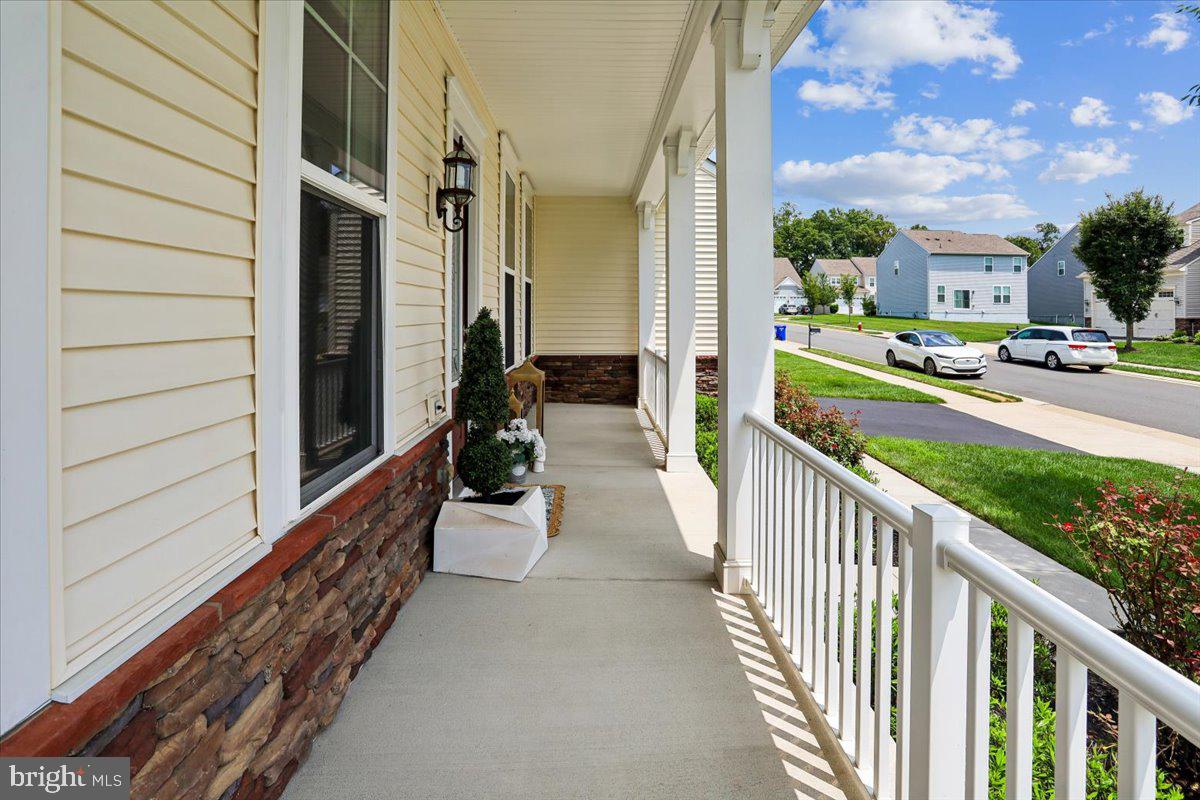
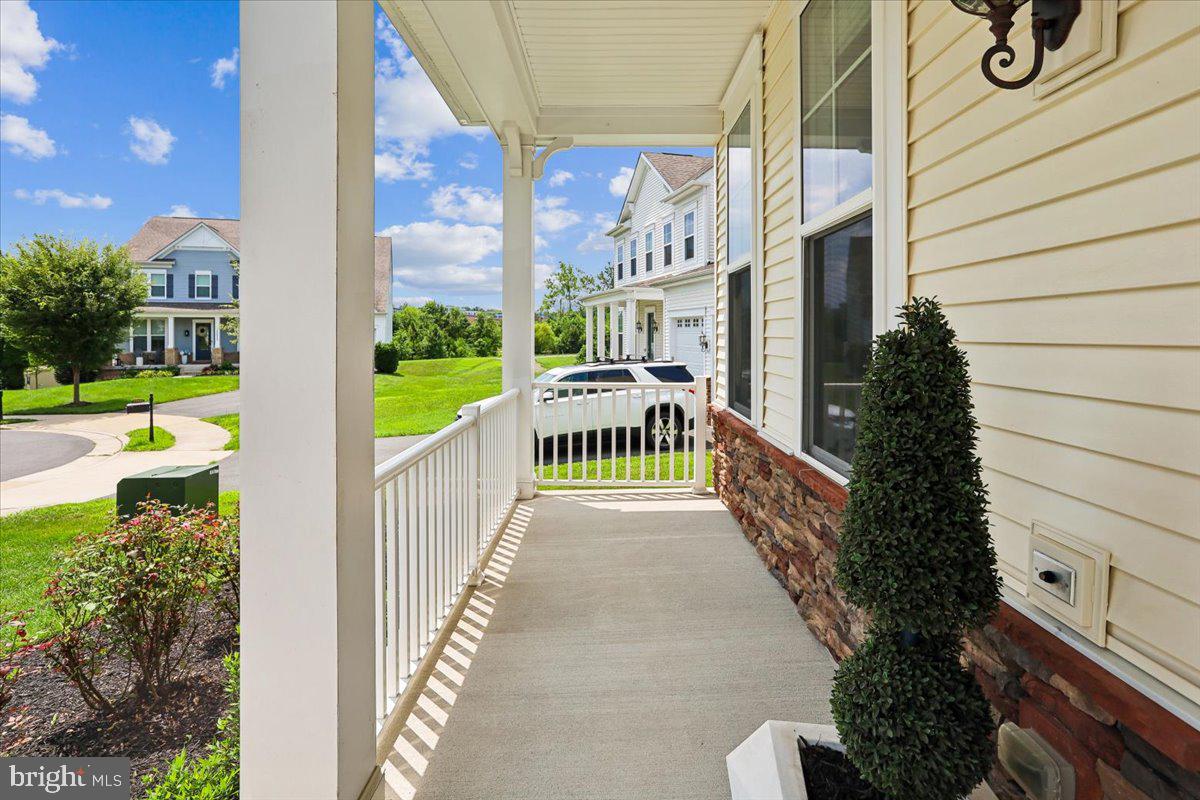
Welcome to 24839 Chestnut Creek Court, where luxury meets flexibility in one of Aldie's most sought-after communities. Built in 2019 and offering approximately 5,000 finished square feet, this beautifully designed home features a rare floor plan with a private main-level office, a main-level bedroom with adjacent full bath, and expansive living spaces ideal for today's lifestyle. The gourmet kitchen is the centerpiece of the home, featuring designer gourmet cabinetry, quartz countertops, an oversized waterfall island, stainless steel appliances, a walk-in pantry, and a brand-new GE Profile combination wall oven. It opens seamlessly to the spacious family room and dining area, creating an effortless space for everyday living and entertaining. Upstairs, the impressive owner's suite offers a generous sitting area, oversized walk-in closets, and a luxurious bath with dual vanities and an oversized walk-in shower. Additional spacious secondary bedrooms, well-appointed bath, and upper-level laundry complete the second floor. The partially finished walk-up lower level already provides a large recreation room while offering exceptional future value with a rough-in for a full bath and ample space to create a fifth bedroom, media room, fitness studio, or guest suite tailored to your needs. Outside, enjoy a fully fenced, level backyard with direct walk-out stairs from the main level, providing easy outdoor access today while offering the perfect canvas for a future custom deck or patio. Located in the desirable McIntosh Farms community with convenient access to shopping, dining, wineries, commuter routes, and top-rated Loudoun County schools, this exceptional home offers the perfect balance of luxury, flexibility and future potential - Built the way today's buyers live! Welcome Home!
| 5 hours ago | Listing updated with changes from the MLS® | |
| 15 hours ago | Listing first seen on site |

The real estate listing information is provided by Bright MLS is for the consumer's personal, non-commercial use and may not be used for any purpose other than to identify prospective properties consumer may be interested in purchasing. Any information relating to real estate for sale or lease referenced on this web site comes from the Internet Data Exchange (IDX) program of the Bright MLS. This web site references real estate listing(s) held by a brokerage firm other than the broker and/or agent who owns this web site. The accuracy of all information is deemed reliable but not guaranteed and should be personally verified through personal inspection by and/or with the appropriate professionals. Properties in listings may have been sold or may no longer be available. The data contained herein is copyrighted by Bright MLS and is protected by all applicable copyright laws. Any unauthorized collection or dissemination of this information is in violation of copyright laws and is strictly prohibited. Copyright © 2020 Bright MLS. All rights reserved.