


43498 APPLE ORCHARD SQUAREASHBURN, VA 20148
Due to the health concerns created by Coronavirus we are offering personal 1-1 online video walkthough tours where possible.
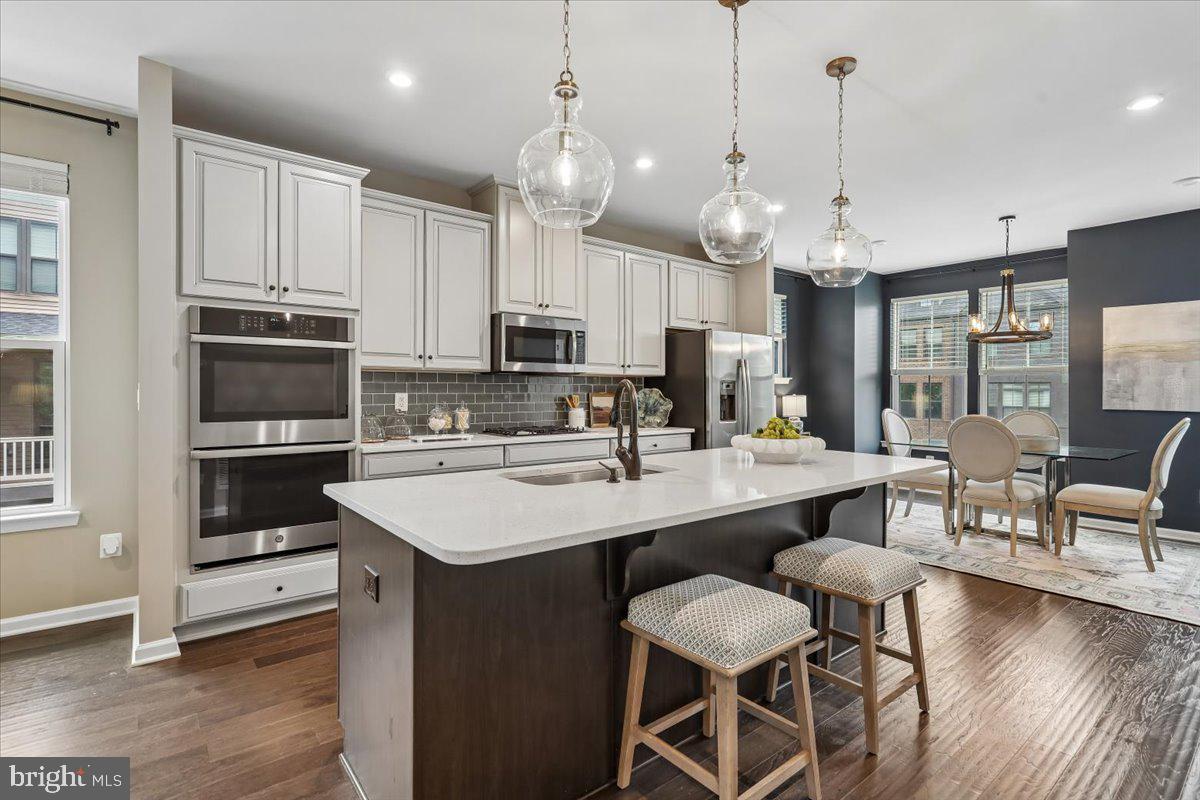
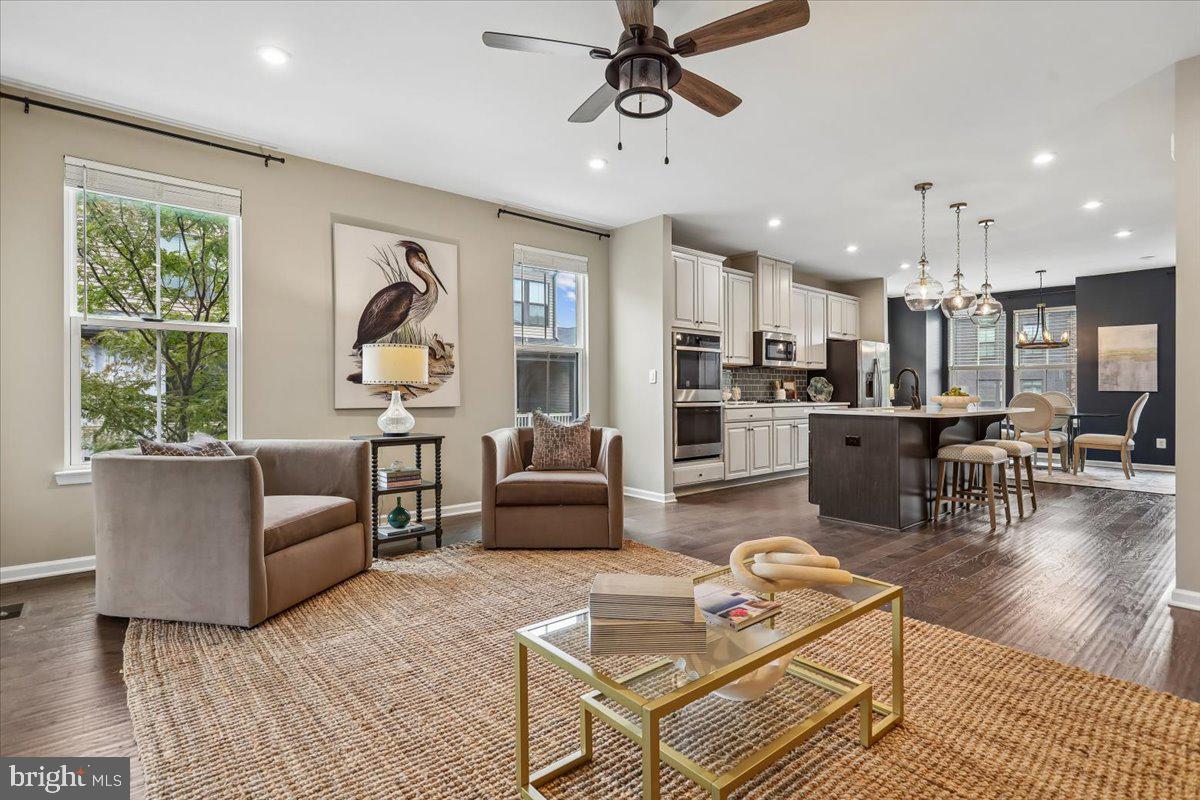
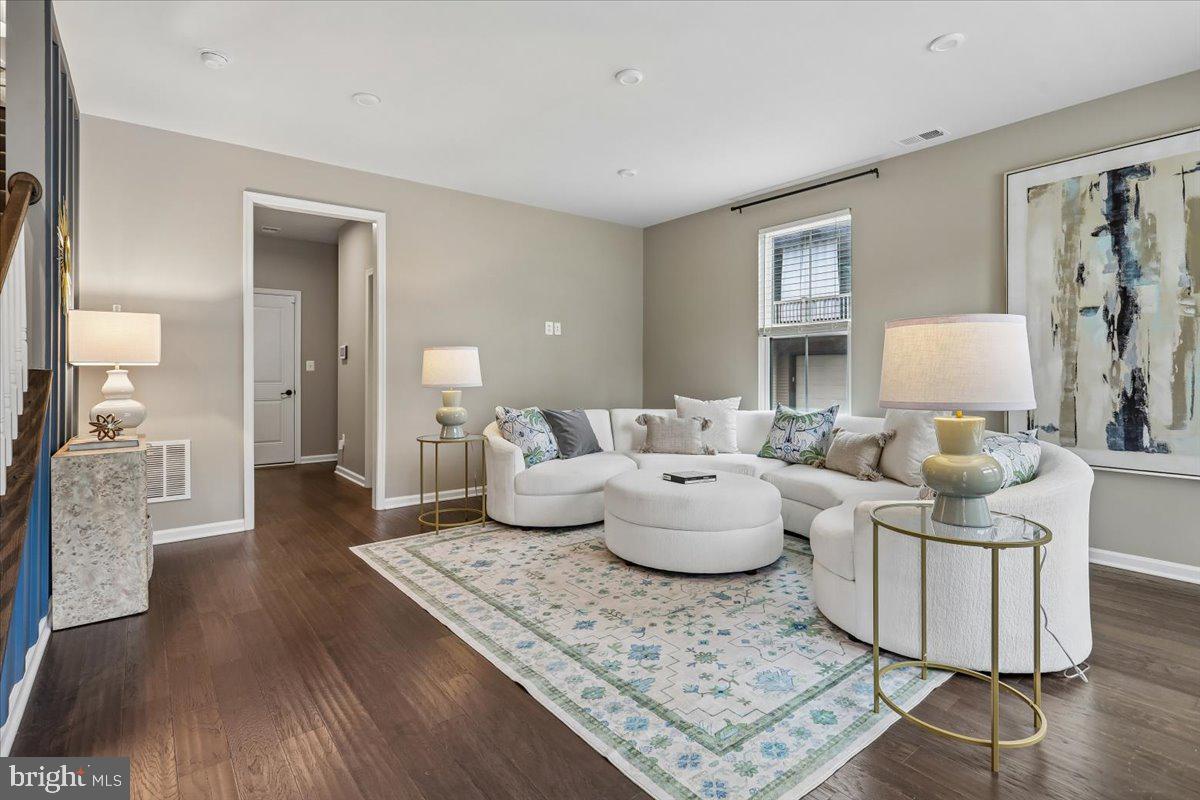
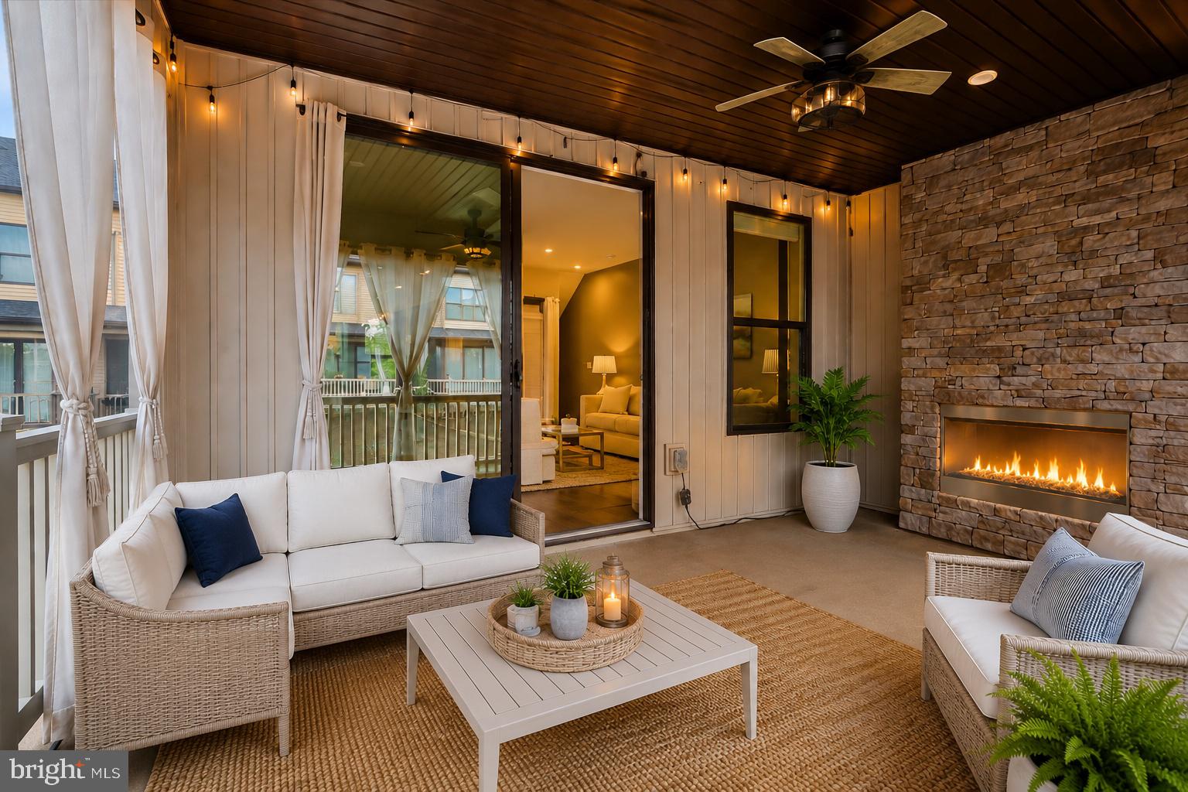
Welcome to one of the most desirable homes in Westmoore! Perfectly positioned as one of the closest homes in the community to the Ashburn Metro Station, this exceptional end-unit townhome has been thoughtfully upgraded well beyond the builder's standard finishes. Freshly painted throughout with brand-new carpet, this move-in-ready home combines luxury finishes, incredible natural light, flexible living space, and one of the community's most impressive outdoor living areas. Offering 3 bedrooms, 2 full baths, 2 half baths, a 2-car garage, and the same square footage as many of Westmoore's four-bedroom models, the lower-level flex space was intentionally left open to create a larger family room, home office, media room, playroom, or home gym. For buyers seeking a fourth bedroom, the space can easily be enclosed in the future while still maintaining exceptional functionality. The open-concept main level is the heart of the home, featuring hardwood floors, quartz countertops, a large center island, custom board-and-batten accent walls, upgraded lighting and fixtures, and an abundance of natural light that only an end-unit can provide. Every upgrade was carefully selected to create a home that feels both elegant and inviting. The true showstopper is the covered, screened porch featuring the upgraded stone gas fireplace—a rare builder upgrade that transforms the space into a true outdoor living room. Whether enjoying your morning coffee, entertaining friends, or relaxing by the fire on a cool evening, this resort-like retreat can be enjoyed nearly year-round. Upstairs, the spacious primary suite features a large walk-in closet and a spa-inspired bath with a soaking tub, oversized shower, and dual vanities. Two additional generously sized bedrooms, a full hall bath, and convenient bedroom-level laundry complete the upper level. Living in Westmoore means enjoying resort-style amenities including a clubhouse, outdoor pool, fitness center, parks, playgrounds, and miles of scenic walking trails. Best of all, this home is one of the closest homes in the community to the Ashburn Metro Station, making commuting to Tysons, Reston, Arlington, Washington, D.C., and Dulles International Airport exceptionally convenient. Just minutes from One Loudoun, premier shopping, restaurants, breweries, wineries, and major commuter routes including the Dulles Greenway (267), Routes 50, 28, and 7, this location truly offers the best of Northern Virginia. Premium end-unit. Luxury upgrades. Rare screened porch with an upgraded stone fireplace. Unbeatable Metro location. This is Westmoore living at its finest.
| 7 hours ago | Listing first seen on site | |
| 7 hours ago | Listing updated with changes from the MLS® |

The real estate listing information is provided by Bright MLS is for the consumer's personal, non-commercial use and may not be used for any purpose other than to identify prospective properties consumer may be interested in purchasing. Any information relating to real estate for sale or lease referenced on this web site comes from the Internet Data Exchange (IDX) program of the Bright MLS. This web site references real estate listing(s) held by a brokerage firm other than the broker and/or agent who owns this web site. The accuracy of all information is deemed reliable but not guaranteed and should be personally verified through personal inspection by and/or with the appropriate professionals. Properties in listings may have been sold or may no longer be available. The data contained herein is copyrighted by Bright MLS and is protected by all applicable copyright laws. Any unauthorized collection or dissemination of this information is in violation of copyright laws and is strictly prohibited. Copyright © 2020 Bright MLS. All rights reserved.
Did you know? You can invite friends and family to your search. They can join your search, rate and discuss listings with you.