


35943 FIELDSIDE WAYROUND HILL, VA 20141
Due to the health concerns created by Coronavirus we are offering personal 1-1 online video walkthough tours where possible.
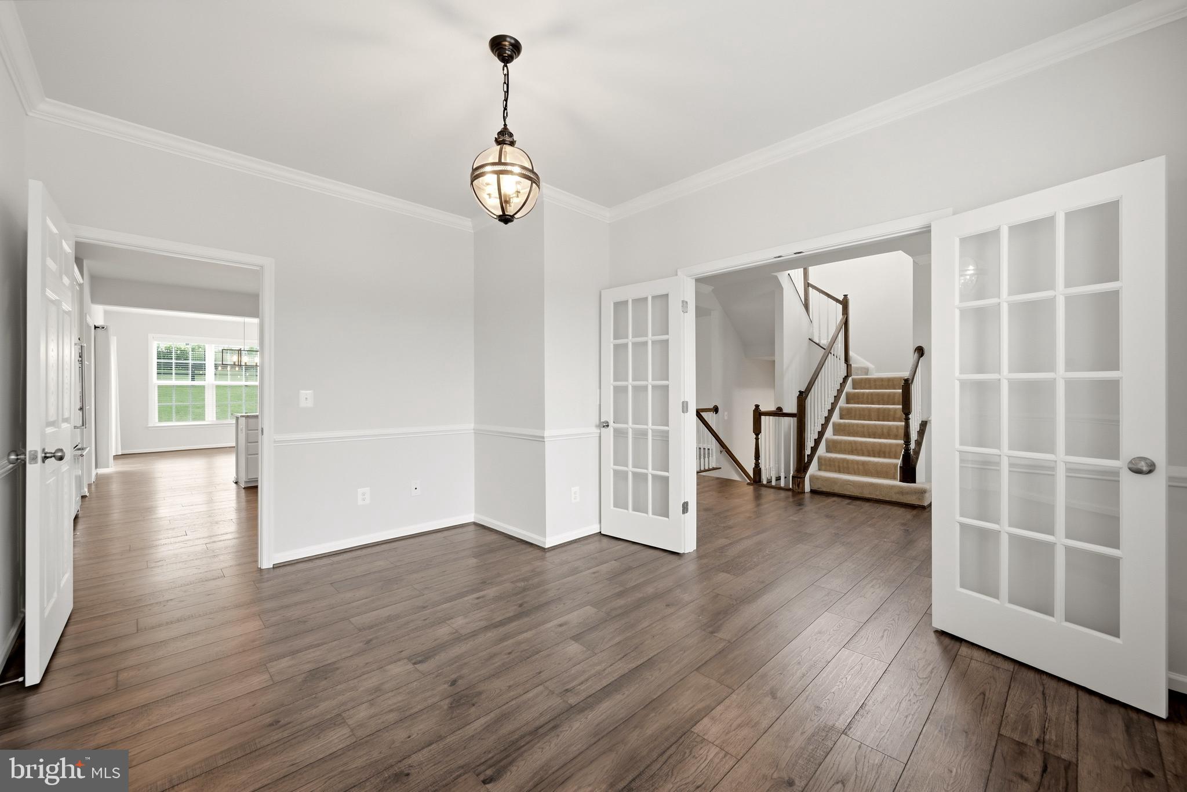
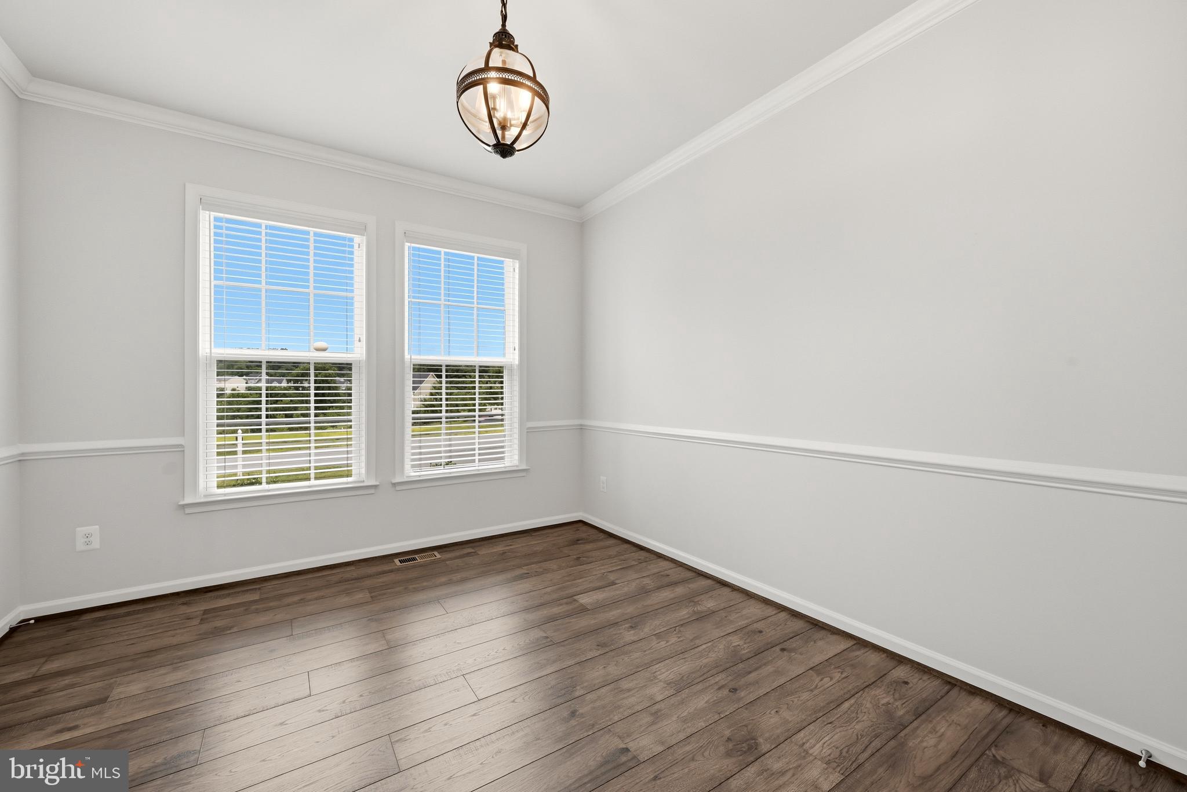
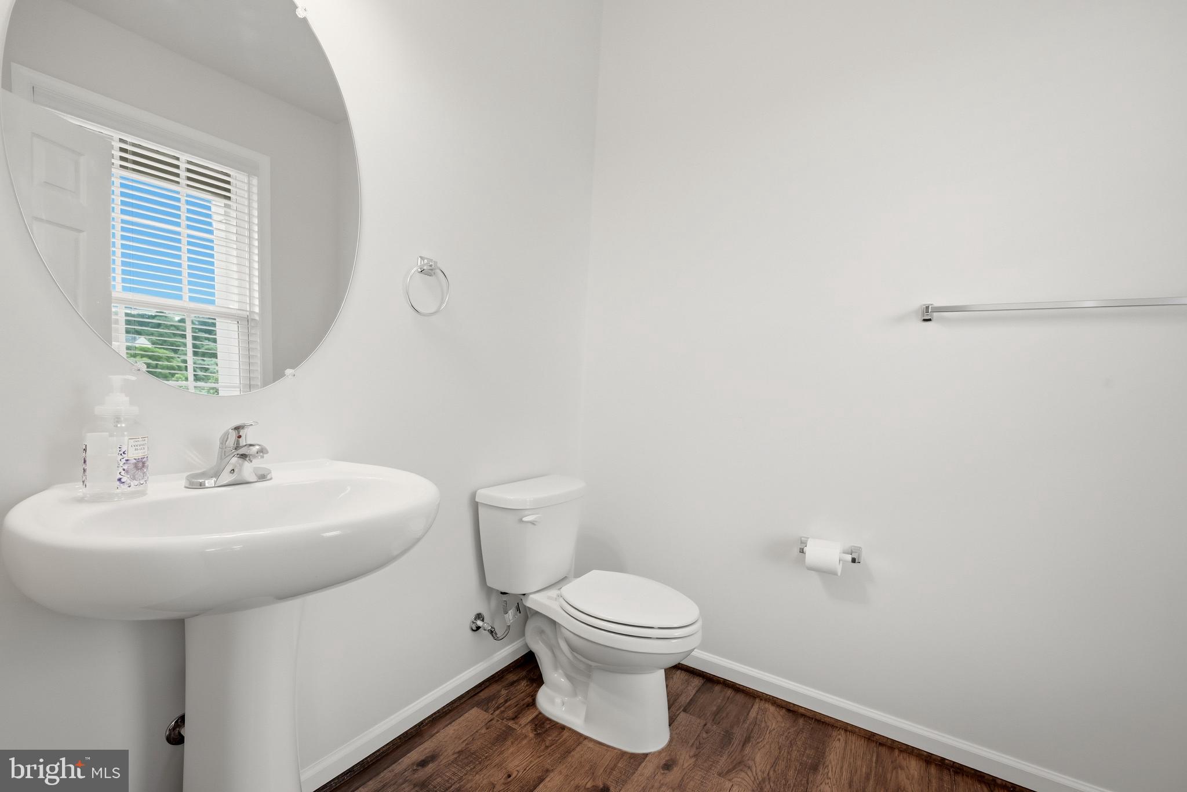
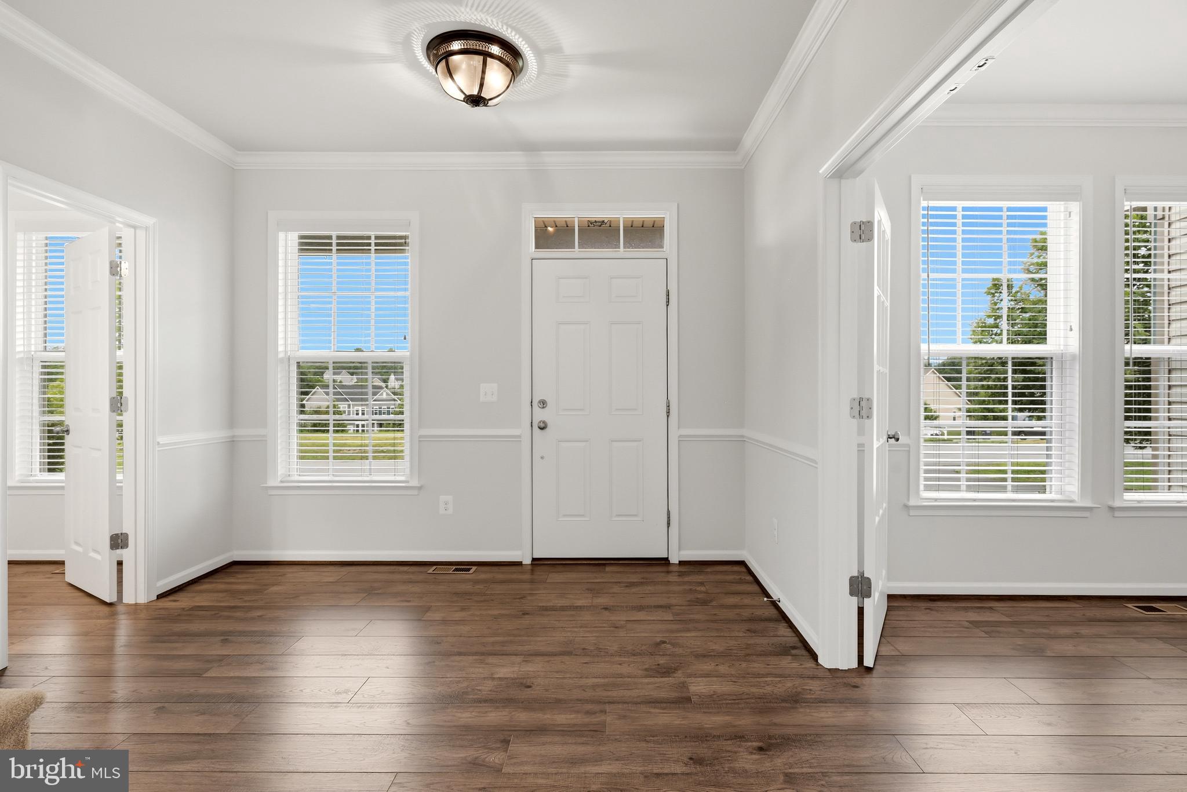
Set on .52 acres in The Bluffs at Sleeter Lake, on this Brookfield Brighton model pairs generous living spaces with custom details that make the home feel both refined and genuinely functional. Since 2023, the owners have added updated light fixtures, a new electric water heater, an antimicrobial UV HVAC system, and a whole-home water treatment system. Built-in mudroom lockers, a dedicated coffee nook, a built-in library, all added in 2025 and a fenced backyard 2025 with a patio 2023 and shed 2025 add character and convenience beyond the builder’s original design. Engineered hardwood flooring carries throughout the main level, complemented by 9-foot ceilings, crown molding, and chair rail. The formal dining room offers an inviting setting for dinner parties and holidays, while the built-in library creates a distinctive space for working, reading, or displaying a favorite collection. The kitchen is designed for gathering, with granite countertops, a generous center island with breakfast seating, stainless steel appliances, a gas cooktop, and built-in wall oven and microwave. The breakfast room bump-out features a dedicated coffee nook and opens naturally to the family room, where a gas fireplace anchors the space. Just off the two-car garage, the private mudroom with built-in lockers keeps daily routines organized. Upstairs, the primary suite offers a sitting room, two walk-in closets, and a private bath with a soaking tub, tiled shower, and dual vanity. Three additional bedrooms each with a ceiling fan share a full bathroom. The bedroom-level laundry room adds everyday convenience, while the loft provides flexible space for an office, homework station, or reading area. The finished lower level expands the home with a spacious recreation room suited for movie nights, fitness, hobbies, or play, along with ample storage in the utility room. Outside, the fenced backyard features a patio for dining and entertaining, plus a storage shed. The Bluffs at Sleeter Lake offers lake access for paddling, neighborhood picnic areas, more than four playgrounds, and a perimeter path that follows the tree line for a nearly two-mile walk. With a welcoming front porch and Fios high-speed internet available, this home offers room to gather, space to recharge, and a community built around enjoying the outdoors.
| yesterday | Listing first seen on site | |
| yesterday | Listing updated with changes from the MLS® |

The real estate listing information is provided by Bright MLS is for the consumer's personal, non-commercial use and may not be used for any purpose other than to identify prospective properties consumer may be interested in purchasing. Any information relating to real estate for sale or lease referenced on this web site comes from the Internet Data Exchange (IDX) program of the Bright MLS. This web site references real estate listing(s) held by a brokerage firm other than the broker and/or agent who owns this web site. The accuracy of all information is deemed reliable but not guaranteed and should be personally verified through personal inspection by and/or with the appropriate professionals. Properties in listings may have been sold or may no longer be available. The data contained herein is copyrighted by Bright MLS and is protected by all applicable copyright laws. Any unauthorized collection or dissemination of this information is in violation of copyright laws and is strictly prohibited. Copyright © 2020 Bright MLS. All rights reserved.
Did you know? You can invite friends and family to your search. They can join your search, rate and discuss listings with you.