


401 CRESTWOOD SWLEESBURG, VA 20175
Due to the health concerns created by Coronavirus we are offering personal 1-1 online video walkthough tours where possible.
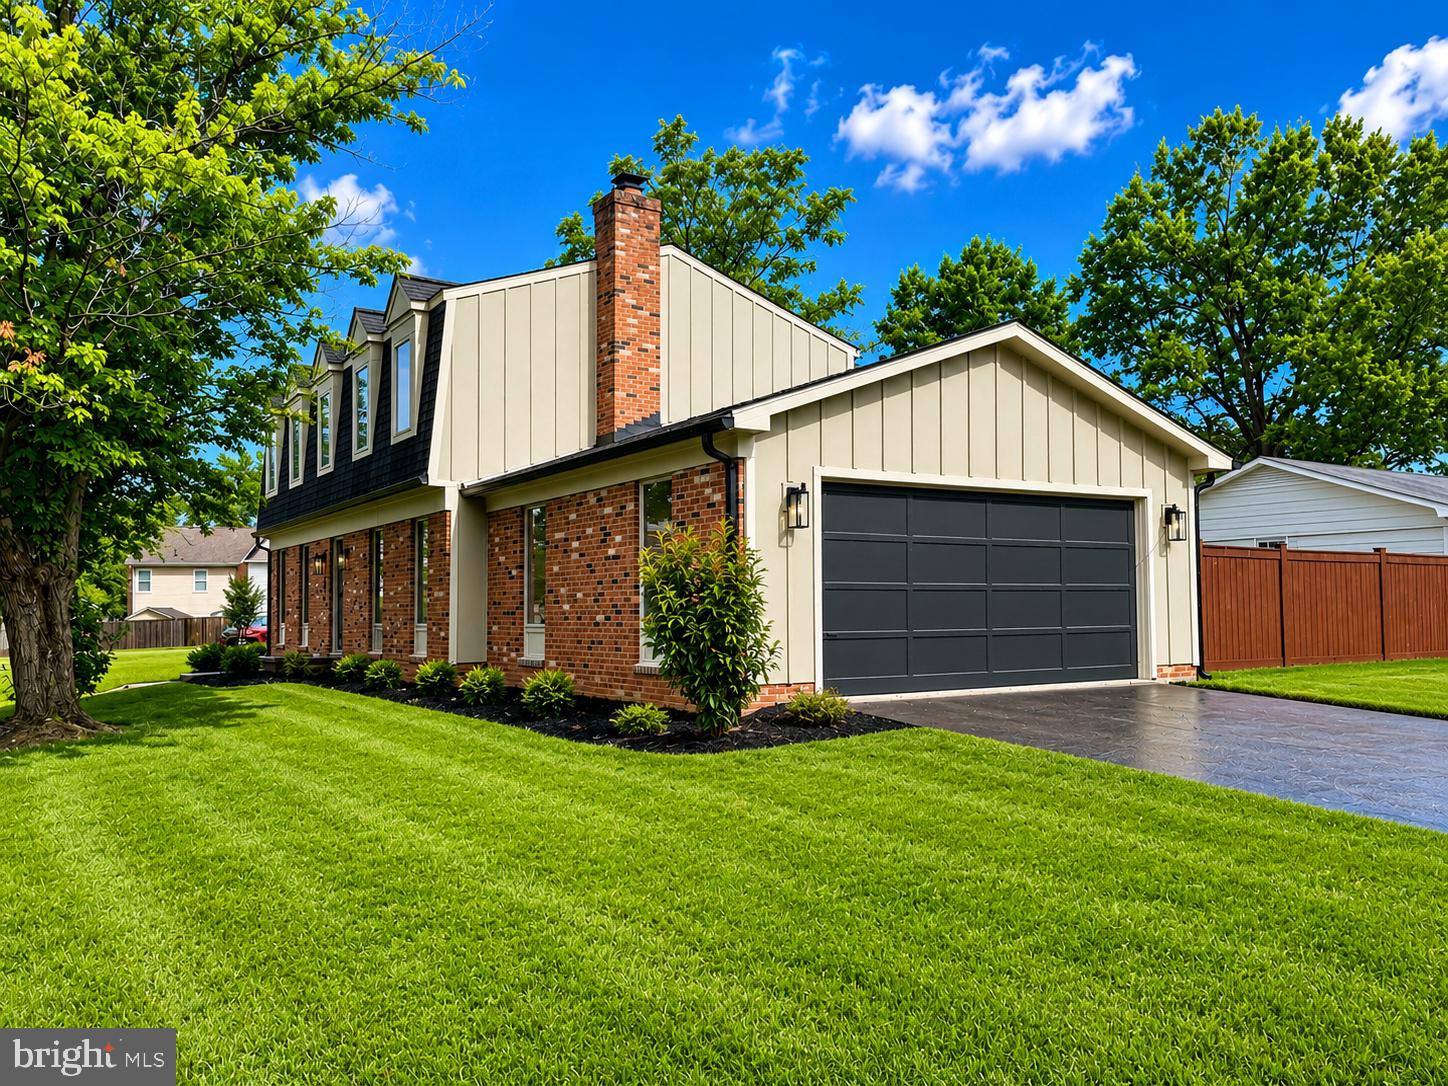
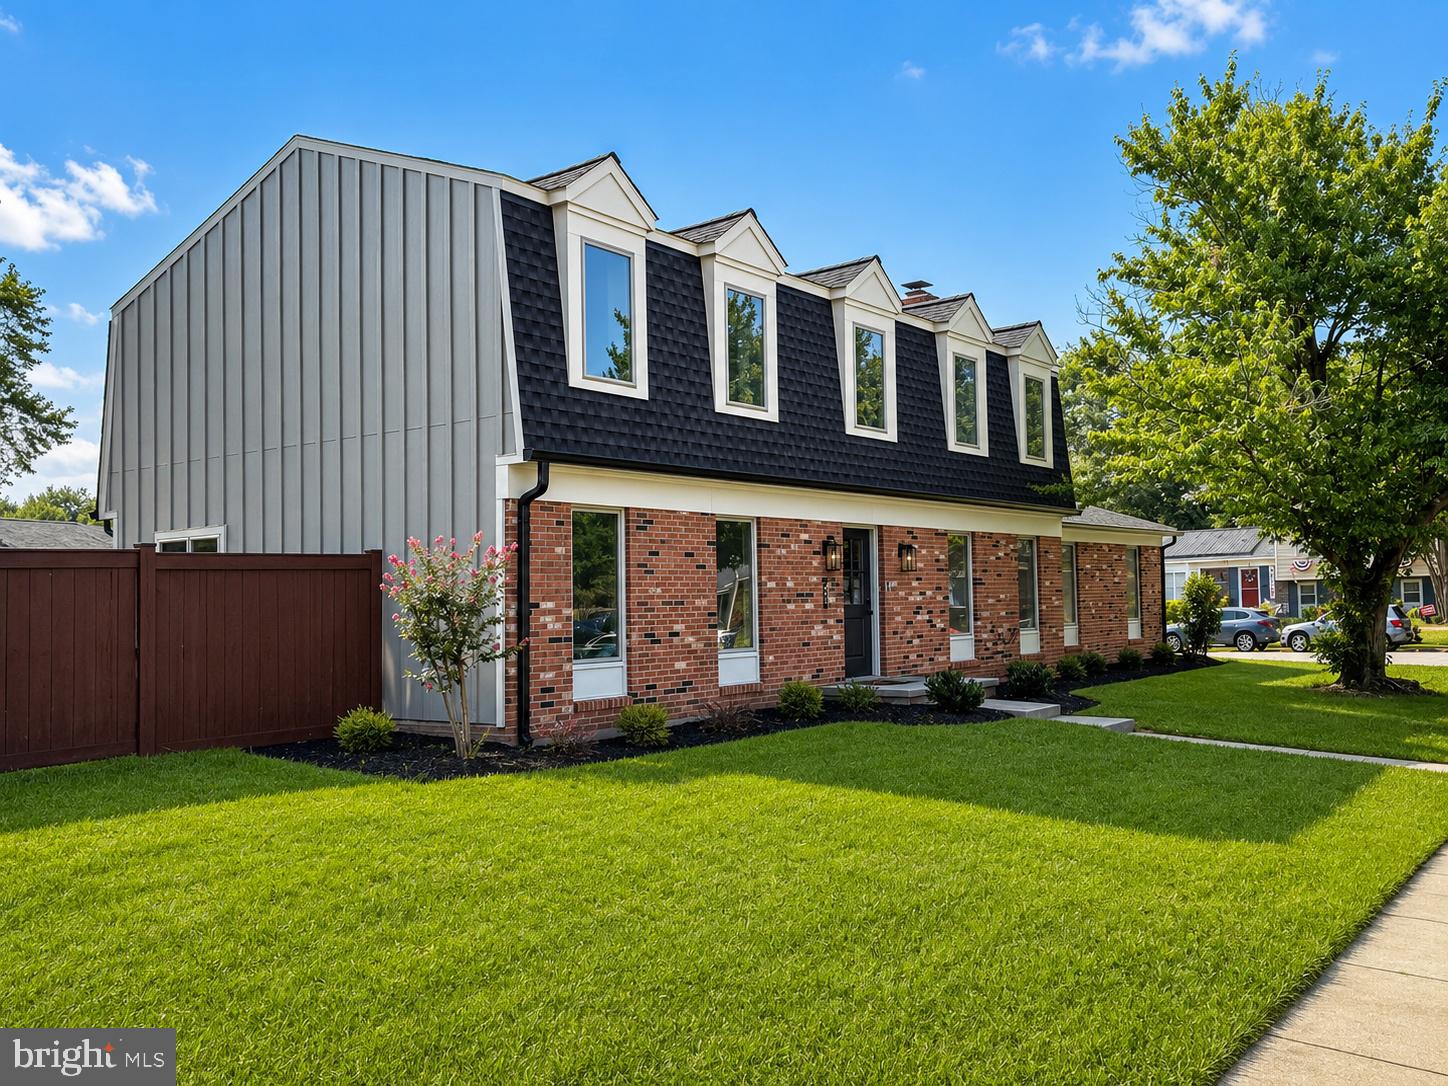
Welcome to 401 Crestwood Drive, where timeless craftsmanship meets modern luxury in one of Leesburg's most sought-after in-town neighborhoods. This is far more than a renovation; it's a meticulous restoration completed to an exceptional standard. Virtually every major system and finish was thoughtfully replaced, allowing the next owner to enjoy the charm of an established neighborhood with the confidence of a nearly new home. From the moment you arrive, you'll appreciate the attention to detail, beginning with the new architectural shingle roof, all-new James Hardie siding, new energy-efficient windows, and a professionally installed 6-foot privacy fence. Inside, every space has been reimagined with quality, functionality, and style in mind. The home features an entirely new central HVAC system with all-new ductwork, updated plumbing and electrical systems, recessed lighting throughout, a new hot water heater, and an electric vehicle charging station. The heart of the home is a beautifully designed kitchen featuring custom cabinetry with under-cabinet lighting, stunning countertops, and brand-new appliances. Every bathroom has been completely transformed, including a luxurious primary suite with a spa-inspired bath and spacious walk-in closets, a beautifully appointed secondary full bath, and a stylish powder room. New flooring flows seamlessly throughout the home, completing a clean, modern aesthetic that feels both elegant and inviting. The lifestyle offered by this location is equally impressive. Leave the car at home and enjoy a short walk to Historic Downtown Leesburg, where locally owned restaurants, boutique shopping, coffee shops, breweries, wineries, community events, and the award-winning Leesburg Farmers Market create a vibrant small-town atmosphere. Whether you're enjoying First Friday celebrations, weekend brunch, outdoor concerts, or simply strolling the charming historic streets, you'll quickly discover why Leesburg is consistently recognized as one of Northern Virginia's most desirable places to live. Homes of this caliber are rarely available. Combining the character of an established neighborhood with the peace of mind that comes from an extensive, top-to-bottom restoration, 401 Crestwood Drive offers a truly turnkey opportunity where every detail has already been thoughtfully completed.
| 9 hours ago | Listing first seen on site | |
| 9 hours ago | Listing updated with changes from the MLS® |

The real estate listing information is provided by Bright MLS is for the consumer's personal, non-commercial use and may not be used for any purpose other than to identify prospective properties consumer may be interested in purchasing. Any information relating to real estate for sale or lease referenced on this web site comes from the Internet Data Exchange (IDX) program of the Bright MLS. This web site references real estate listing(s) held by a brokerage firm other than the broker and/or agent who owns this web site. The accuracy of all information is deemed reliable but not guaranteed and should be personally verified through personal inspection by and/or with the appropriate professionals. Properties in listings may have been sold or may no longer be available. The data contained herein is copyrighted by Bright MLS and is protected by all applicable copyright laws. Any unauthorized collection or dissemination of this information is in violation of copyright laws and is strictly prohibited. Copyright © 2020 Bright MLS. All rights reserved.
Did you know? You can invite friends and family to your search. They can join your search, rate and discuss listings with you.