


17224 ROSECLIFF COURTROUND HILL, VA 20141
Due to the health concerns created by Coronavirus we are offering personal 1-1 online video walkthough tours where possible.
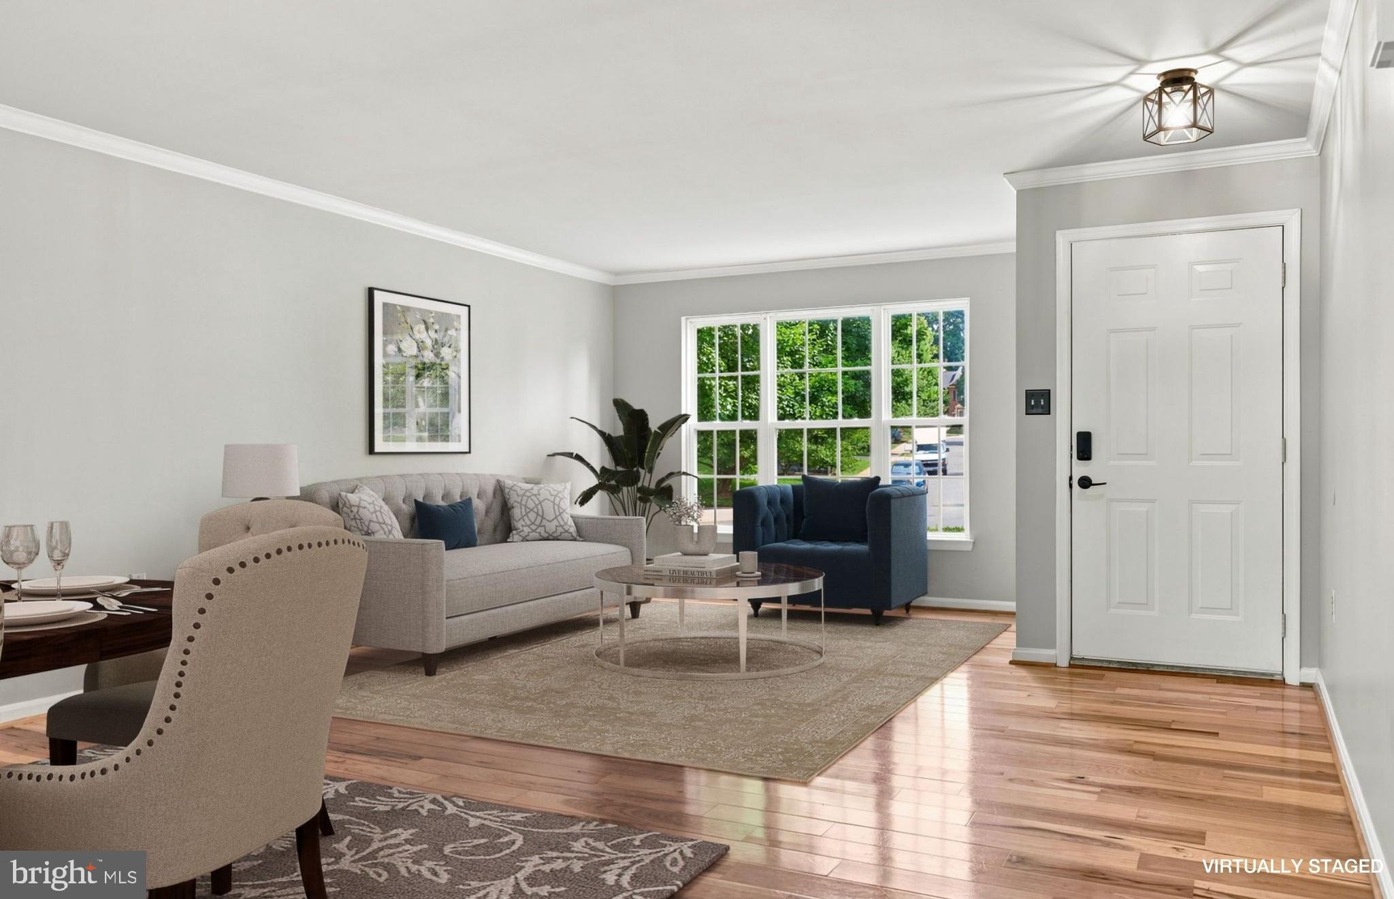
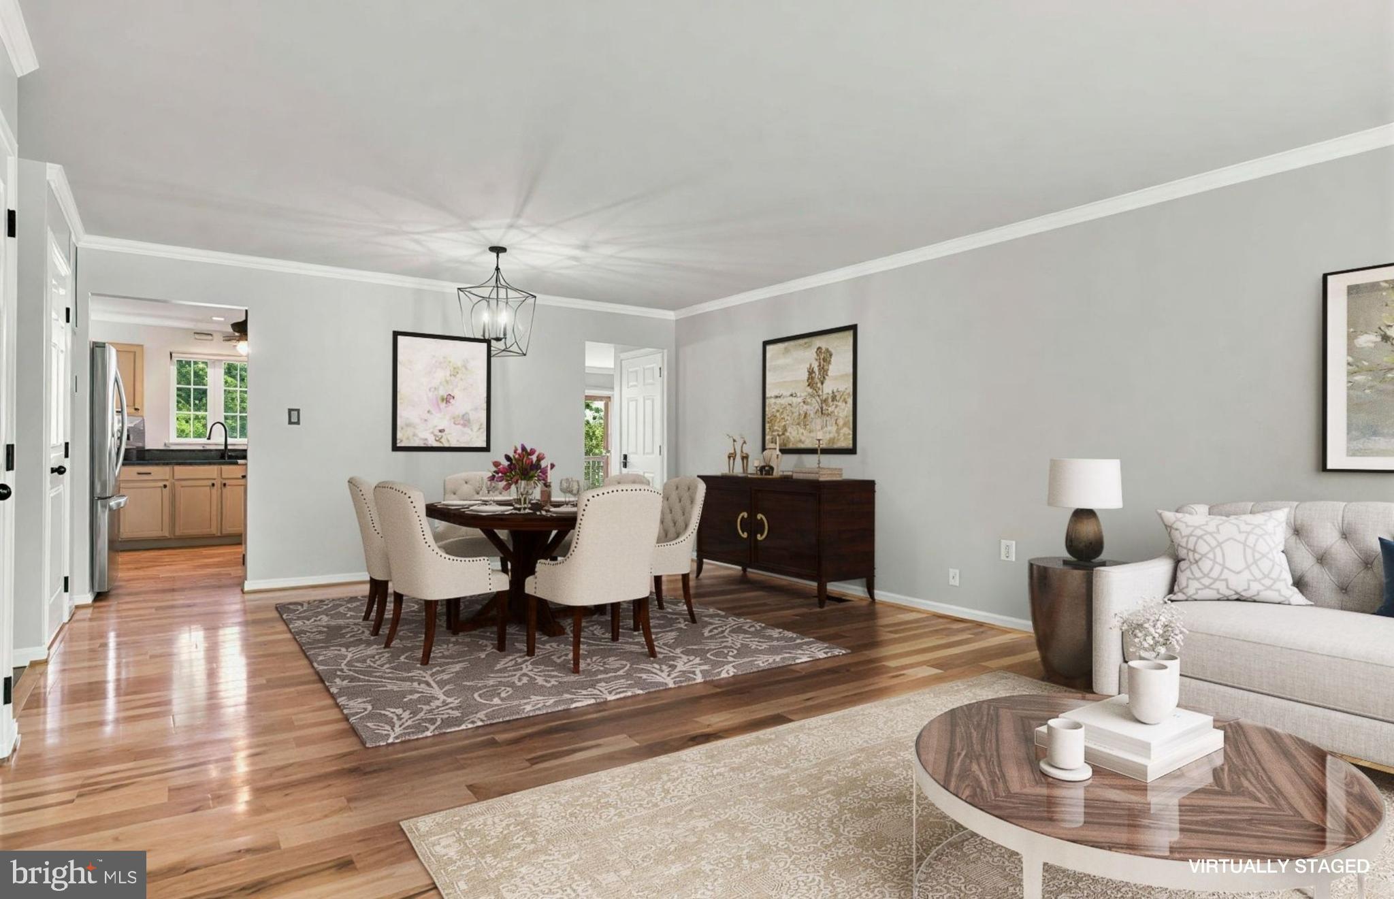

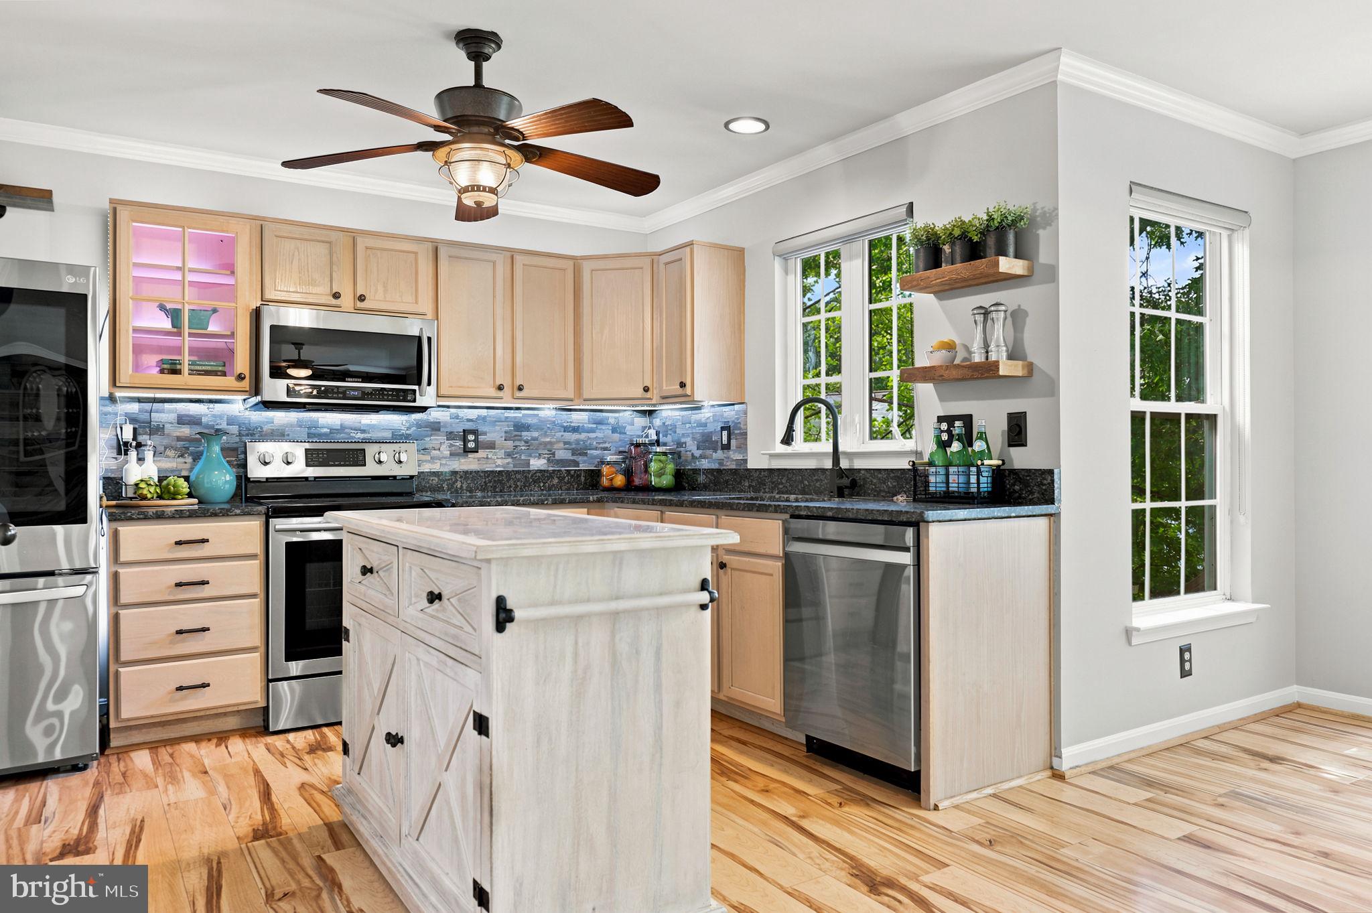
OPEN HOUSE • FRIDAY, July 24th 4-6PM • Welcome to this beautifully maintained rambler offering the ease of one-level living on a quiet cul-de-sac in Round Hill! The inviting floor plan features formal living and dining rooms, perfect for entertaining or everyday living. The updated kitchen boasts granite countertops, stainless steel appliances, abundant cabinetry, and opens seamlessly to the breakfast nook and spacious family room. Filled with natural light, the family room showcases a cozy fireplace and custom wood shiplap accent wall. The private primary suite features a custom wall closet system and spa-inspired en-suite bath. Two additional bedrooms and a full hall bath complete the main level. The finished lower level is an entertainer's dream with a spacious recreation room, dry bar, and pool table that conveys! A flexible bonus room, currently shown as a home office, offers endless possibilities for a gym, craft room, or guest space. You'll also find a full bath, laundry area, and utility room with a built-in workbench. Outdoor living is just as impressive with a large deck overlooking mature trees that provide shade and privacy. Don't miss the hidden screened porch beneath the deck—a peaceful retreat ideal for relaxing with a book, enjoying your morning coffee, or creating your own outdoor oasis with a future hot tub. This exceptional home offers the perfect combination of comfort, style, and space for entertaining—both inside and out! The community offers access to Sleeter Lake, and features tot lots, paths, and is close to numerous wineries, breweries and outdoor adventures.
| 11 hours ago | Listing updated with changes from the MLS® | |
| yesterday | Listing first seen on site |

The real estate listing information is provided by Bright MLS is for the consumer's personal, non-commercial use and may not be used for any purpose other than to identify prospective properties consumer may be interested in purchasing. Any information relating to real estate for sale or lease referenced on this web site comes from the Internet Data Exchange (IDX) program of the Bright MLS. This web site references real estate listing(s) held by a brokerage firm other than the broker and/or agent who owns this web site. The accuracy of all information is deemed reliable but not guaranteed and should be personally verified through personal inspection by and/or with the appropriate professionals. Properties in listings may have been sold or may no longer be available. The data contained herein is copyrighted by Bright MLS and is protected by all applicable copyright laws. Any unauthorized collection or dissemination of this information is in violation of copyright laws and is strictly prohibited. Copyright © 2020 Bright MLS. All rights reserved.
Did you know? You can invite friends and family to your search. They can join your search, rate and discuss listings with you.