


19443 SPOKAN SQUARELEESBURG, VA 20175
Due to the health concerns created by Coronavirus we are offering personal 1-1 online video walkthough tours where possible.
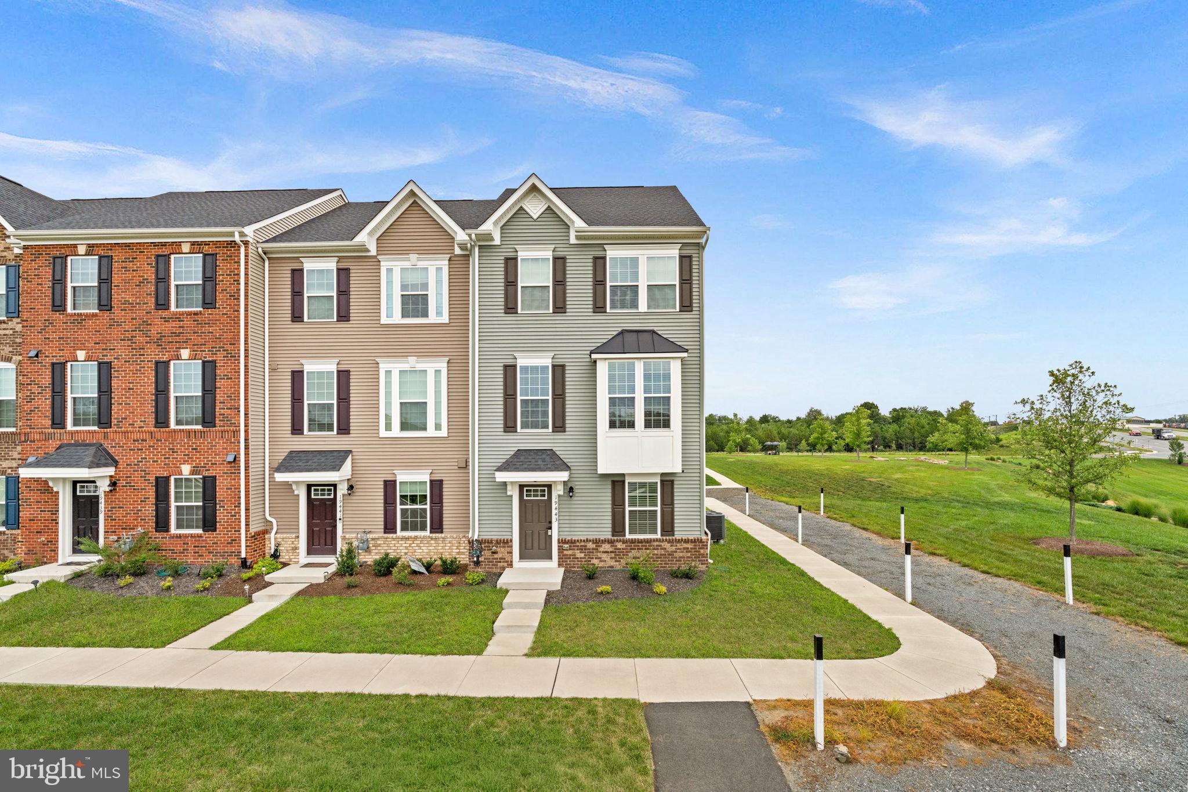
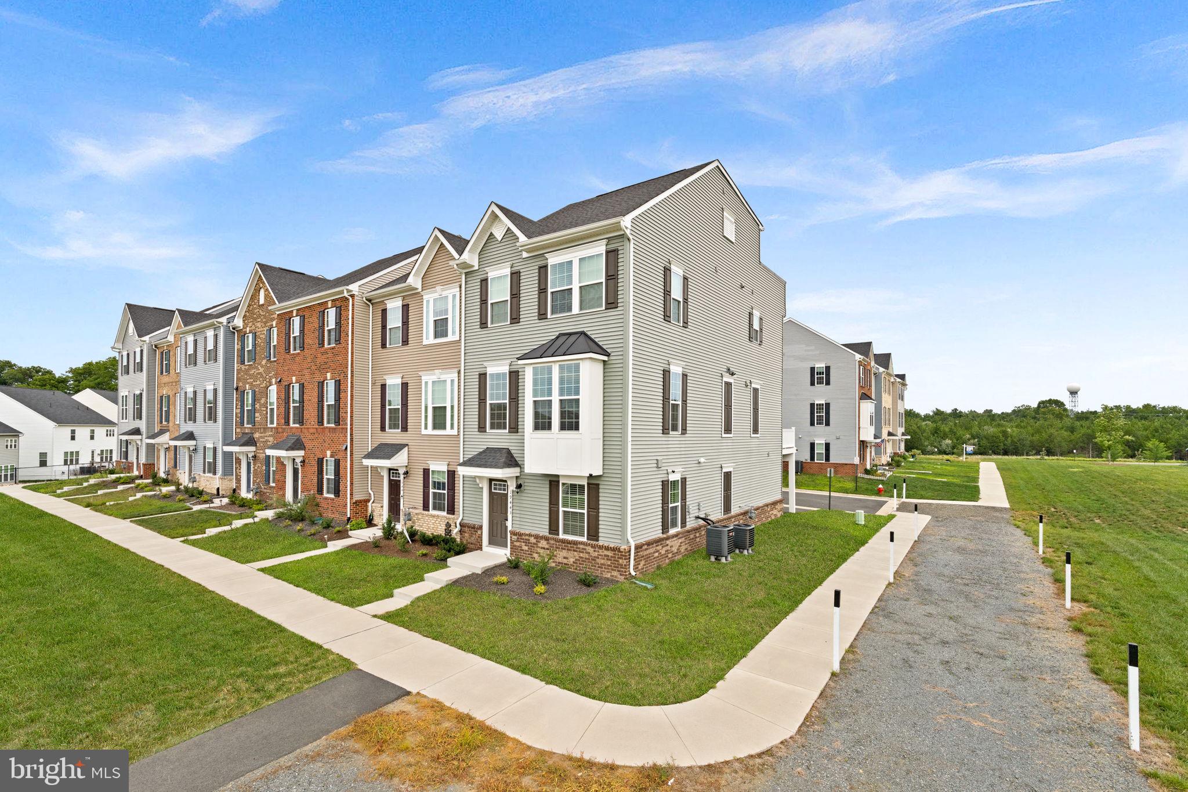
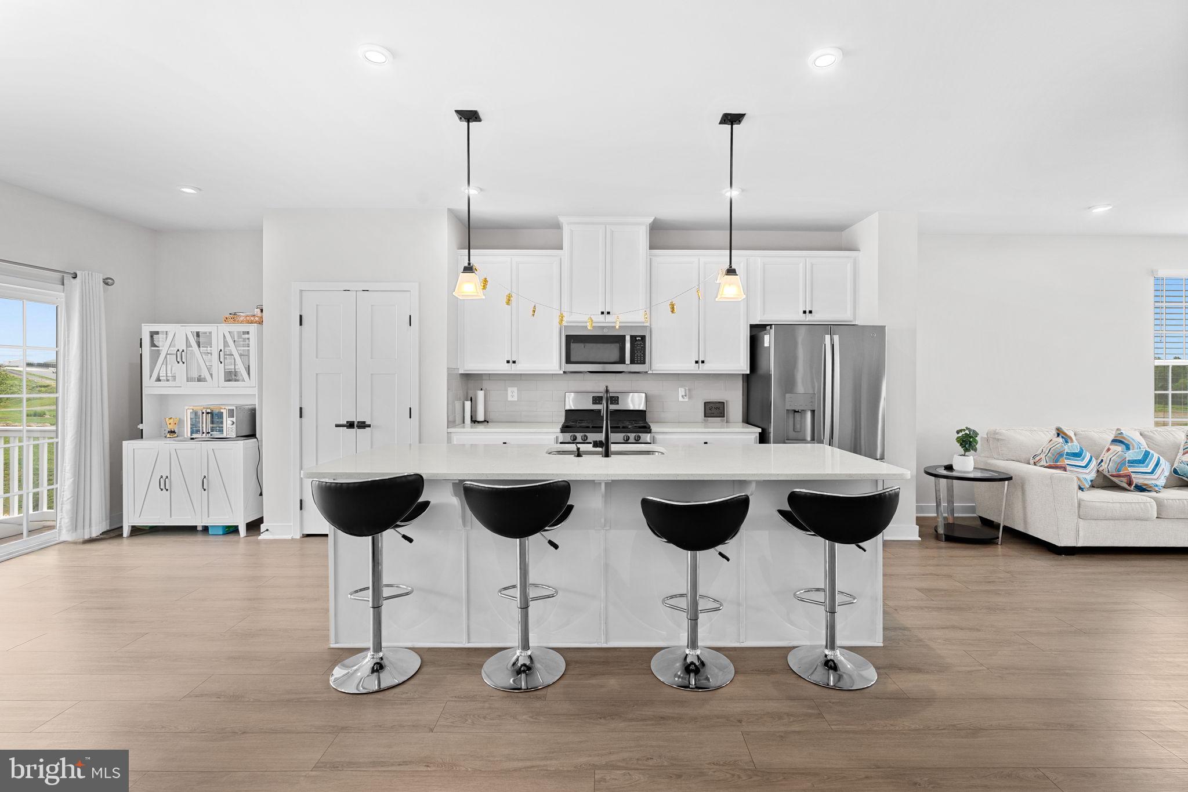
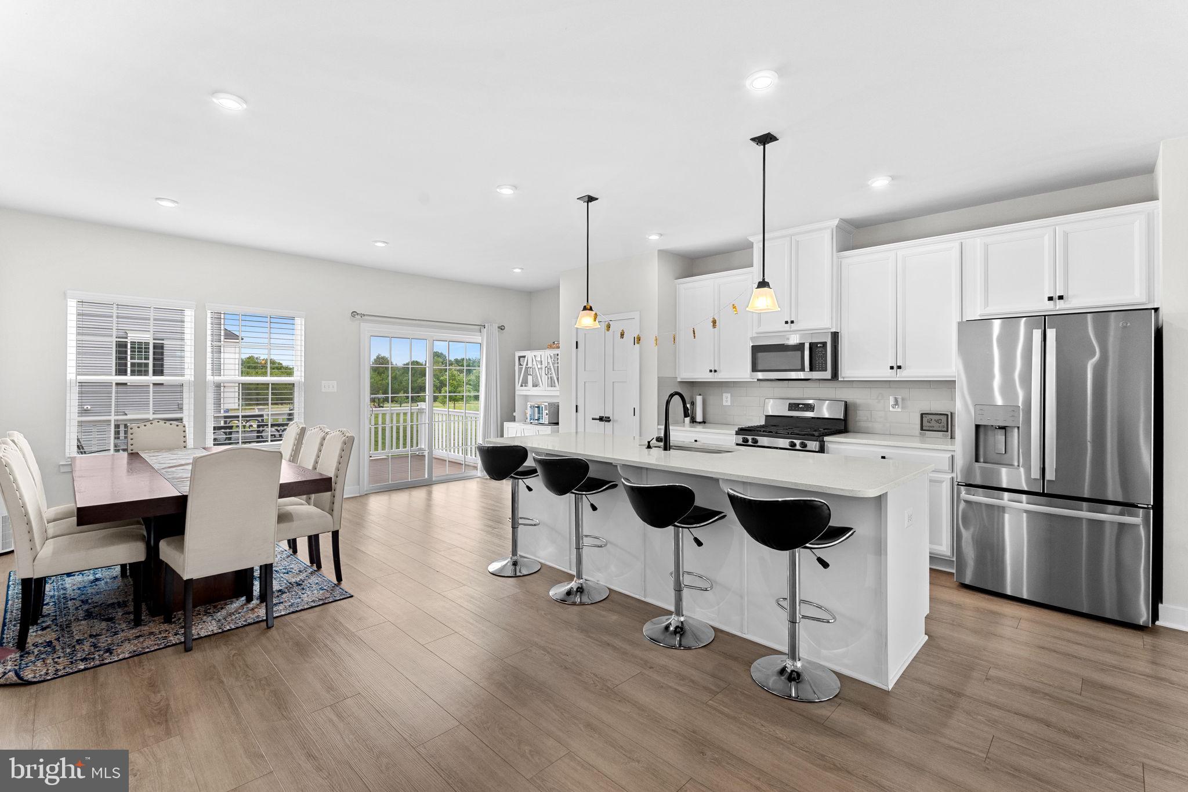
This stunning four-level townhome combines modern finishes and flexible living spaces throughout. The entry level welcomes you with luxury vinyl plank flooring in the spacious recreation room, perfect for a second living area, home office, or gym. This level also features a convenient half bath, a coat closet, and access to an expansive storage room located off the rear-entry two-car garage.Upstairs, the main living level features an open-concept floor plan with luxury vinyl plank flooring throughout. The beautiful kitchen is the heart of the home, featuring quartz countertops, white cabinetry, a stainless steel farmhouse sink, stainless steel appliances, pantry, pendant lighting, and added recessed lighting throughout the space. The dining area opens to a full-size Trex deck, creating the perfect setting for outdoor dining, entertaining, or simply relaxing.The spacious primary suite includes added recessed lighting, a large walk-in closet, and a luxurious en-suite bath featuring dual quartz-topped vanities with black fixtures, floor-to-ceiling tile, a black-framed glass shower with a built-in bench, and a soaking tub positioned to take advantage of abundant natural light.The fourth level provides versatility with a spacious loft that can easily function as a fourth bedroom, recreation room, home office, or guest suite. This level also includes a full bathroom with upgraded floor-to-ceiling tile, black fixtures, and a black-framed glass shower door, along with a walk-in closet and additional storage. Step outside to the expansive rooftop terrace, where you'll enjoy privacy and unobstructed views - an ideal space for entertaining or unwinding. Future community amenities include another section of homes, which will also include a pool, pickleball court, and community center. Conveniently located less than one mile from The Village of Leesburg and Route 7, and just minutes from Inova Loudoun Hospital, Leesburg Premium Outlets, One Loudoun, and Route 28, this home offers an unbeatable location for commuters and those working remotely alike. Don't miss the chance to make this home yours!
| 6 hours ago | Listing first seen on site | |
| 6 hours ago | Listing updated with changes from the MLS® |

The real estate listing information is provided by Bright MLS is for the consumer's personal, non-commercial use and may not be used for any purpose other than to identify prospective properties consumer may be interested in purchasing. Any information relating to real estate for sale or lease referenced on this web site comes from the Internet Data Exchange (IDX) program of the Bright MLS. This web site references real estate listing(s) held by a brokerage firm other than the broker and/or agent who owns this web site. The accuracy of all information is deemed reliable but not guaranteed and should be personally verified through personal inspection by and/or with the appropriate professionals. Properties in listings may have been sold or may no longer be available. The data contained herein is copyrighted by Bright MLS and is protected by all applicable copyright laws. Any unauthorized collection or dissemination of this information is in violation of copyright laws and is strictly prohibited. Copyright © 2020 Bright MLS. All rights reserved.