


1002 PIPERS BROOK DRIVEPURCELLVILLE, VA 20132
Due to the health concerns created by Coronavirus we are offering personal 1-1 online video walkthough tours where possible.
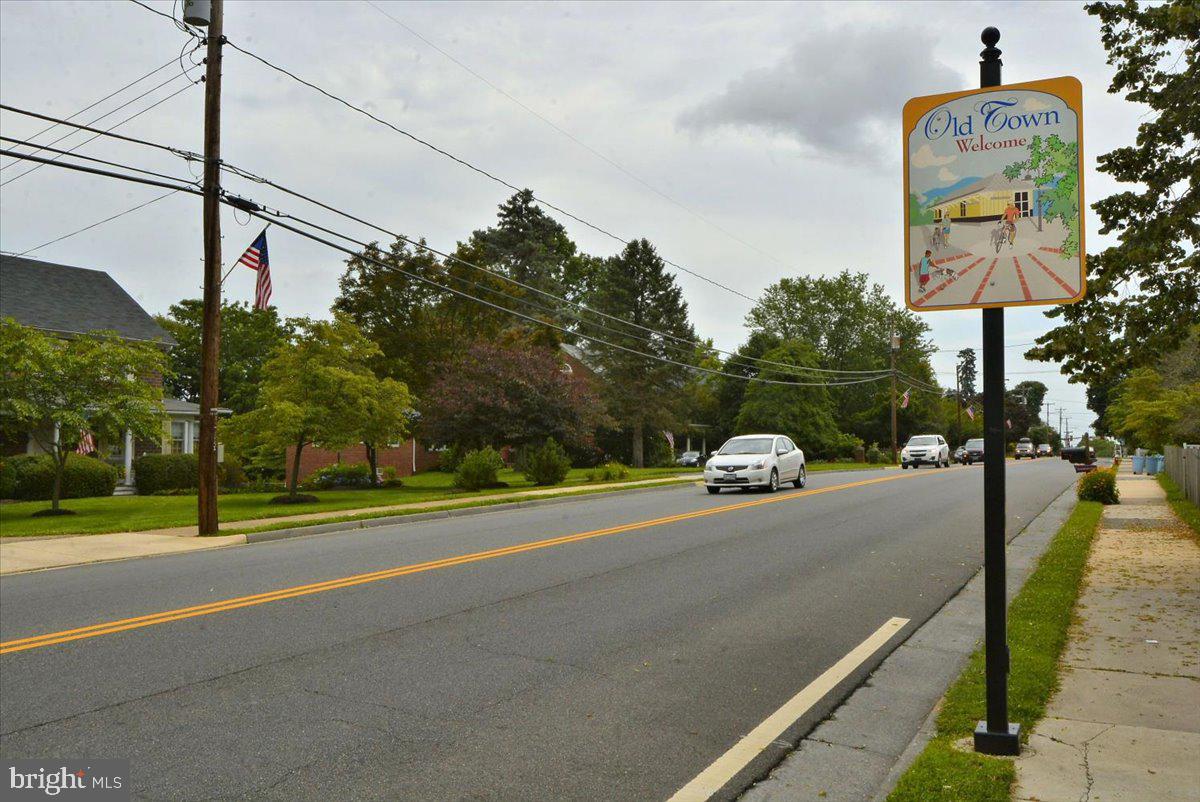
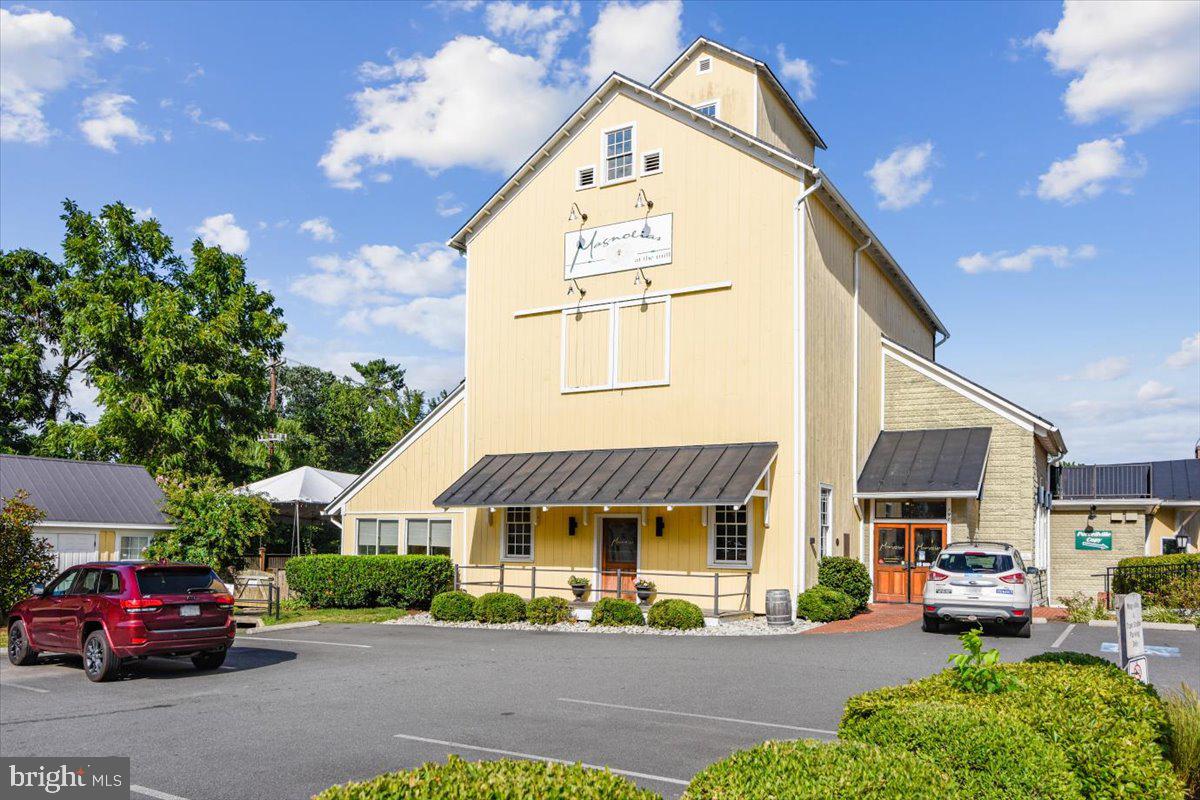
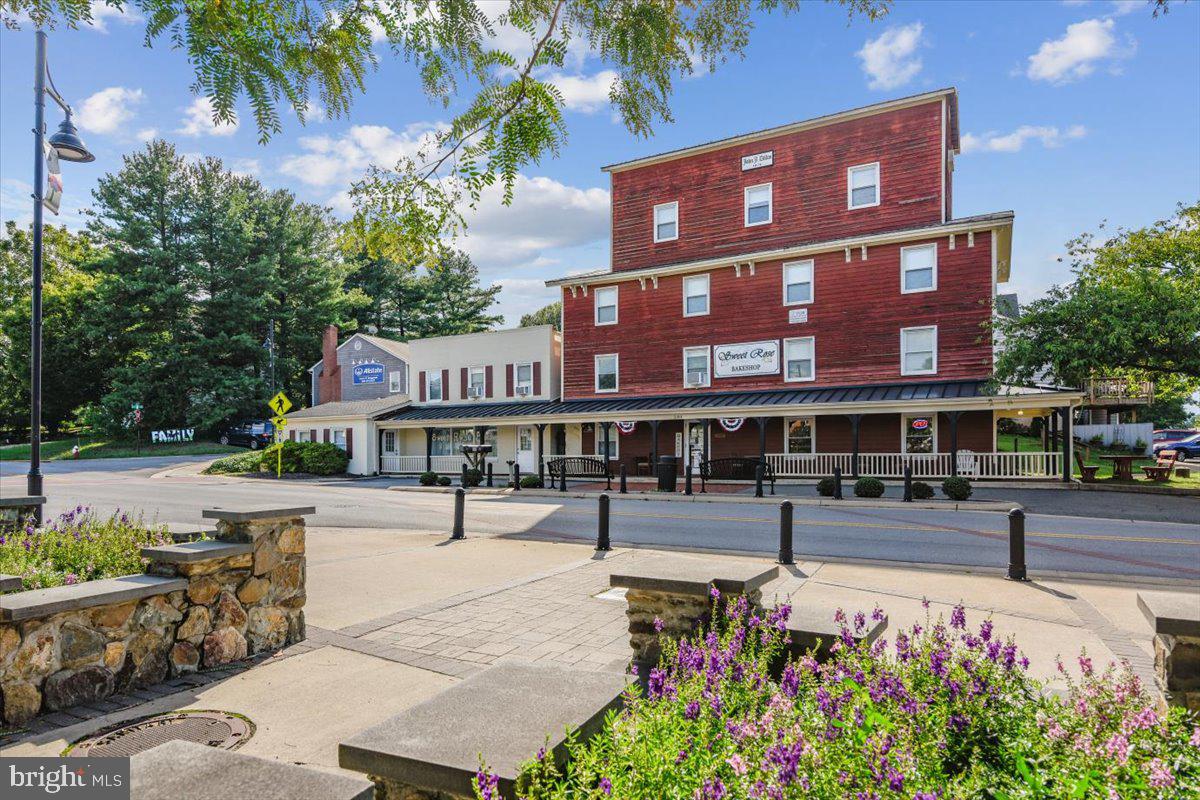
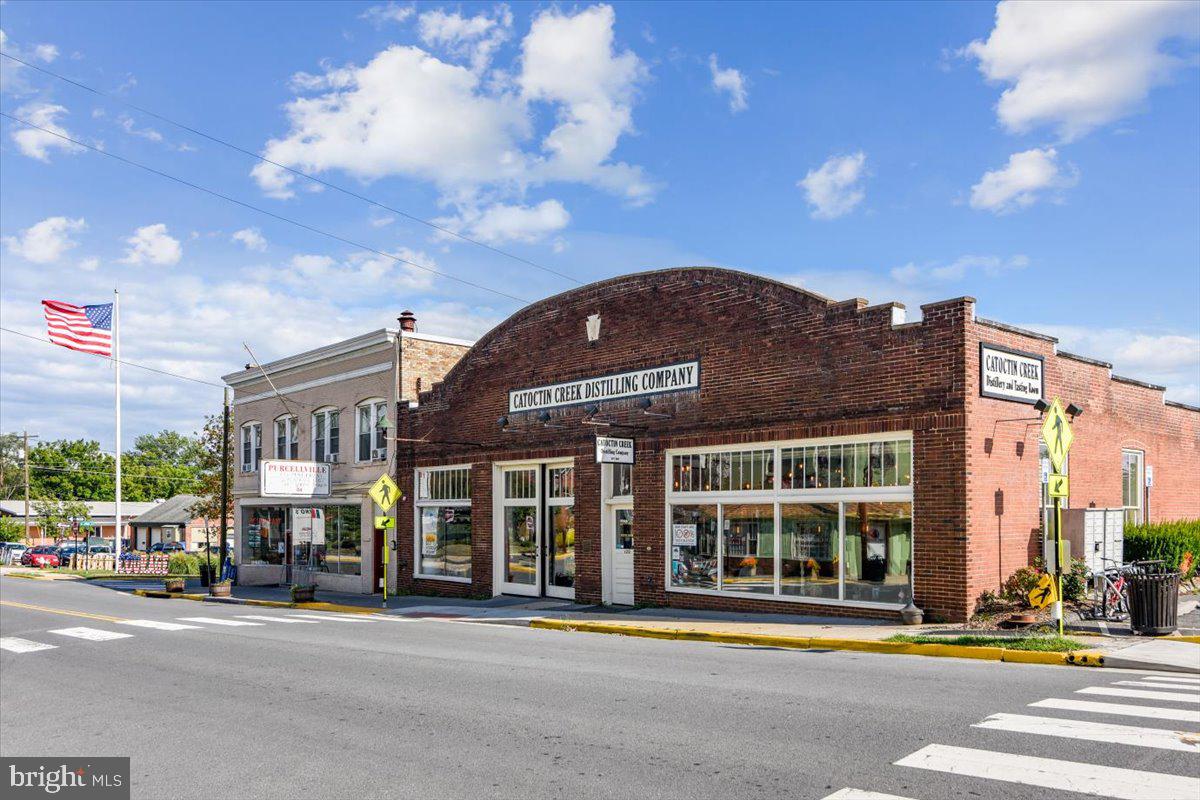
Welcome home to this stunning Brookfield Homes Riverton model in sought-after Village Case, offering the ease of main-level living with the added flexibility of a partially finished walk-up lower level. Perfectly situated on a charming corner lot at the end of a cul-de-sac, this beautifully maintained residence features 4 bedrooms, 3 full bathrooms, and a 2-car garage. A welcoming brick front porch sets the stage for the bright and open floor plan, freshly painted throughout and accented by lux wood plank flooring across the main level. Just off the foyer, a versatile flex room adorned with crown, chair, and picture molding can serve as a formal dining room, living room, home office, or den. The heart of the home is the beautifully appointed kitchen featuring upgraded stainless steel appliances, quartz countertops, abundant shaker-style cabinetry, pendant lighting, and a spacious center island ideal for gathering and entertaining. The adjoining breakfast room flows seamlessly into the inviting family room, highlighted by a soaring cathedral ceiling and sliding glass door leading to the backyard. Retreat to the spacious owner’s suite featuring a large walk-in closet and a well-appointed en-suite bath with upgraded tile flooring, quartz-topped vanity, and a walk-in shower with built-in bench. Two additional main-level bedrooms offer overhead lighting with the option to install ceiling fans, while a second full bath features tile flooring and a walk-in shower. Conveniently located off the garage, the laundry/mudroom provides everyday functionality, and the attached two-car garage is currently equipped with a custom-built accessibility ramp that will remain for the next owner. The walk-up lower level expands the living space with a spacious recreation room featuring upgraded carpeting and recessed lighting. A fourth bedroom and third full bath with tub/shower combination create the perfect setup for guests, extended family, or multi-generational living. An expansive unfinished storage and mechanical room offers exceptional storage capacity and presents the opportunity to create a future media room, fitness space, or hobby room. Enjoy the best of Purcellville living, where historic small-town charm meets modern convenience. Minutes from local restaurants, shops, wineries, breweries, parks, and community events, with easy access to Route 7 and the Dulles Greenway for commuting. Offering comfort, flexibility, and timeless appeal, this wonderful home awaits! There truly is no place like home. *pro photos coming soon*
| 5 hours ago | Listing updated with changes from the MLS® | |
| 6 hours ago | Listing first seen on site |

The real estate listing information is provided by Bright MLS is for the consumer's personal, non-commercial use and may not be used for any purpose other than to identify prospective properties consumer may be interested in purchasing. Any information relating to real estate for sale or lease referenced on this web site comes from the Internet Data Exchange (IDX) program of the Bright MLS. This web site references real estate listing(s) held by a brokerage firm other than the broker and/or agent who owns this web site. The accuracy of all information is deemed reliable but not guaranteed and should be personally verified through personal inspection by and/or with the appropriate professionals. Properties in listings may have been sold or may no longer be available. The data contained herein is copyrighted by Bright MLS and is protected by all applicable copyright laws. Any unauthorized collection or dissemination of this information is in violation of copyright laws and is strictly prohibited. Copyright © 2020 Bright MLS. All rights reserved.