


RIVERBEND AT CASCADES20417 RIVERBEND SQUARE 201STERLING, VA 20165
Due to the health concerns created by Coronavirus we are offering personal 1-1 online video walkthough tours where possible.
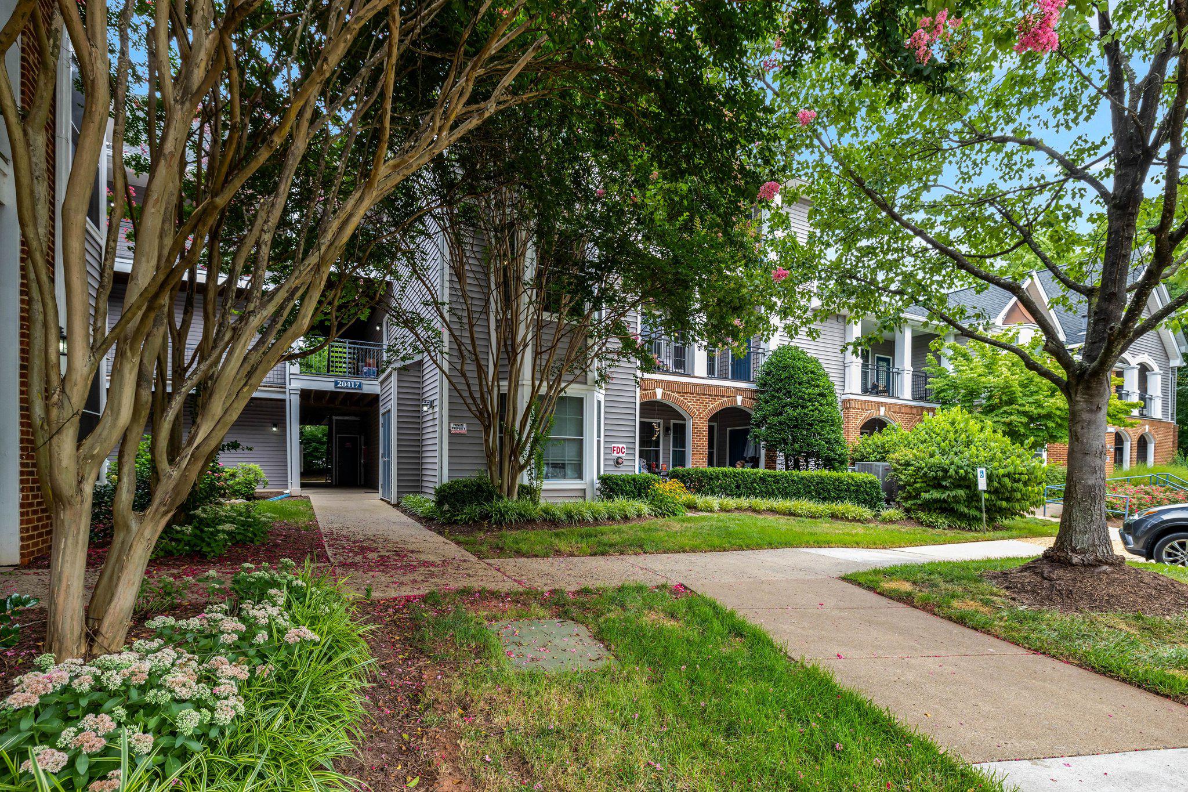
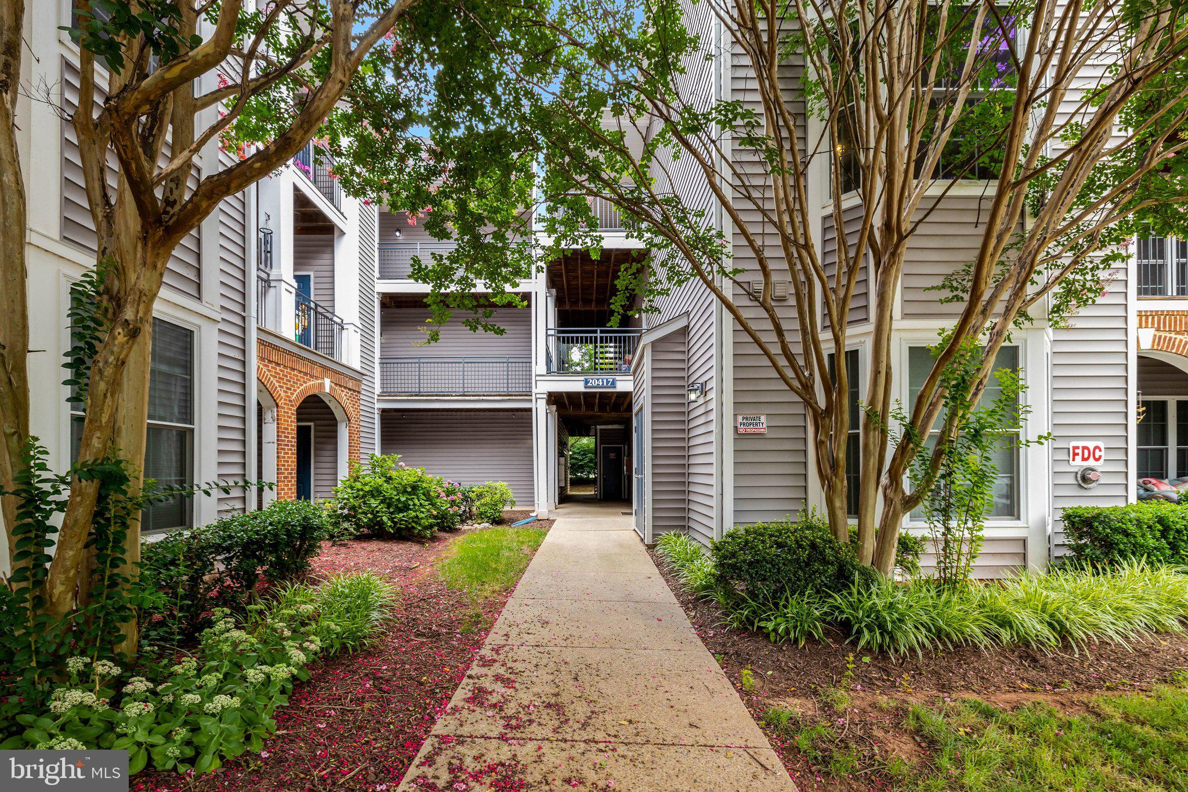
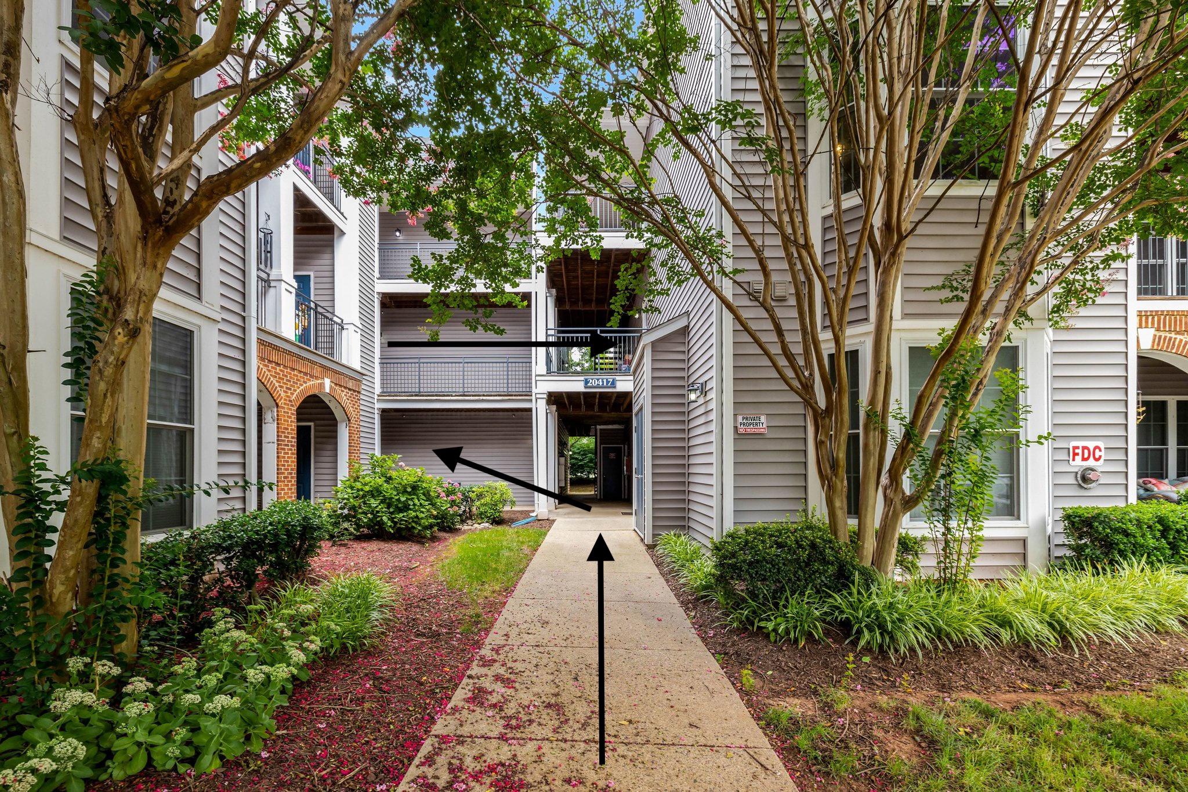
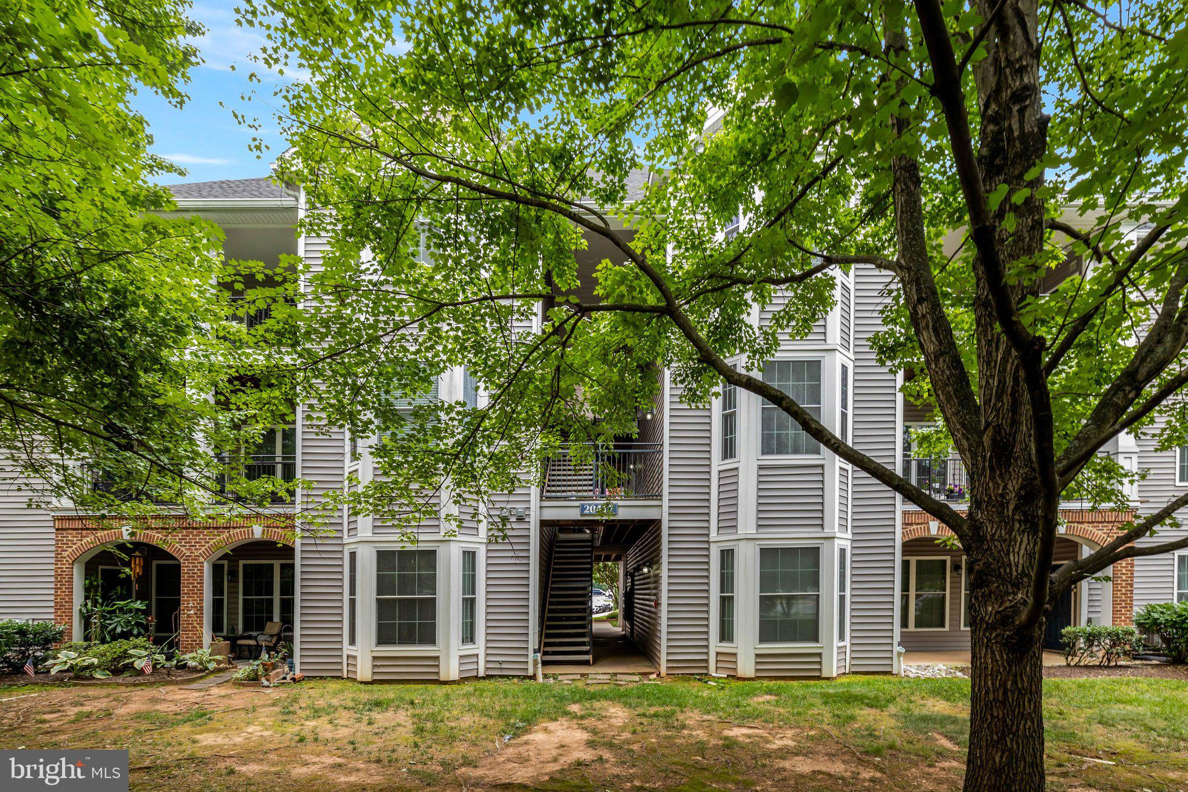
<p>Welcome Home! As you enter, take time to enjoy the view of the open floor plan and seamless new luxury plank flooring flowing throughout the home. The entire main living area is perfect for entertaining with kitchen, dining and living room within easy chatting distance of each other. You won’t be able to resist moving from the living room to the covered balcony for a welcome breeze. Relax and enjoy a movie with a cheery fire in the gas fireplace with generous bookshelves beside it!</p> <p>Also off of the foyer is the 2nd bedroom with a convenient bath for guests. This room has expansive closet space, including a linen closet behind the entryway door. It makes a great crafting studio, playroom, or guest space!</p> <p>The inviting kitchen has upgraded cabinets, granite counters, NEW tiled backsplash, NEW range hood and stainless steel appliances as well as seating and more storage at the pass through bar. The laundry room (washer (NEW) and dryer included) is attached to the kitchen. The dining room adjoins the kitchen and is great for “work from home” days or homework after dinner.</p> <p>The spacious Primary suite has a large walk-in closet and luxurious ensuite bath with combined tub/shower. The bathroom is updated with a double sink vanity, new tile floors, and new toilet. This delightful, updated home is perfectly located to take advantage of all that the Cascades community has to offer. It’s close to Algonkian Regional Park, local schools along Algonkian Pkwy, and nearby shopping and dining venues. It is a short drive to Dulles Town Center, Rt 7 and Fairfax County Parkway to get everywhere you need to go! Plan to see this home soon and you’ll want to make it your own!</p>
| 8 hours ago | Listing first seen on site | |
| 8 hours ago | Listing updated with changes from the MLS® |

The real estate listing information is provided by Bright MLS is for the consumer's personal, non-commercial use and may not be used for any purpose other than to identify prospective properties consumer may be interested in purchasing. Any information relating to real estate for sale or lease referenced on this web site comes from the Internet Data Exchange (IDX) program of the Bright MLS. This web site references real estate listing(s) held by a brokerage firm other than the broker and/or agent who owns this web site. The accuracy of all information is deemed reliable but not guaranteed and should be personally verified through personal inspection by and/or with the appropriate professionals. Properties in listings may have been sold or may no longer be available. The data contained herein is copyrighted by Bright MLS and is protected by all applicable copyright laws. Any unauthorized collection or dissemination of this information is in violation of copyright laws and is strictly prohibited. Copyright © 2020 Bright MLS. All rights reserved.
Did you know? You can invite friends and family to your search. They can join your search, rate and discuss listings with you.