


23098 SULLIVANS COVE SQUAREBRAMBLETON, VA 20148
Due to the health concerns created by Coronavirus we are offering personal 1-1 online video walkthough tours where possible.
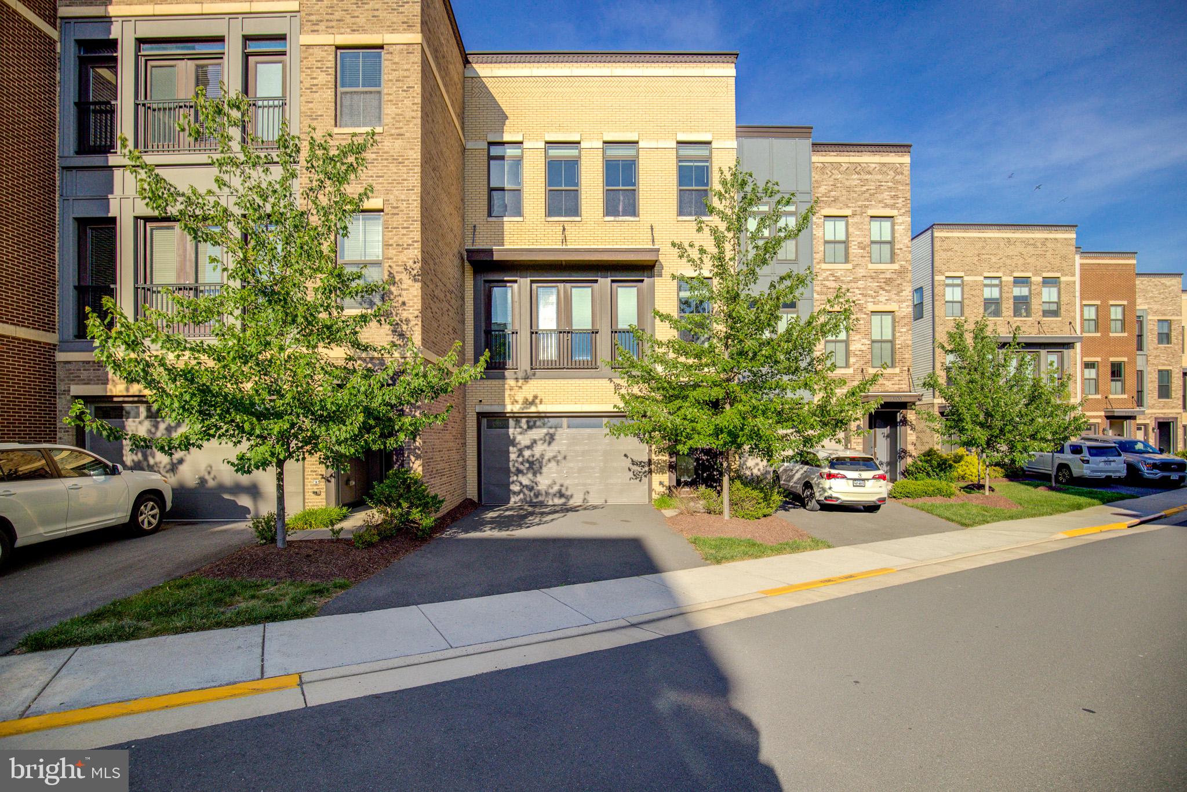
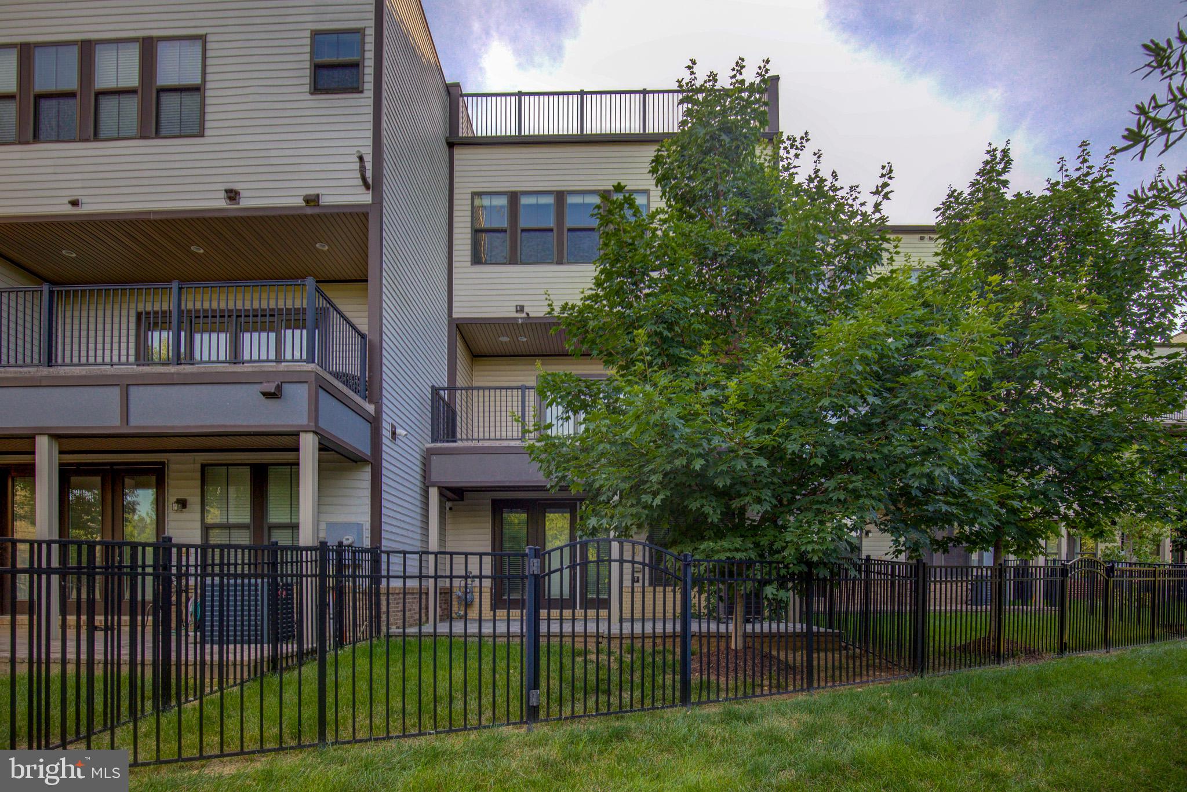
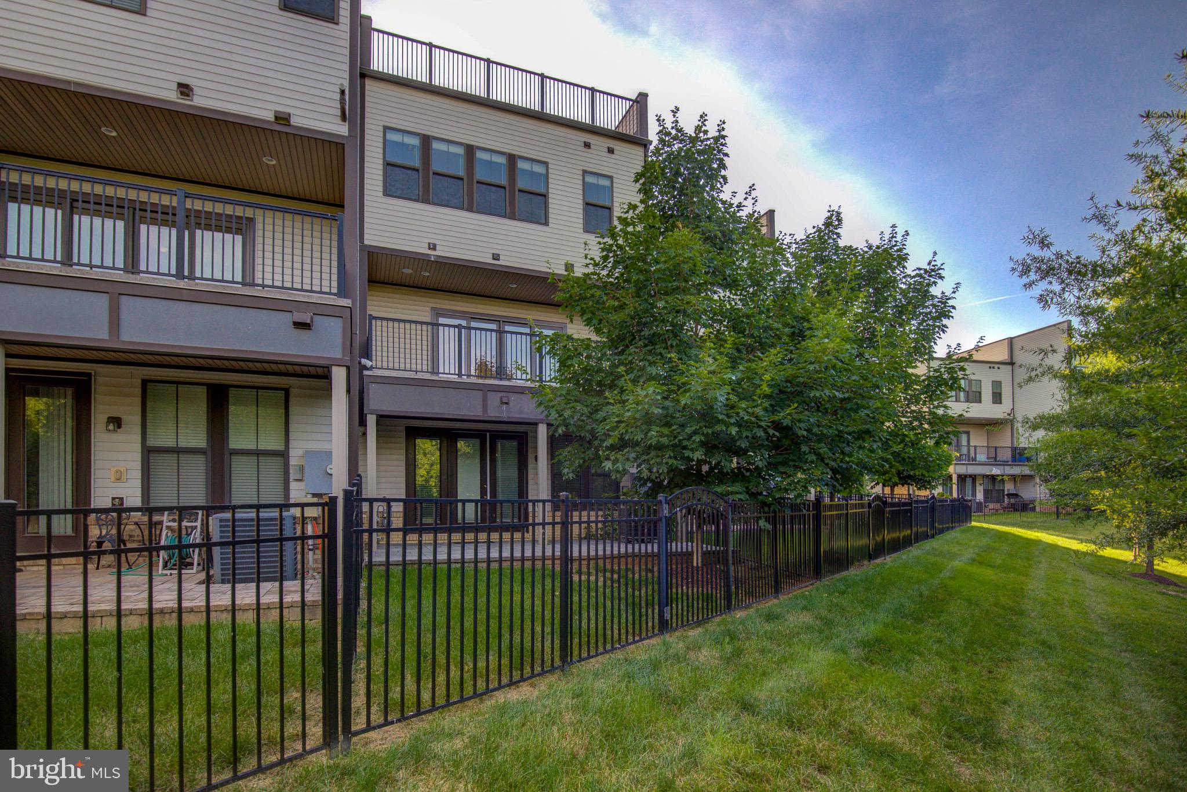
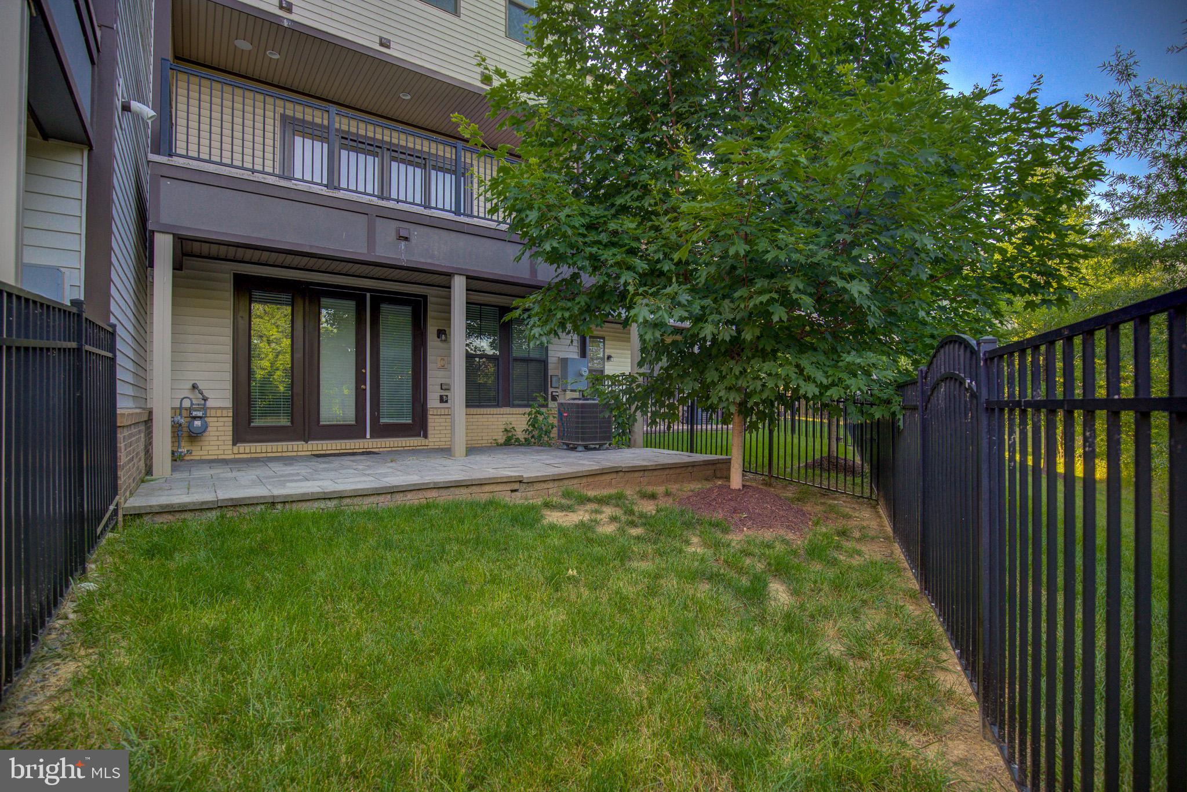
Nestled just steps away from the Brambeton Town Center, this exquisite former model townhome offers a luxurious lifestyle defined by its stunning water views from the roof top terrace. Built in 2020, this residence boasts 3,260 square feet of designer living space, where every detail has been curated for comfort and sophistication. The heart of the living area features a cozy fireplace, perfect for creating warm memories during cooler evenings and walks out to an expansive deck. The open layout encourages effortless entertaining with the fun of a custom built wet bar on the lower level. The master suite serves as a private retreat, featuring ample space and serene views that invite tranquility. Each bathroom is elegantly finished, ensuring a spa-like experience at home. This property is not just a home; it's a lifestyle. The community's amenities enhance your living experience, providing opportunities for relaxation and recreation right at your doorstep. Experience the perfect balance of luxury and comfort in this stunning townhouse, where every day feels like a getaway.
| 21 hours ago | Listing first seen on site | |
| 21 hours ago | Listing updated with changes from the MLS® |

The real estate listing information is provided by Bright MLS is for the consumer's personal, non-commercial use and may not be used for any purpose other than to identify prospective properties consumer may be interested in purchasing. Any information relating to real estate for sale or lease referenced on this web site comes from the Internet Data Exchange (IDX) program of the Bright MLS. This web site references real estate listing(s) held by a brokerage firm other than the broker and/or agent who owns this web site. The accuracy of all information is deemed reliable but not guaranteed and should be personally verified through personal inspection by and/or with the appropriate professionals. Properties in listings may have been sold or may no longer be available. The data contained herein is copyrighted by Bright MLS and is protected by all applicable copyright laws. Any unauthorized collection or dissemination of this information is in violation of copyright laws and is strictly prohibited. Copyright © 2020 Bright MLS. All rights reserved.
Did you know? You can invite friends and family to your search. They can join your search, rate and discuss listings with you.