


512 SUNSET VIEW TERRACE SE 201LEESBURG, VA 20175
Due to the health concerns created by Coronavirus we are offering personal 1-1 online video walkthough tours where possible.
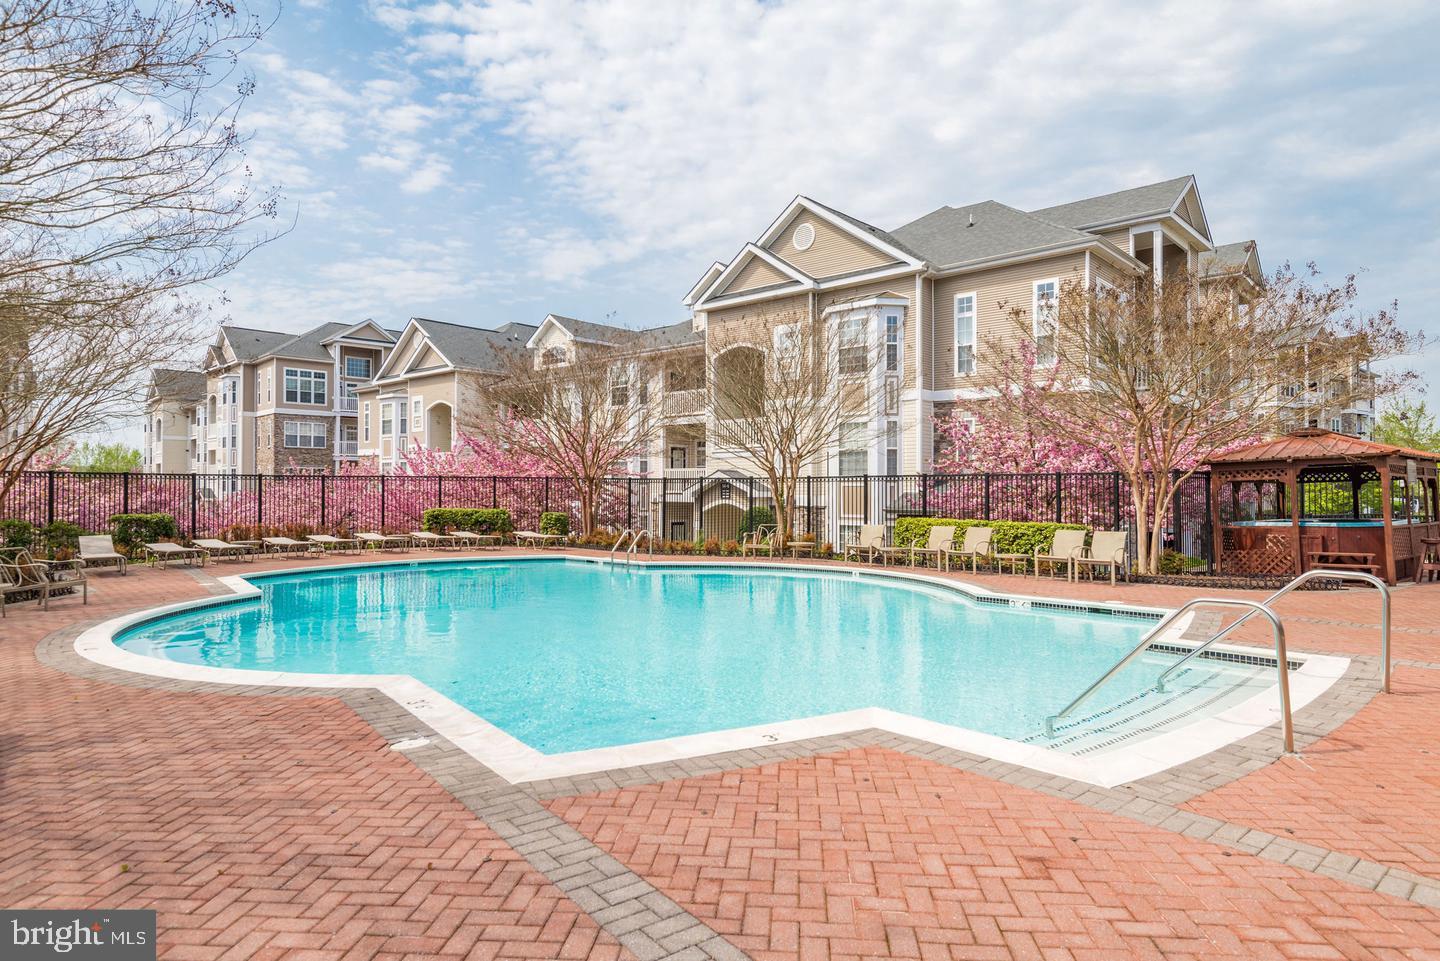
Stunning, rarely available 3‑bedroom, 2‑full‑bathroom condo with garage at Stratford Club. The gourmet kitchen features white cabinetry featuring beautiful glass‑inlay accents, extensive counter space, a large pantry, and a breakfast bar opening to the living and dining area. The family room offers a gas fireplace and private balcony. It also features 9' ceilings and modern lighting. Recent updates include a 2022 tankless hot water heater, heating and air conditioning system, full‑size washer/dryer and dishwasher. The oversized detached one‑car garage sits directly beneath the unit, allowing you to walk in and out without stepping outdoor. The garage also provides extra storage plus a private driveway. This home truly feels like a townhome. Stratford Club is a gated community offering a clubhouse, pool, playground, trash service, and plenty of guest parking. Prime location just off the Dulles Greenway and minutes to downtown Leesburg. Photos coming soon!
| 13 hours ago | Listing updated with changes from the MLS® | |
| yesterday | Listing first seen on site |

The real estate listing information is provided by Bright MLS is for the consumer's personal, non-commercial use and may not be used for any purpose other than to identify prospective properties consumer may be interested in purchasing. Any information relating to real estate for sale or lease referenced on this web site comes from the Internet Data Exchange (IDX) program of the Bright MLS. This web site references real estate listing(s) held by a brokerage firm other than the broker and/or agent who owns this web site. The accuracy of all information is deemed reliable but not guaranteed and should be personally verified through personal inspection by and/or with the appropriate professionals. Properties in listings may have been sold or may no longer be available. The data contained herein is copyrighted by Bright MLS and is protected by all applicable copyright laws. Any unauthorized collection or dissemination of this information is in violation of copyright laws and is strictly prohibited. Copyright © 2020 Bright MLS. All rights reserved.
Did you know? You can invite friends and family to your search. They can join your search, rate and discuss listings with you.