


25439 STRIBLING ORCHARD COURTCHANTILLY, VA 20152
Due to the health concerns created by Coronavirus we are offering personal 1-1 online video walkthough tours where possible.
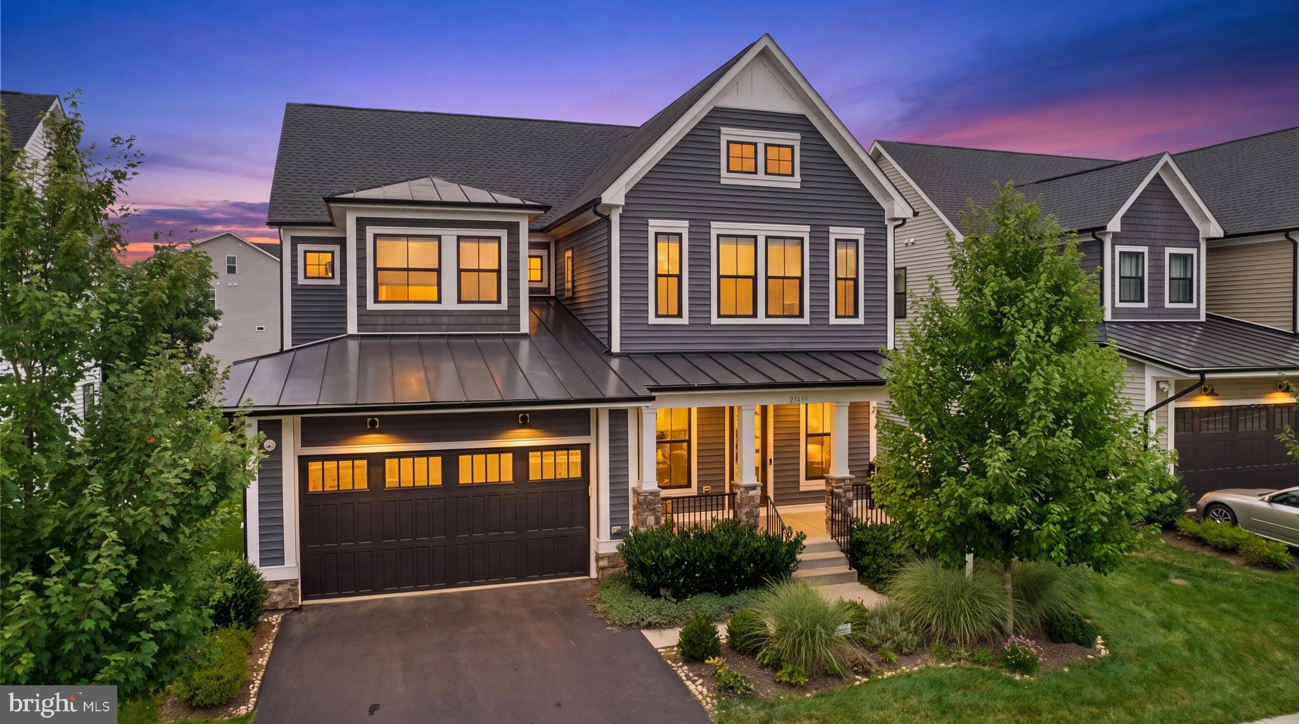
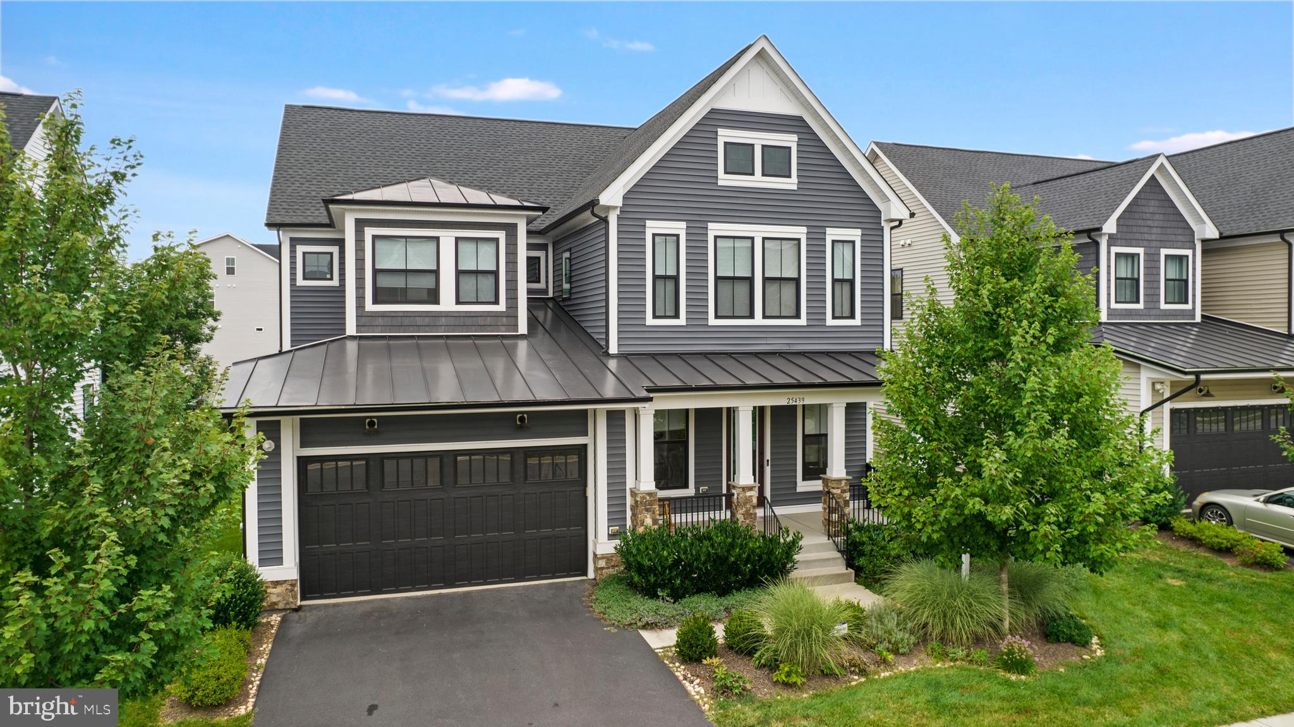
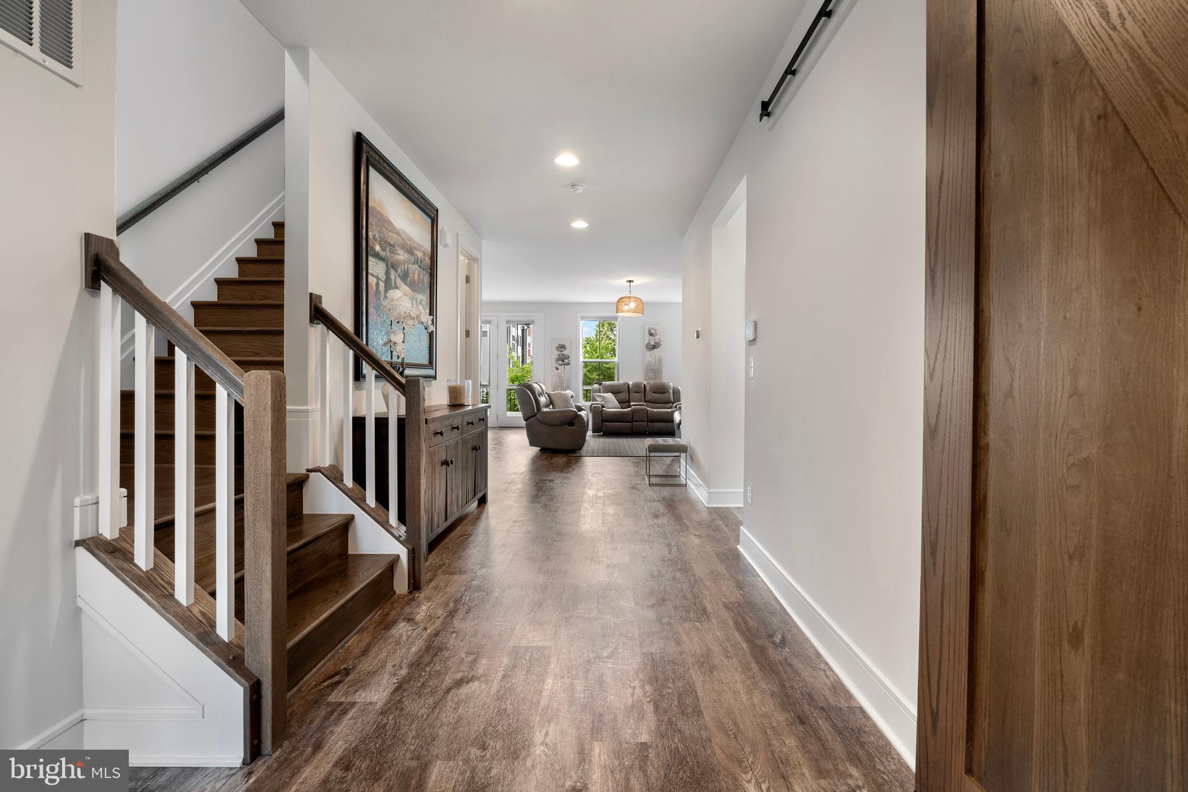
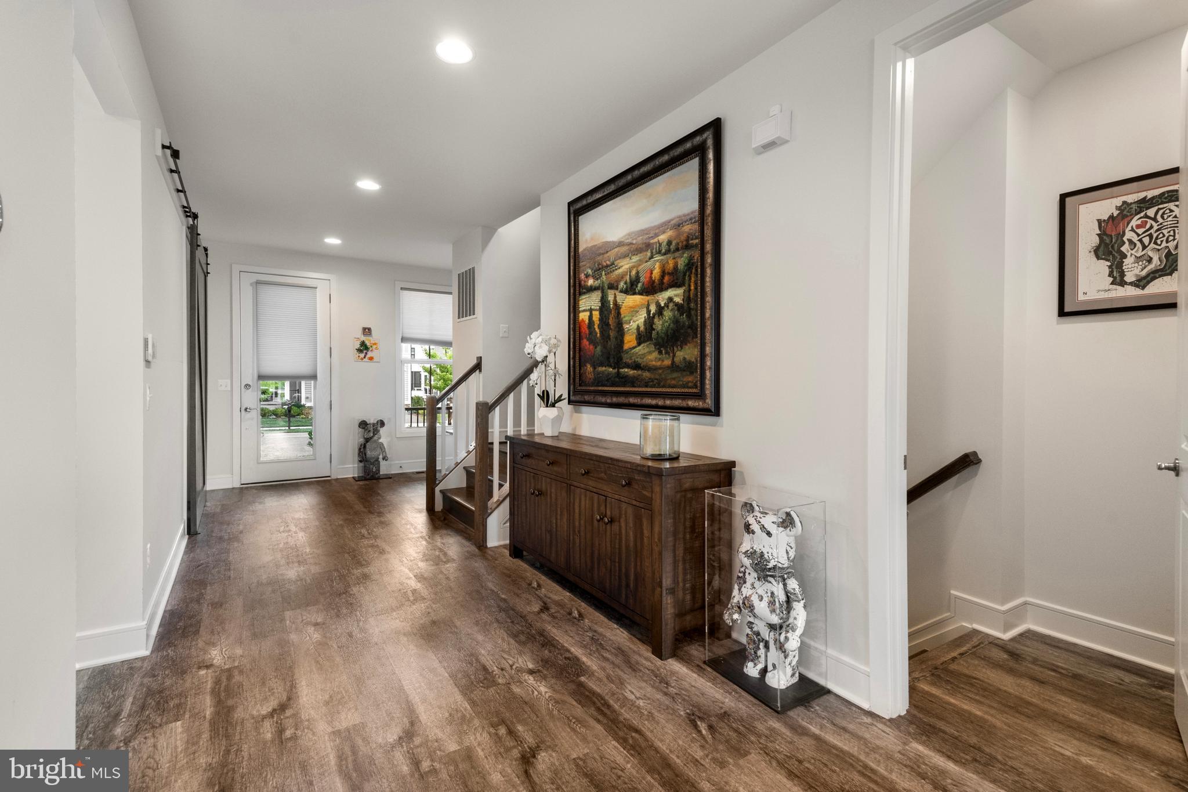
Welcome to 25439 Stribling Orchard Ct. From the moment you arrive, this home makes a striking impression with its timeless architecture, highlighted by multiple front-facing gables, contrasting charcoal siding with crisp white trim, and a standing-seam metal accent roof that adds both character and curb appeal. A welcoming covered front porch invites you to relax and enjoy the neighborhood, while professionally landscaped grounds and an oversized two-car garage complete the impressive exterior. Step inside this spacious 6-bedroom, four-and-a-half-bath home, where abundant natural light, generous living spaces, and a versatile floor plan come together beautifully. The open-concept main level is designed for both comfortable everyday living and effortless entertaining. At its heart, the kitchen features granite countertops, stainless steel appliances, ample cabinetry, and a large island with seating, all opening seamlessly to the inviting family room. A gas fireplace adds warmth and character, while sun-filled living areas create an open, welcoming atmosphere throughout. The main floor also includes a charming private office - perfect for working from home. Upstairs, the expansive owner’s suite offers a private retreat with walk-in closets and a spa-inspired bath featuring dual vanities and modern finishes. Three additional bedrooms provide plenty of space for family, guests, or a home office. The fully finished walkup lower level adds an exceptional amount of flexible living space, including a large recreation room, newly added kitchenette, two bedrooms and full bath. It is ideally suited for overnight guests, extended family, movie nights, a private workspace, or casual entertaining. One of the home’s standout features is the impressive outdoor living space. The expansive deck offers plenty of room for dining, lounging, and hosting gatherings, while the beautiful awning provides welcome shade and an elegant finishing touch. Overlooking the low-maintenance yard, this inviting outdoor retreat is a place to enjoy morning coffee, relaxed afternoons, and evenings with friends throughout much of the year. Conveniently located near schools, shopping, dining, commuter routes, and community amenities, this home offers exceptional space, comfort, and versatility—inside and out.
| 20 hours ago | Listing first seen on site | |
| 20 hours ago | Listing updated with changes from the MLS® |

The real estate listing information is provided by Bright MLS is for the consumer's personal, non-commercial use and may not be used for any purpose other than to identify prospective properties consumer may be interested in purchasing. Any information relating to real estate for sale or lease referenced on this web site comes from the Internet Data Exchange (IDX) program of the Bright MLS. This web site references real estate listing(s) held by a brokerage firm other than the broker and/or agent who owns this web site. The accuracy of all information is deemed reliable but not guaranteed and should be personally verified through personal inspection by and/or with the appropriate professionals. Properties in listings may have been sold or may no longer be available. The data contained herein is copyrighted by Bright MLS and is protected by all applicable copyright laws. Any unauthorized collection or dissemination of this information is in violation of copyright laws and is strictly prohibited. Copyright © 2020 Bright MLS. All rights reserved.