


PARKSIDE AT ASHBURN21785 DRAGONS GREEN SQUARE 21785ASHBURN, VA 20147
Due to the health concerns created by Coronavirus we are offering personal 1-1 online video walkthough tours where possible.
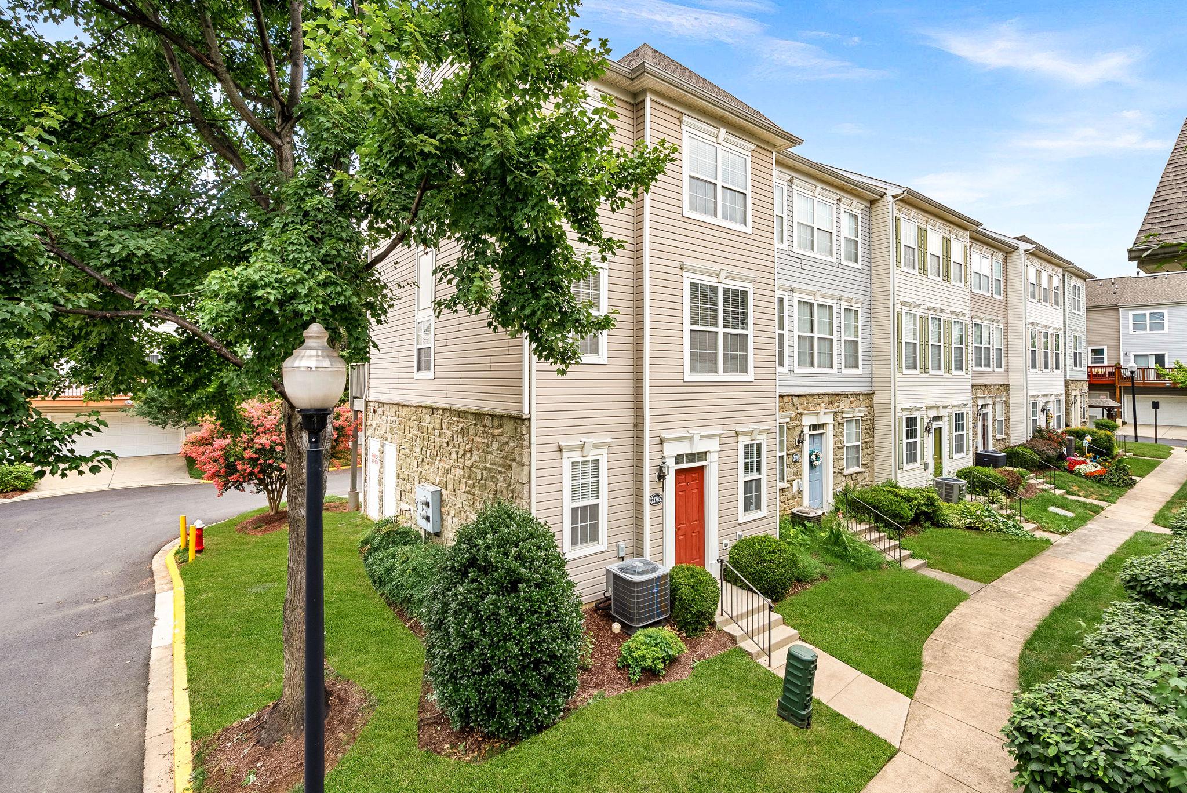
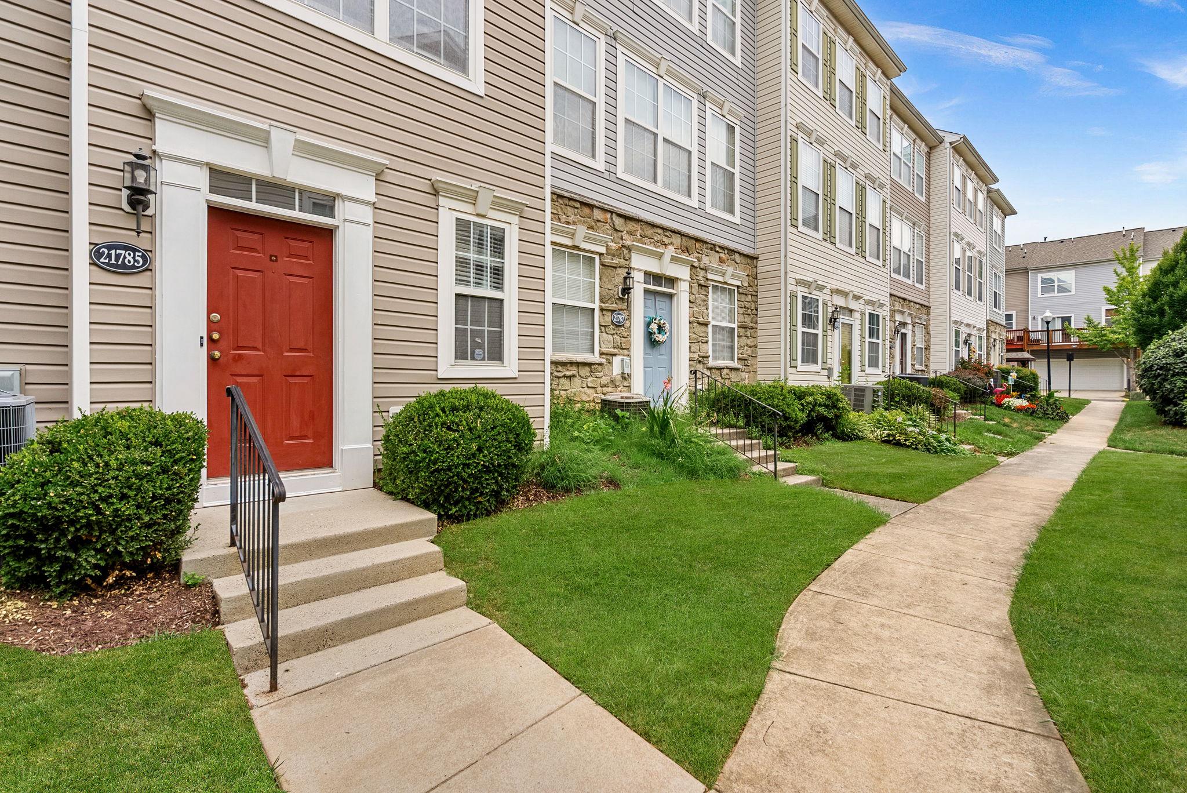
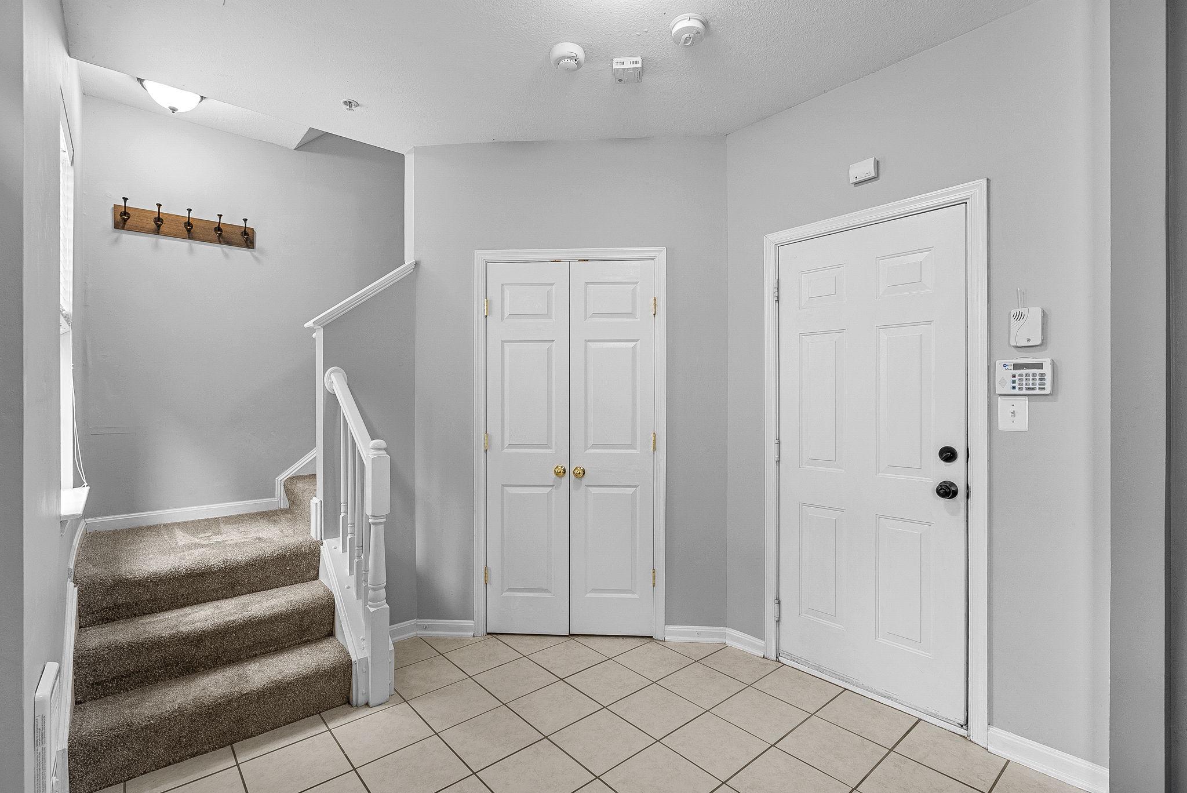
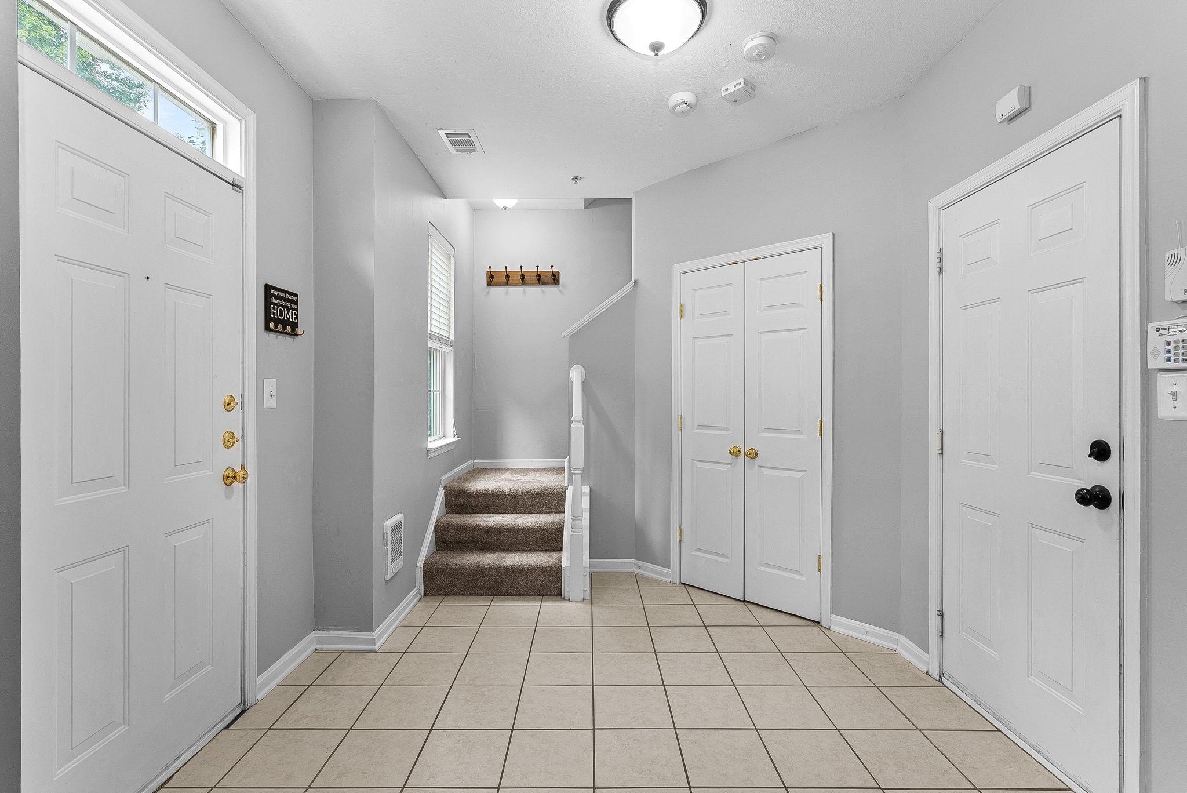
This charming end-of-row townhouse in the desirable Parkside at Ashburn community offers a perfect blend of comfort and style. Built in 2001, this Colonial-style home features 2 spacious bedrooms and 2 full bathrooms, with a two-car garage is a perfect starter home or investment property. Step inside to discover an inviting open floor plan that seamlessly connects the living, dining, and kitchen areas. The family room, conveniently located off the kitchen, is perfect for entertaining or cozy evenings by the gas fireplace, complete with a mantel for decor. The kitchen boasts upgraded countertops, an island for additional prep space, and a pantry for all your storage needs. Elegant details such as crown moldings, chair railings, and wood floors enhance the home's aesthetic appeal. The primary suite features a walk-in closet and a well-appointed bathroom with a tub shower, ensuring a private retreat. Natural light floods the space through thoughtfully placed window treatments. Enjoy the convenience of an upper-floor laundry area, along with an attached garage and driveway parking for four vehicles. The community amenities include a refreshing outdoor pool, fitness center, basketball courts, and playgrounds, catering to an active lifestyle. With low association fees covering common area maintenance and snow removal, this property offers both comfort and convenience in a vibrant community setting. Don't miss the opportunity to make this lovely townhouse your new home!
| 6 hours ago | Listing first seen on site | |
| 6 hours ago | Listing updated with changes from the MLS® |

The real estate listing information is provided by Bright MLS is for the consumer's personal, non-commercial use and may not be used for any purpose other than to identify prospective properties consumer may be interested in purchasing. Any information relating to real estate for sale or lease referenced on this web site comes from the Internet Data Exchange (IDX) program of the Bright MLS. This web site references real estate listing(s) held by a brokerage firm other than the broker and/or agent who owns this web site. The accuracy of all information is deemed reliable but not guaranteed and should be personally verified through personal inspection by and/or with the appropriate professionals. Properties in listings may have been sold or may no longer be available. The data contained herein is copyrighted by Bright MLS and is protected by all applicable copyright laws. Any unauthorized collection or dissemination of this information is in violation of copyright laws and is strictly prohibited. Copyright © 2020 Bright MLS. All rights reserved.
Did you know? You can invite friends and family to your search. They can join your search, rate and discuss listings with you.