


POTOMAC RIDGE AT LANSDOWNE WOODS19365 CYPRESS RIDGE TERRACE 1105LEESBURG, VA 20176
Due to the health concerns created by Coronavirus we are offering personal 1-1 online video walkthough tours where possible.
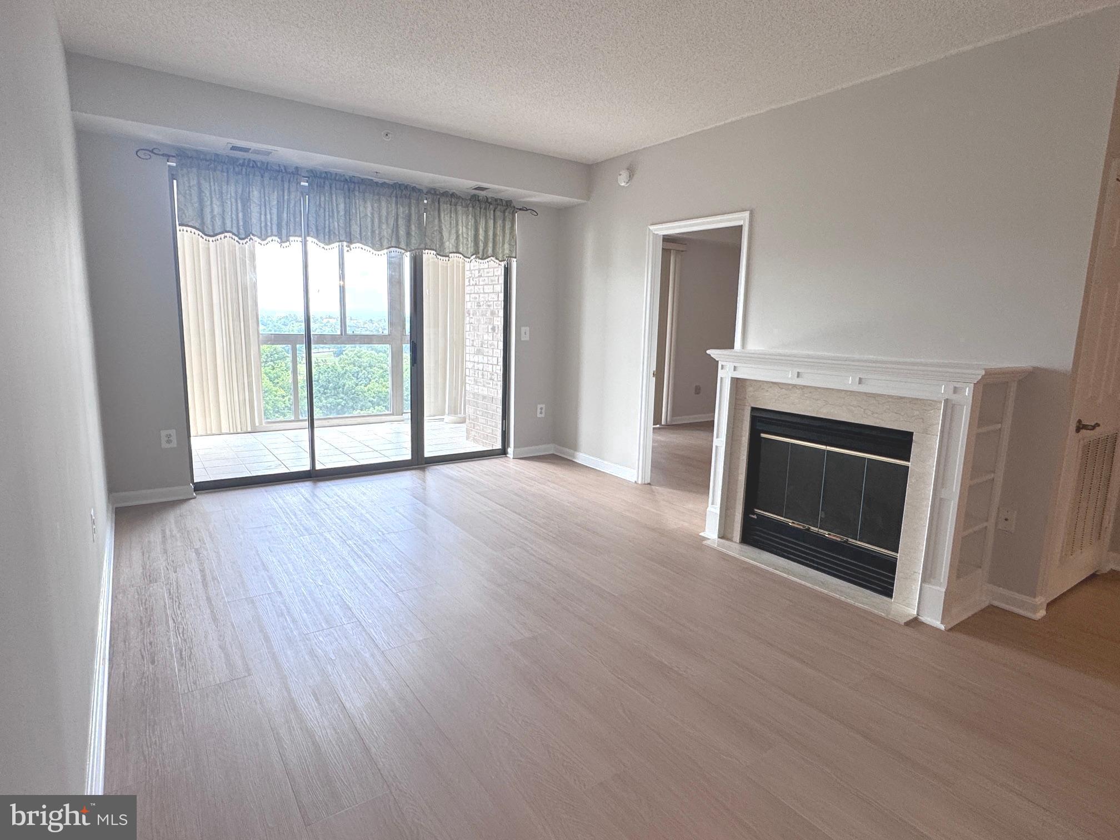
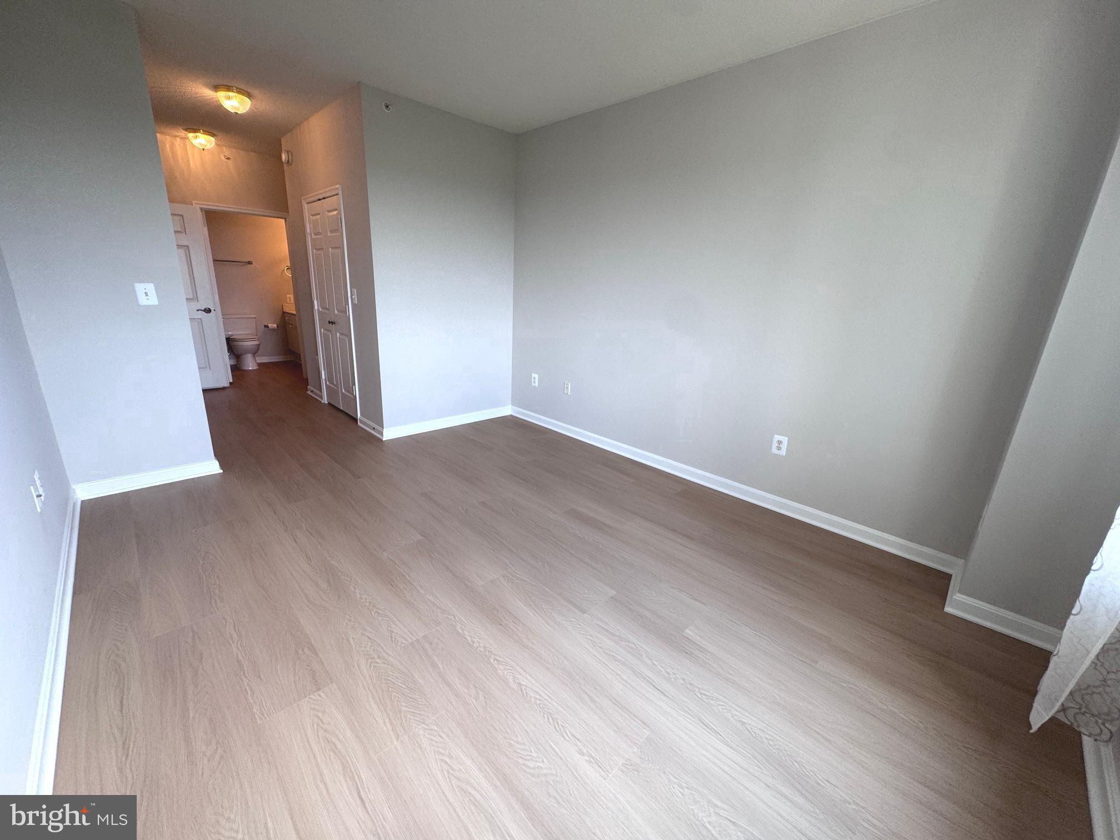
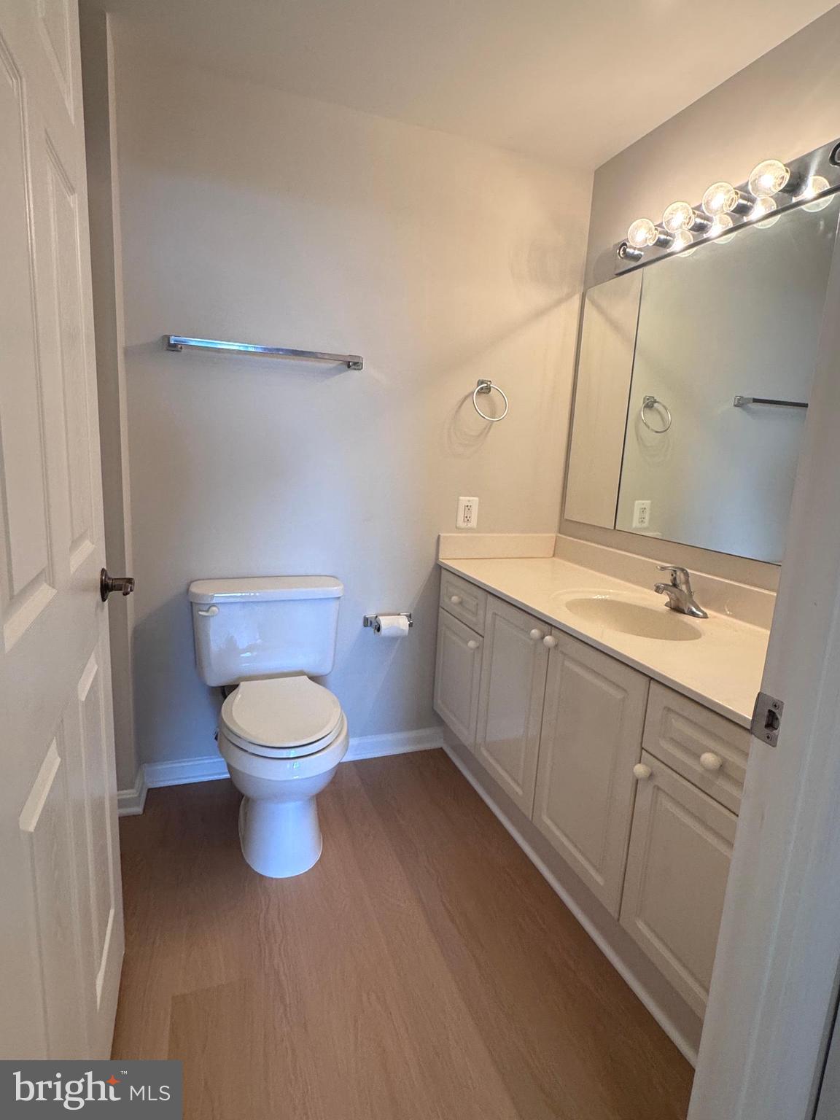
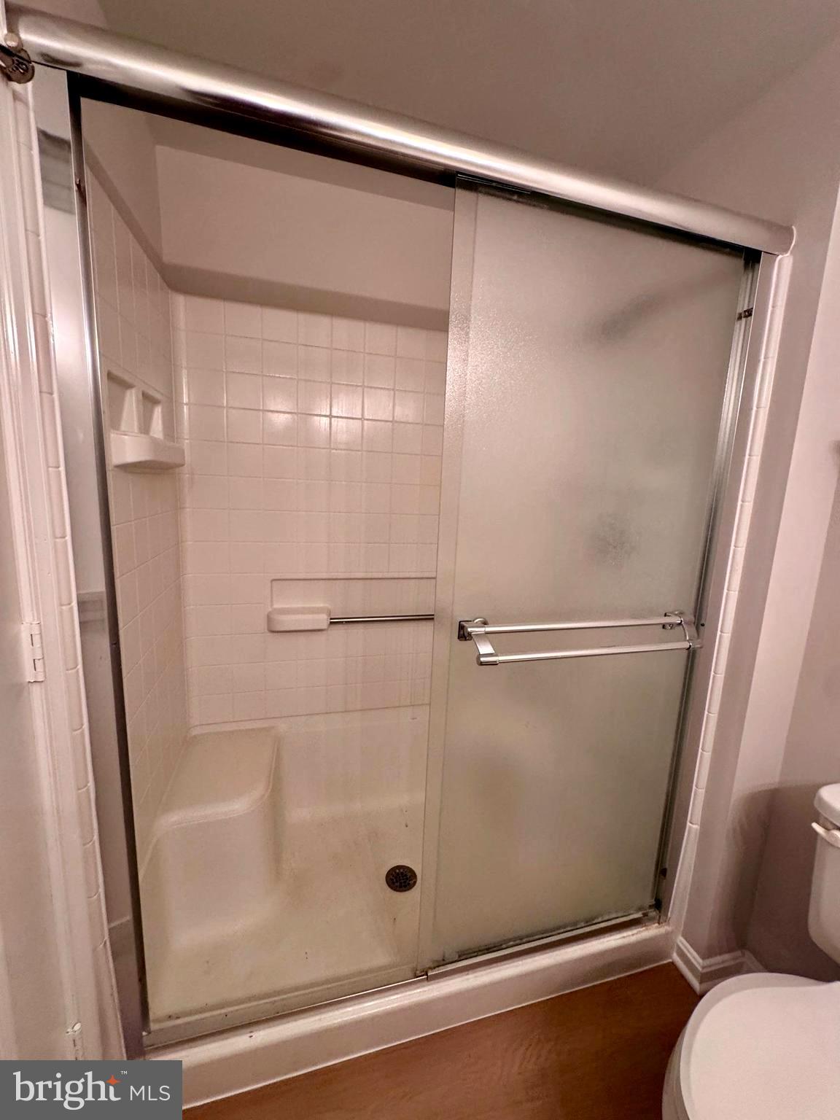
Welcome to Lansdowne Woods — a private 55+ community and one of Northern Virginia's premier active adult communities, offering an independent lifestyle in a resort-style setting. This gorgeous penthouse-level condo boasts incredible west-facing views and breathtaking sunsets. The home has been freshly painted in a neutral palette and features brand-new LVP flooring throughout, along with a new stainless steel refrigerator and dishwasher. The electric furnace was replaced in 2022. The bright, open living room centers around a cozy fireplace and flows out to a sun-filled solarium — the perfect spot to unwind. The spacious primary suite offers a walk-in closet and a light-filled bath with a walk-in shower. The generous secondary bedroom includes its own private full bath, which also opens onto the solarium. Additional highlights include an indoor garage space — ideal for rainy, windy, or cold days — plus a private storage unit in the building's basement. Residents enjoy access to an outstanding clubhouse featuring an indoor pool, fitness center, ceramics studio, library, art studio, woodworking shop, and tennis courts, along with a full calendar of social activities. The gated community offers 24/7 security for added peace of mind, and the location puts shopping, dining, and medical facilities just minutes away.
| 15 hours ago | Listing first seen on site | |
| 16 hours ago | Listing updated with changes from the MLS® |

The real estate listing information is provided by Bright MLS is for the consumer's personal, non-commercial use and may not be used for any purpose other than to identify prospective properties consumer may be interested in purchasing. Any information relating to real estate for sale or lease referenced on this web site comes from the Internet Data Exchange (IDX) program of the Bright MLS. This web site references real estate listing(s) held by a brokerage firm other than the broker and/or agent who owns this web site. The accuracy of all information is deemed reliable but not guaranteed and should be personally verified through personal inspection by and/or with the appropriate professionals. Properties in listings may have been sold or may no longer be available. The data contained herein is copyrighted by Bright MLS and is protected by all applicable copyright laws. Any unauthorized collection or dissemination of this information is in violation of copyright laws and is strictly prohibited. Copyright © 2020 Bright MLS. All rights reserved.
Did you know? You can invite friends and family to your search. They can join your search, rate and discuss listings with you.