


5 STATIONMASTER STREET SE 203LEESBURG, VA 20175
Due to the health concerns created by Coronavirus we are offering personal 1-1 online video walkthough tours where possible.
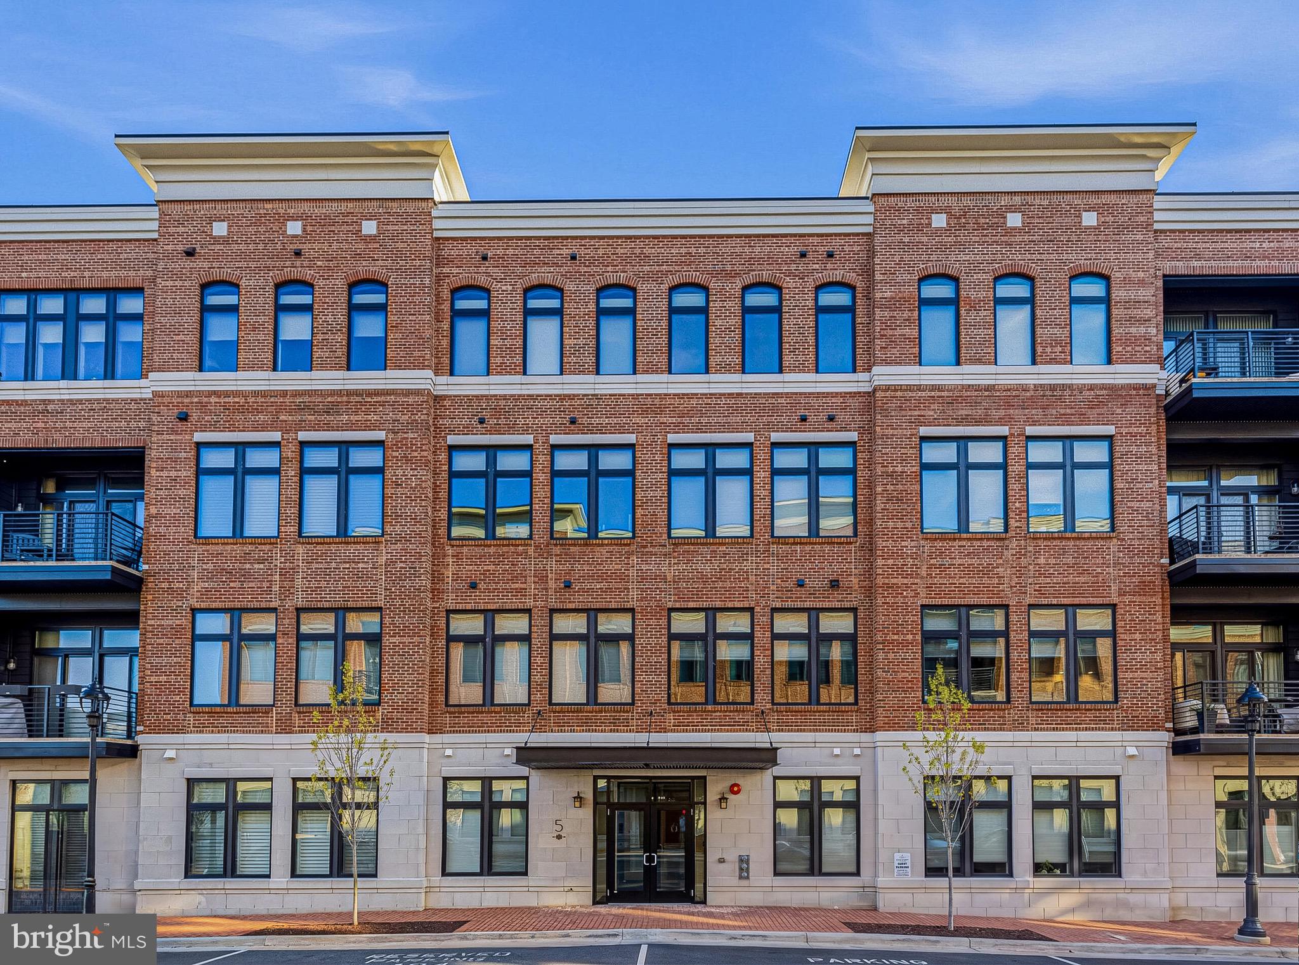
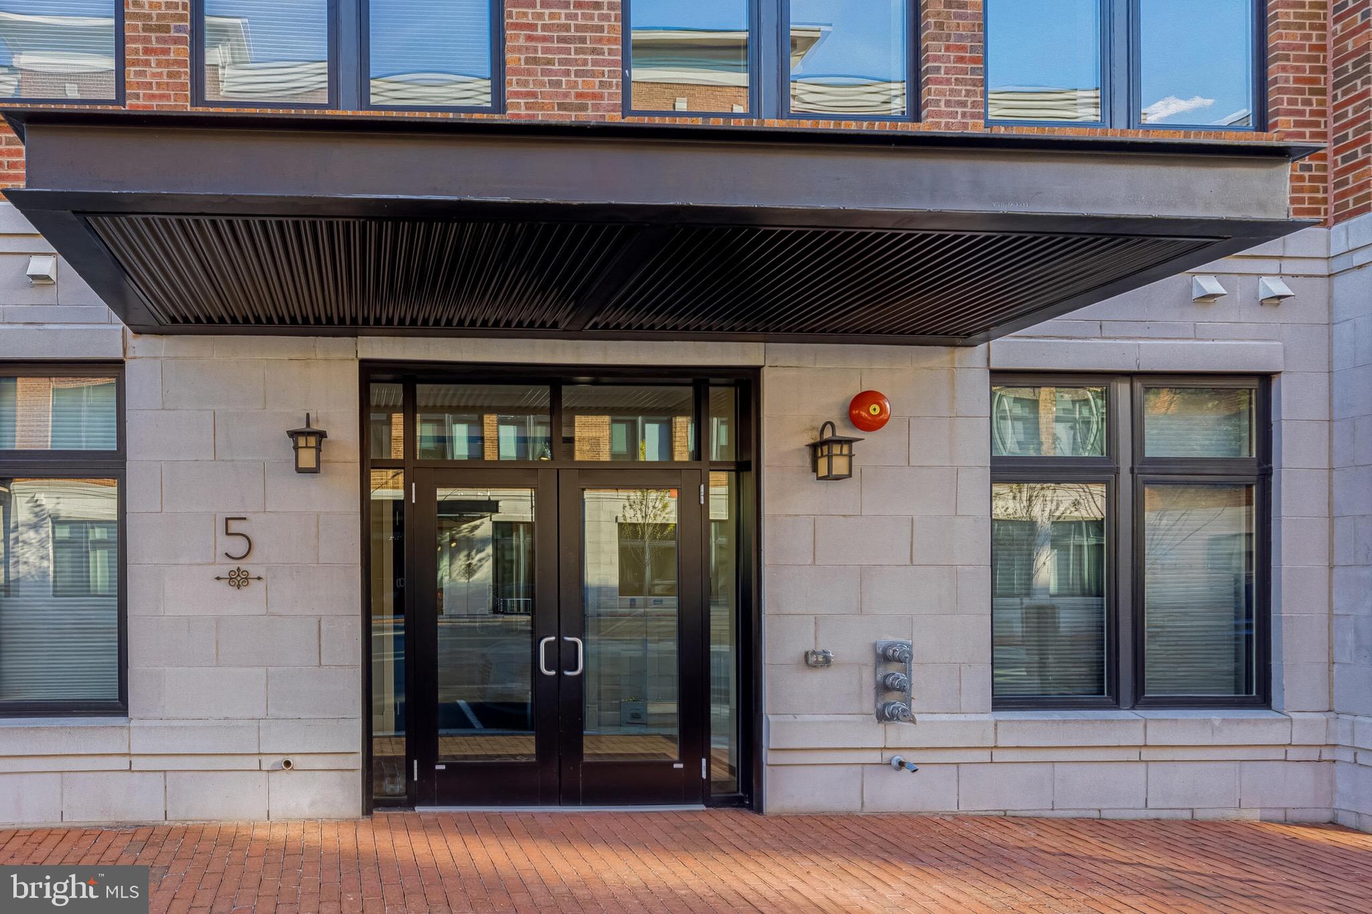
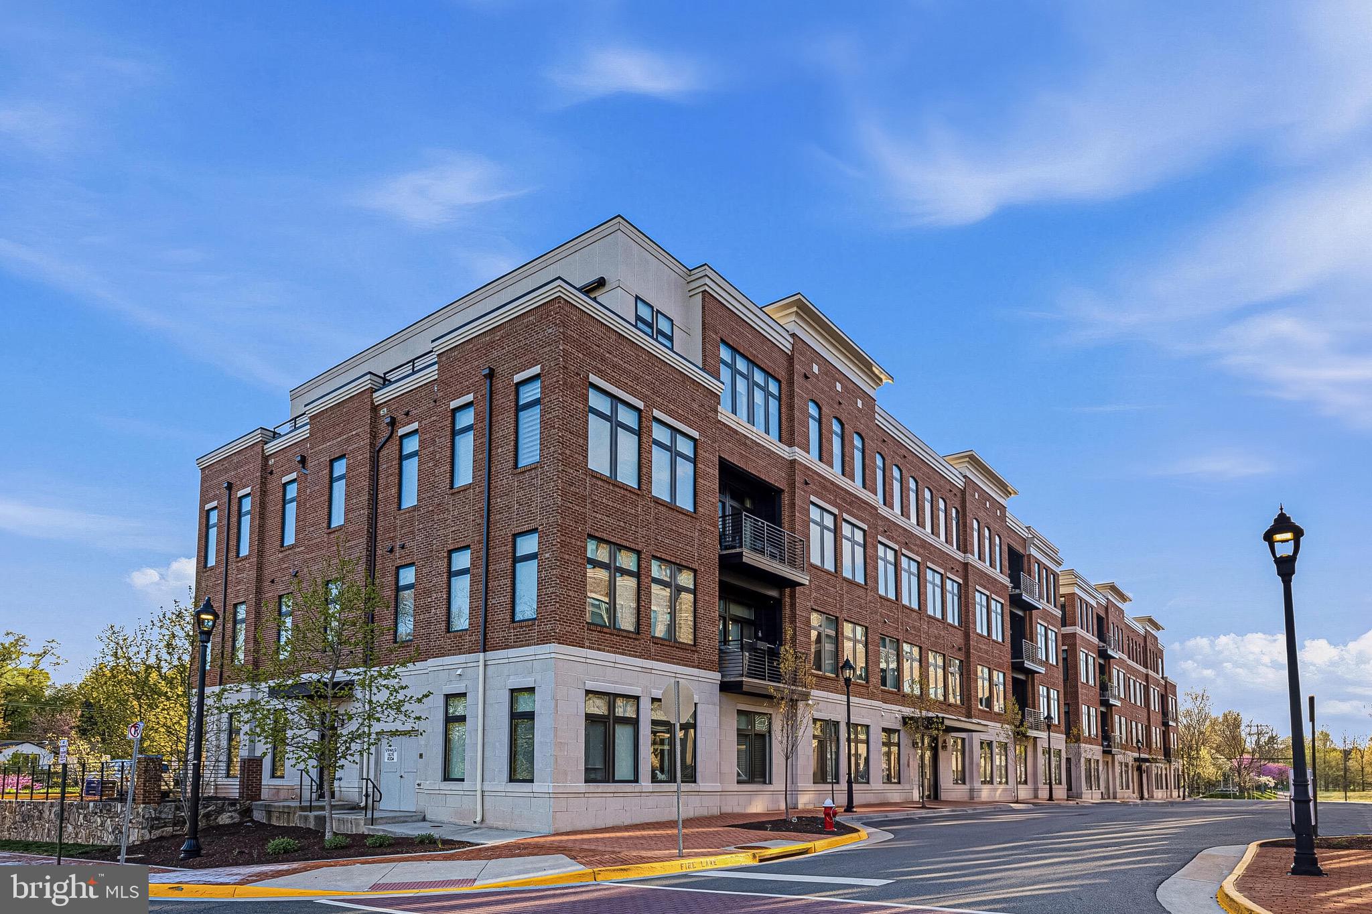

Beautifully curated and impeccably maintained, this exceptional residence showcases sophisticated design, timeless finishes, and an extraordinary collection of custom enhancements. Wide-plank hardwood floors, soaring 10-foot ceilings, and abundant natural light create an inviting atmosphere, while the open-concept floor plan offers effortless flow for both everyday living and entertaining. At the heart of the home, the chef's kitchen features rare floor-to-ceiling custom cabinetry, exotic quartz countertops, premium stainless steel appliances, a professionally finished island, designer tile backsplash, enhanced storage, and statement lighting. The adjoining dining and living spaces are anchored by a striking gas fireplace framed by custom black built-ins, creating a warm yet refined setting for gathering. A private study, complete with custom shelving, a stained wood desktop, and library lighting, provides an elegant workspace or quiet retreat. Throughout the residence, automatic retractable shades, designer lighting, custom window treatments, integrated storage solutions, a custom wet bar, pantry shelving with pull-out storage, laundry room cabinetry, and a finished oversized garage with custom overhead storage reflect exceptional attention to detail. Privately positioned, the owner's suite offers custom floor-to-ceiling closet systems and a spa-inspired bath featuring floor-to-ceiling tile, an oversized walk-in shower, stone countertops, and upgraded cabinetry. A spacious secondary bedroom with its own walk-in closet is situated adjacent to a beautifully appointed full bath, providing comfort and privacy for family and guests alike. Among the most desirable residences in King Street Station, this home occupies one of the community's premier locations. As one of only three residences overlooking the W&OD Trail and protected green space, it enjoys exceptional privacy with no neighboring building directly in front or beside. Expansive views, abundant natural light, and a tranquil, park-like setting create a rare backdrop for everyday living, while the ease of lock-and-leave ownership defines luxury living at its finest.
| 5 hours ago | Listing updated with changes from the MLS® | |
| 15 hours ago | Listing first seen on site |

The real estate listing information is provided by Bright MLS is for the consumer's personal, non-commercial use and may not be used for any purpose other than to identify prospective properties consumer may be interested in purchasing. Any information relating to real estate for sale or lease referenced on this web site comes from the Internet Data Exchange (IDX) program of the Bright MLS. This web site references real estate listing(s) held by a brokerage firm other than the broker and/or agent who owns this web site. The accuracy of all information is deemed reliable but not guaranteed and should be personally verified through personal inspection by and/or with the appropriate professionals. Properties in listings may have been sold or may no longer be available. The data contained herein is copyrighted by Bright MLS and is protected by all applicable copyright laws. Any unauthorized collection or dissemination of this information is in violation of copyright laws and is strictly prohibited. Copyright © 2020 Bright MLS. All rights reserved.
Did you know? You can invite friends and family to your search. They can join your search, rate and discuss listings with you.