


22391 CLAUDE MOORE DRIVEASHBURN, VA 20148
Due to the health concerns created by Coronavirus we are offering personal 1-1 online video walkthough tours where possible.
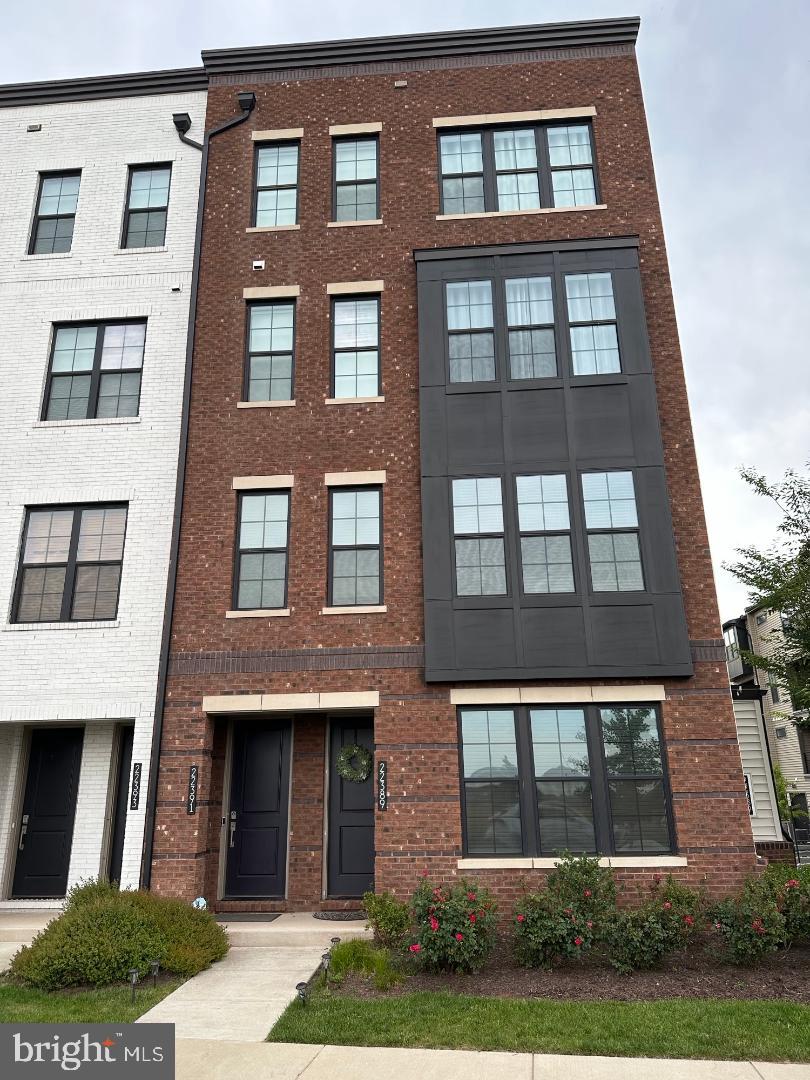
Lifestyle and Location Steps from Ashburn Metro | just a short walk from the Ashburn Metro Station. Dynamic community offering top of the line amenities— Resort-style Pool, cutting-edge fitness center, sophisticated clubhouse, playground. Designed with a warm contemporary aesthetic, this home features elegant finishes and designer details throughout. The entry level provides convenient access to the garage offering EV CHARGER. The one-car garage offers extra storage, and the full-length driveway accommodates a second vehicle, with two additional parking passes included. Gourmet kitchen with bright white cabinetry, a statement alternate kitchen island with additional storage, quartz countertop and backsplash,. Professional-grade stainless steel appliances make this kitchen as stylish as it is function The upper level showcases a serene primary suite with a tray ceiling, generous walk-in closet, Walk in oversized shower with a dual-sink vanity and. Convenient laundry room adds thoughtful touches with front-load washer and dryer, upper cabinetry, and a utility sink with quartz counters. The expansive Rooftop terrace provides the ultimate outdoor retreat—perfect for entertaining, dining under the stars, or enjoying quiet moments with panoramic neighborhood views. Experience Elegant living and unbeatable access to the Metro in one of Ashburn’s most desirable, amenity-filled communities. Upstairs, the main level offers a bright and expansive open floor plan filled with tons of natural light on every floor, perfect for both everyday living and entertaining. Enjoy a formal living room with access to a private balcony—ideal for dining al fresco. The eat-in kitchen is a true centerpiece, featuring a massive quartz island, stainless steel appliances, pendant lighting, and a large walk-in pantry offering abundant storage. A formal dining area flows seamlessly into a cozy sitting space, while a dedicated home office offers the perfect setup for remote work. The bedroom level is thoughtfully designed for comfort and convenience. The spacious primary suite features a large walk-in closet, a spa-inspired ensuite bath with dual vanity. a luxe glass-enclosed shower with seat, linen storage, and a private water closet. Two additional bedrooms offer generous closets and share a full hall bath with dual vanity and linen storage. At the top, escape to your private rooftop terrace—easily accessible and perfect for relaxing evenings, entertaining guests, or enjoying your favorite drink or coffee under the stars. . Residents enjoy access to high-quality community amenities including a gym, pool, bike trails, clubhouse, fitness center, meeting and party rooms, and tot lots. Ideally located close to shopping, dining, and major commuter routes—this home is truly Amazing. All of this is just a 5-minute walk to the Silver Line Ashburn Metro Station, with easy access to the Dulles Toll Road, Route 7, and Route 28. Located in Loudoun County, this home offers the perfect balance of convenience and lifestyle, with nearby cultural attractions, local wineries and breweries, scenic parks, and year-round community events—making it a highly desirable place to call home.
| 20 hours ago | Listing first seen on site | |
| 20 hours ago | Listing updated with changes from the MLS® |

The real estate listing information is provided by Bright MLS is for the consumer's personal, non-commercial use and may not be used for any purpose other than to identify prospective properties consumer may be interested in purchasing. Any information relating to real estate for sale or lease referenced on this web site comes from the Internet Data Exchange (IDX) program of the Bright MLS. This web site references real estate listing(s) held by a brokerage firm other than the broker and/or agent who owns this web site. The accuracy of all information is deemed reliable but not guaranteed and should be personally verified through personal inspection by and/or with the appropriate professionals. Properties in listings may have been sold or may no longer be available. The data contained herein is copyrighted by Bright MLS and is protected by all applicable copyright laws. Any unauthorized collection or dissemination of this information is in violation of copyright laws and is strictly prohibited. Copyright © 2020 Bright MLS. All rights reserved.