


15058 BANKFIELD DRIVEWATERFORD, VA 20197
Due to the health concerns created by Coronavirus we are offering personal 1-1 online video walkthough tours where possible.
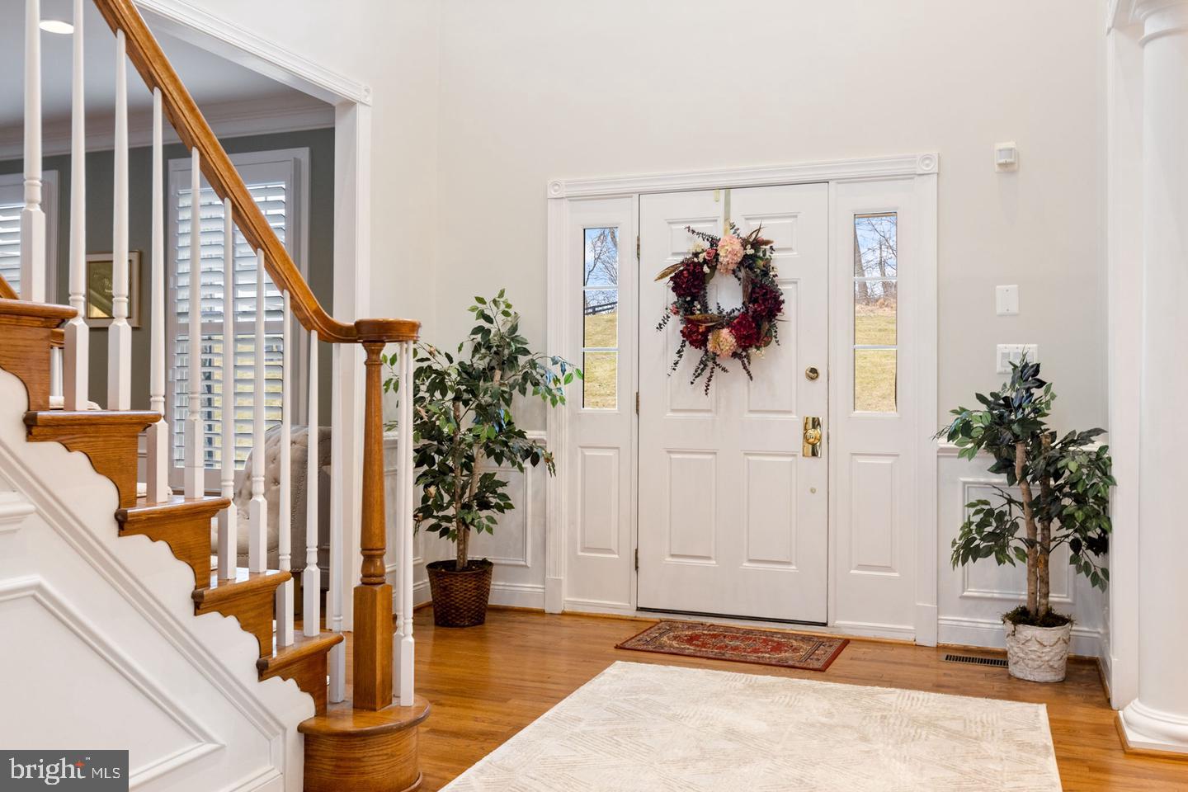
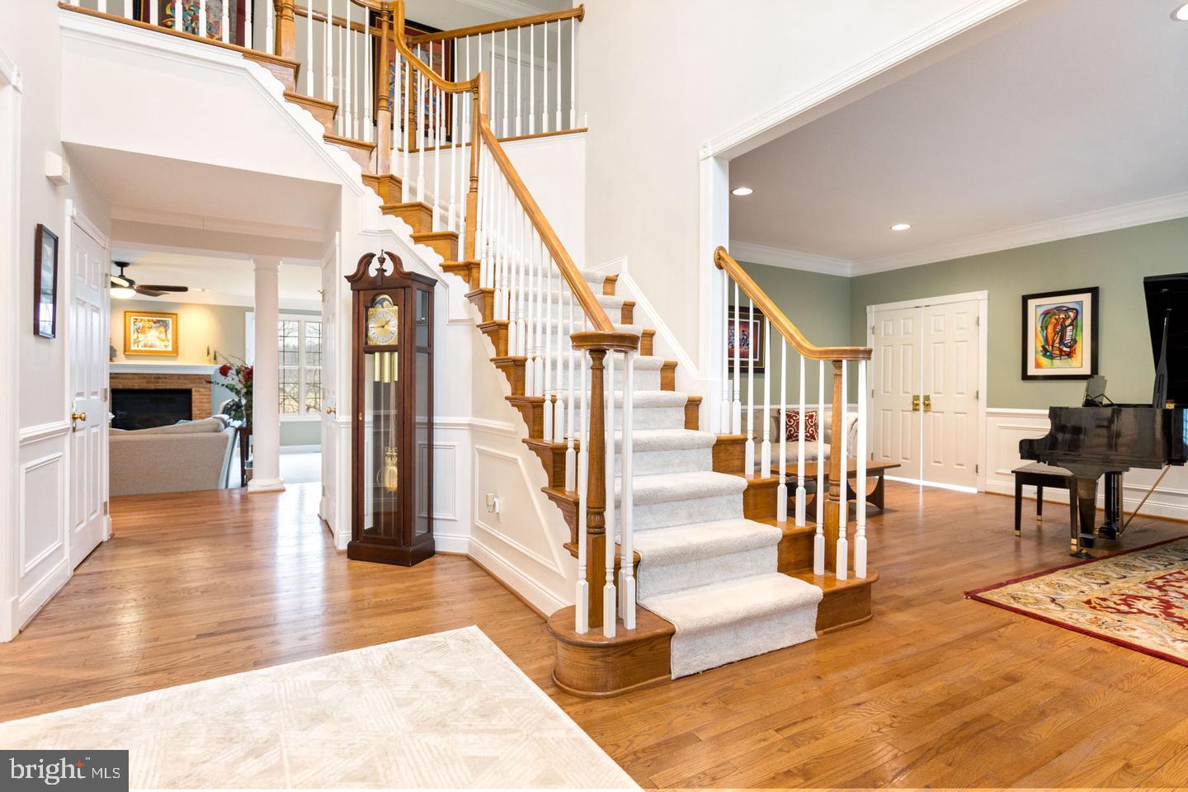
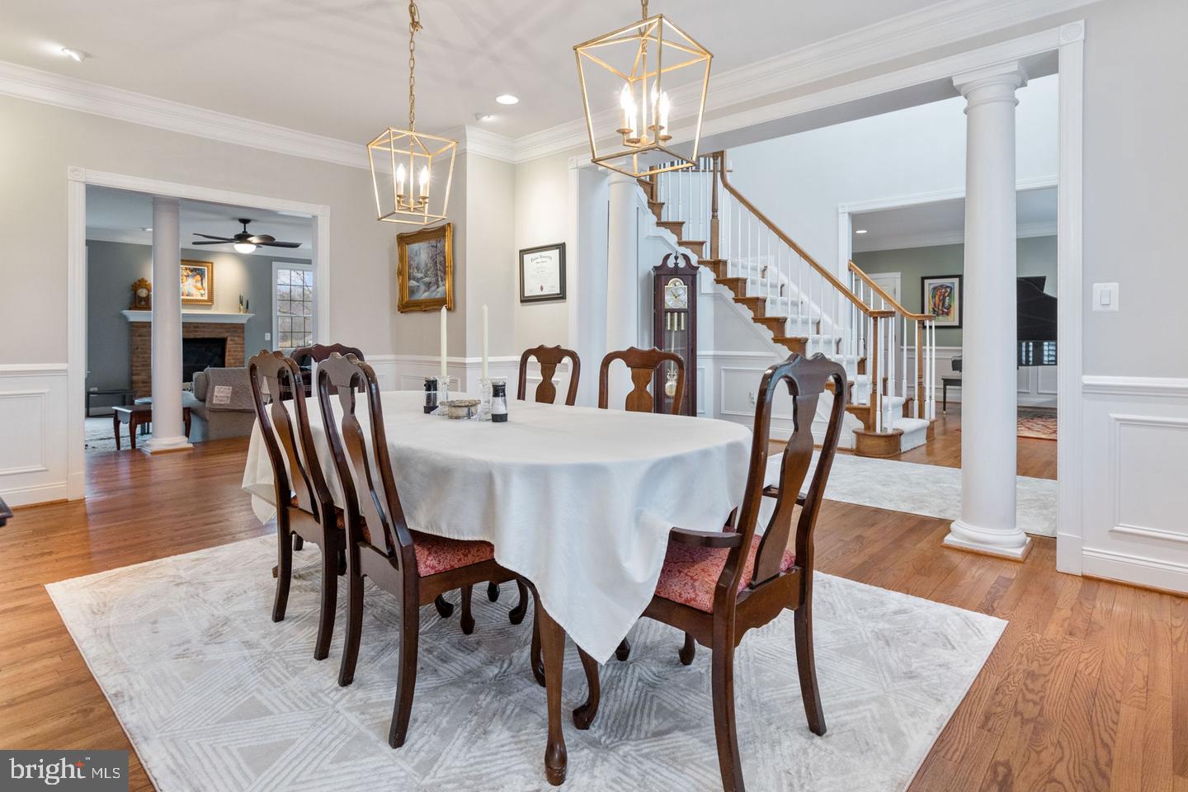
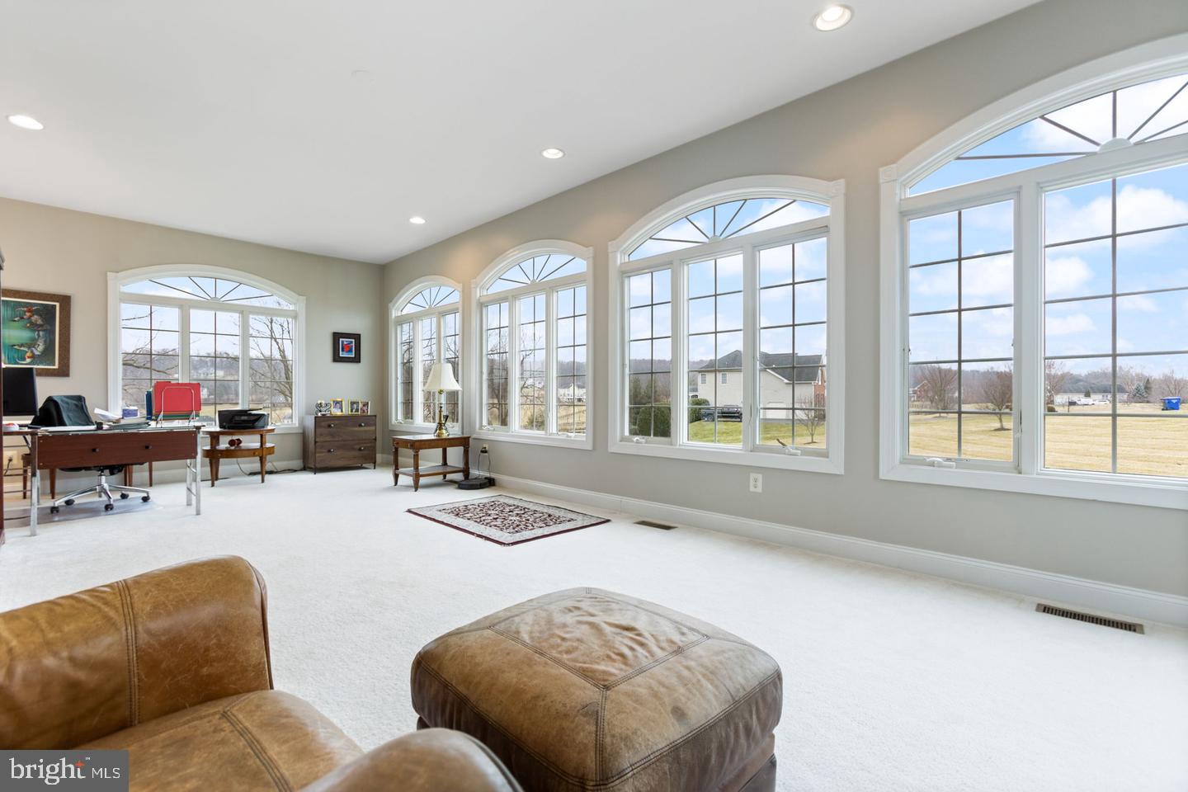
Magnificent Colonial Home on three acres in sought after Waterford Ridge.. This home has 8597 total square feet. NUMEROUS UPGRADES & ENHANCEMENTS, a 3-car garage with an epoxy aspartic floor. This home is on three park-like acres which is both private and open with a STUNNING VISTA. A beautifully fenced yard which is backed by trees and more open acreage beyond. This masterpiece has a center hall large two-story foyer with a curved staircase and cedar closet. The foyer is well lighted by natural light, inset lights and a stellar chandelier. A large living room that opens to a marvelous conservatory. The dining room is spectacular; holidays and entertaining will never be the same. The study/office has built in cabinets and bookcases and a great view of the grounds. It begs the question; will you get any work done? The family room is large, comfortable and has nice views of the grounds and has a cozy fireplace. The kitchen is large, functional, bright and beautiful. Large Quartz countertops. GE Profile refrigerator (new December 2024) and GE Profile double ovens (New March 2026). Also, a 5-burner downdraft cooktop. Kitchen includes a large dine-in area. Off the kitchen there is an expanded Sunroom with skylights and wonderful views of the grounds. Off of the Sunroom is a Trex deck that has both privacy and serenity. There are two staircases going upstairs: one from the kitchen and the other staircase is in the foyer. The laundry room has an Extra-Large Washer and Extra-Large Dryer. A large upstairs hallway provides solitude between the bedrooms. There is also a large linen closet in this area. The Main Bedroom is extra-large, private with great views of the property. There is also a large sitting room, extended walk-in closet and recently remodeled Main Bath (November 2023). There are 5 bedrooms upstairs, each with its' own private bath, privacy and great views of the property. This home has three HVAC systems for comfort and economy (new primary HVAC - August 2026) Upstairs HVAC was installed October 2024. There are two tankless propane hot water systems. The basement is carpeted, has a wet bar, full bath, separate room, then a large recreational room. The basement is finished. There is a walkout to the beautiful grounds. Driveway re-paved April 2025. Outside pictures in this listing are seasonal (some are Winter, some are Summer). New roof October 2025. Showings are by appointment.
| 6 hours ago | Listing updated with changes from the MLS® | |
| 10 hours ago | Listing first seen on site |

The real estate listing information is provided by Bright MLS is for the consumer's personal, non-commercial use and may not be used for any purpose other than to identify prospective properties consumer may be interested in purchasing. Any information relating to real estate for sale or lease referenced on this web site comes from the Internet Data Exchange (IDX) program of the Bright MLS. This web site references real estate listing(s) held by a brokerage firm other than the broker and/or agent who owns this web site. The accuracy of all information is deemed reliable but not guaranteed and should be personally verified through personal inspection by and/or with the appropriate professionals. Properties in listings may have been sold or may no longer be available. The data contained herein is copyrighted by Bright MLS and is protected by all applicable copyright laws. Any unauthorized collection or dissemination of this information is in violation of copyright laws and is strictly prohibited. Copyright © 2020 Bright MLS. All rights reserved.
Did you know? You can invite friends and family to your search. They can join your search, rate and discuss listings with you.