


43509 TOWN GATECHANTILLY, VA 20152
Due to the health concerns created by Coronavirus we are offering personal 1-1 online video walkthough tours where possible.
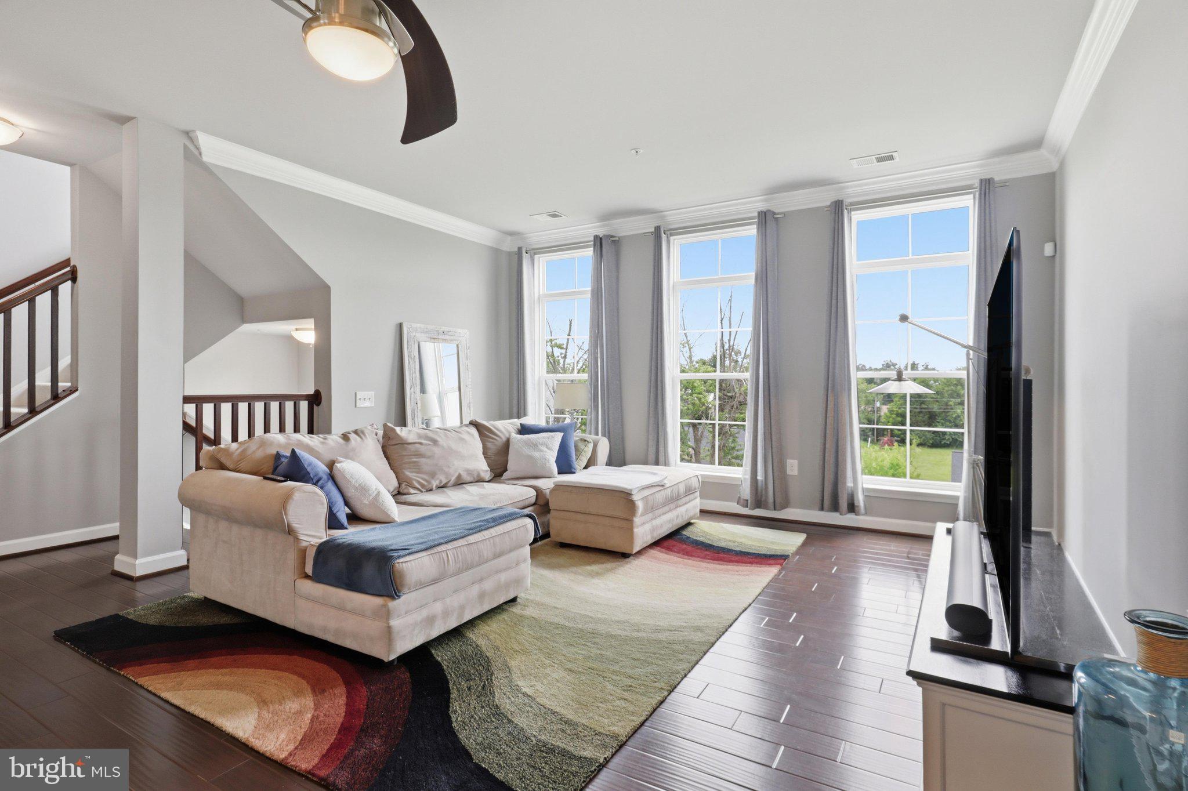
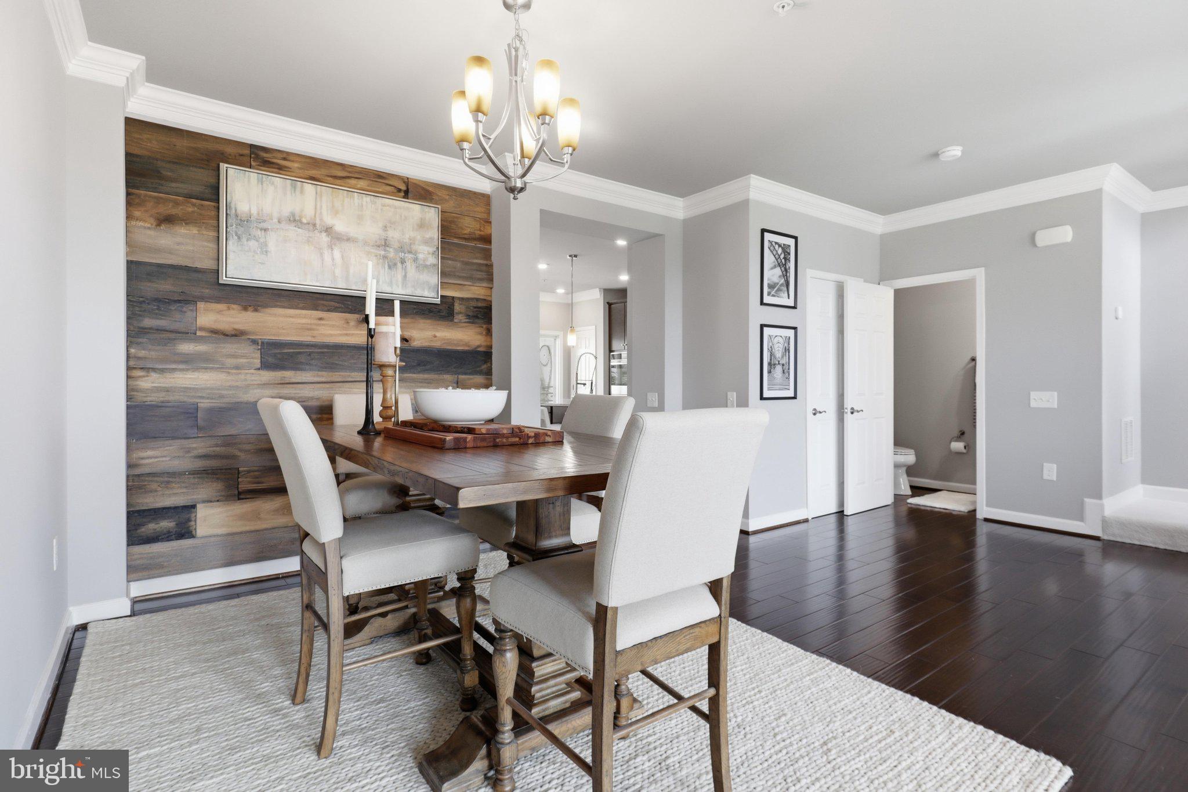
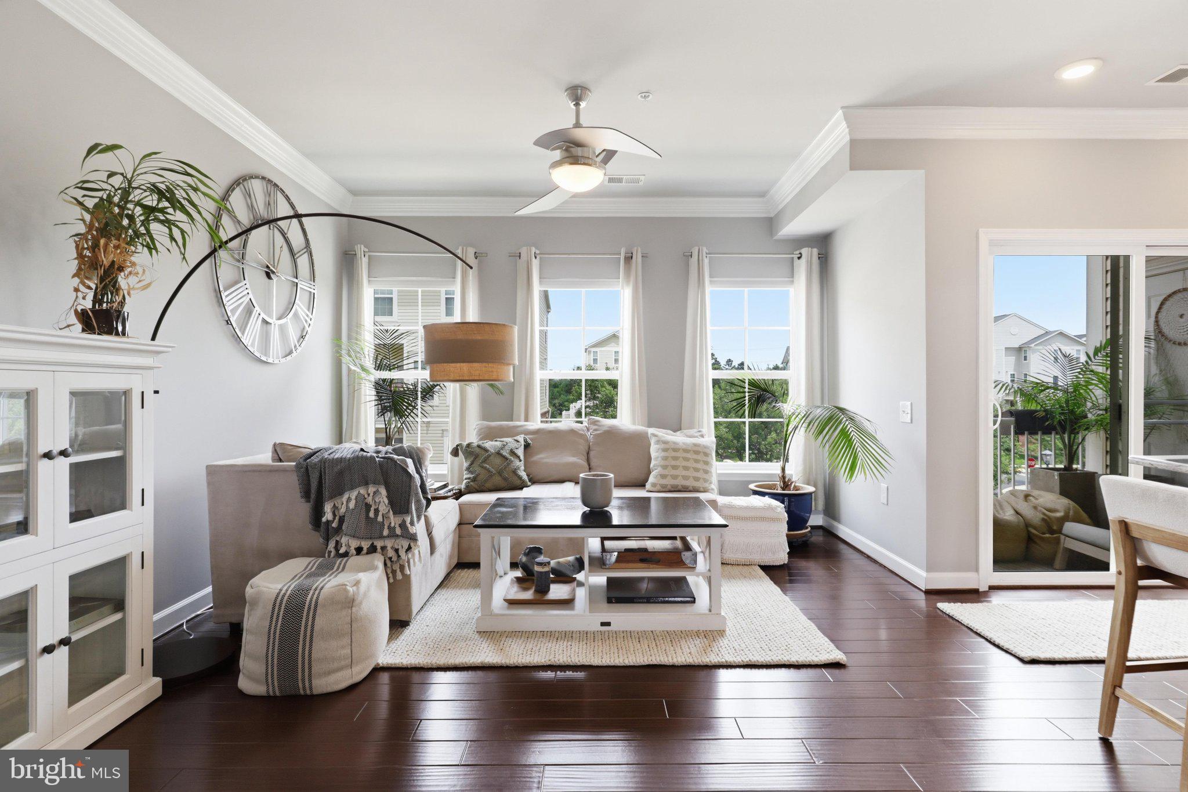
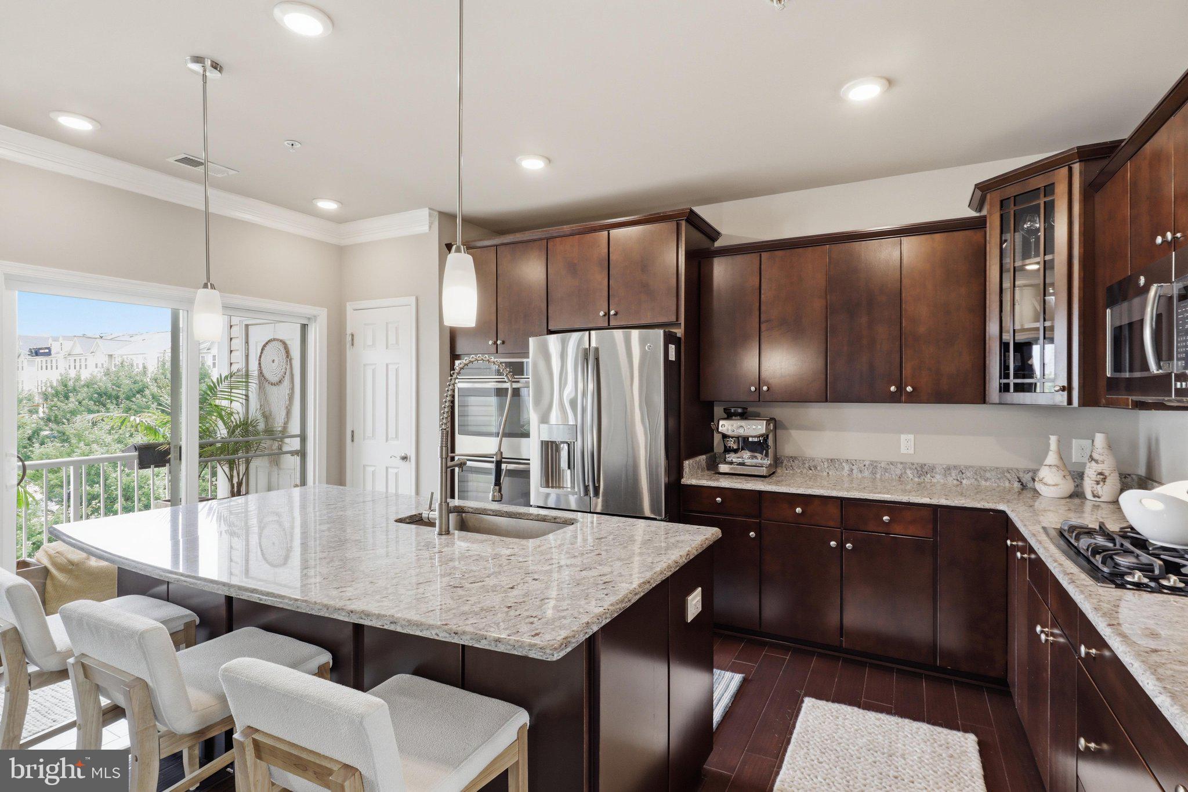
Shows like a Model Home! Discover one of the most upgraded homes in East Gate Condominiums with unobstructed views! Where modern living meets community spirit, this beautifully designed townhouse, built in 2015, was just freshly painted head to toe with new carpet installed on the bedroom level and all stairs. It offers 2,426 sq. ft. of inviting space, featuring 3 spacious bedrooms, 2.5 baths and an expansive open living area with impeccable hardwood floors, a large gourmet eat-in kitchen with a sitting area filled with natural light. The transitional architectural style, complemented by brick and vinyl siding, creates a warm and welcoming exterior equipped with a one car attached garage. Step outside to enjoy the community amenities, including a sparkling outdoor pool, a clubhouse for gatherings, and scenic jog/walk paths perfect for leisurely strolls. The tot lots and playgrounds also provide a delightful space for outdoor fun. Nestled in a vibrant neighborhood, you'll find local shops, dining, and parks just moments away. Just minutes to Dulles International Airport and our nation's capitol makes this location a commuters dream! Upgrades include: Gourmet Kitchen/Kitchen Cabinets/Stainless Steel Appliances/Oversized Refrigerator/Gas Fireplace with Granite Surround/Hardwood Flooring/New Carpet and Paint/Crown Molding and 5" Baseboard Trim/Craftsman Stair Railing & Banisters/Bathroom Fixtures/Ceramic Flooring in Bathrooms, Laundry, & Garage Entry Way Embrace the perfect blend of comfort and convenience in this lovely home.
| 14 hours ago | Status changed to Active | |
| 14 hours ago | Listing updated with changes from the MLS® | |
| 17 hours ago | Listing first seen on site |

The real estate listing information is provided by Bright MLS is for the consumer's personal, non-commercial use and may not be used for any purpose other than to identify prospective properties consumer may be interested in purchasing. Any information relating to real estate for sale or lease referenced on this web site comes from the Internet Data Exchange (IDX) program of the Bright MLS. This web site references real estate listing(s) held by a brokerage firm other than the broker and/or agent who owns this web site. The accuracy of all information is deemed reliable but not guaranteed and should be personally verified through personal inspection by and/or with the appropriate professionals. Properties in listings may have been sold or may no longer be available. The data contained herein is copyrighted by Bright MLS and is protected by all applicable copyright laws. Any unauthorized collection or dissemination of this information is in violation of copyright laws and is strictly prohibited. Copyright © 2020 Bright MLS. All rights reserved.
Did you know? You can invite friends and family to your search. They can join your search, rate and discuss listings with you.