


43283 MITCHAM SQUAREASHBURN, VA 20148
Due to the health concerns created by Coronavirus we are offering personal 1-1 online video walkthough tours where possible.
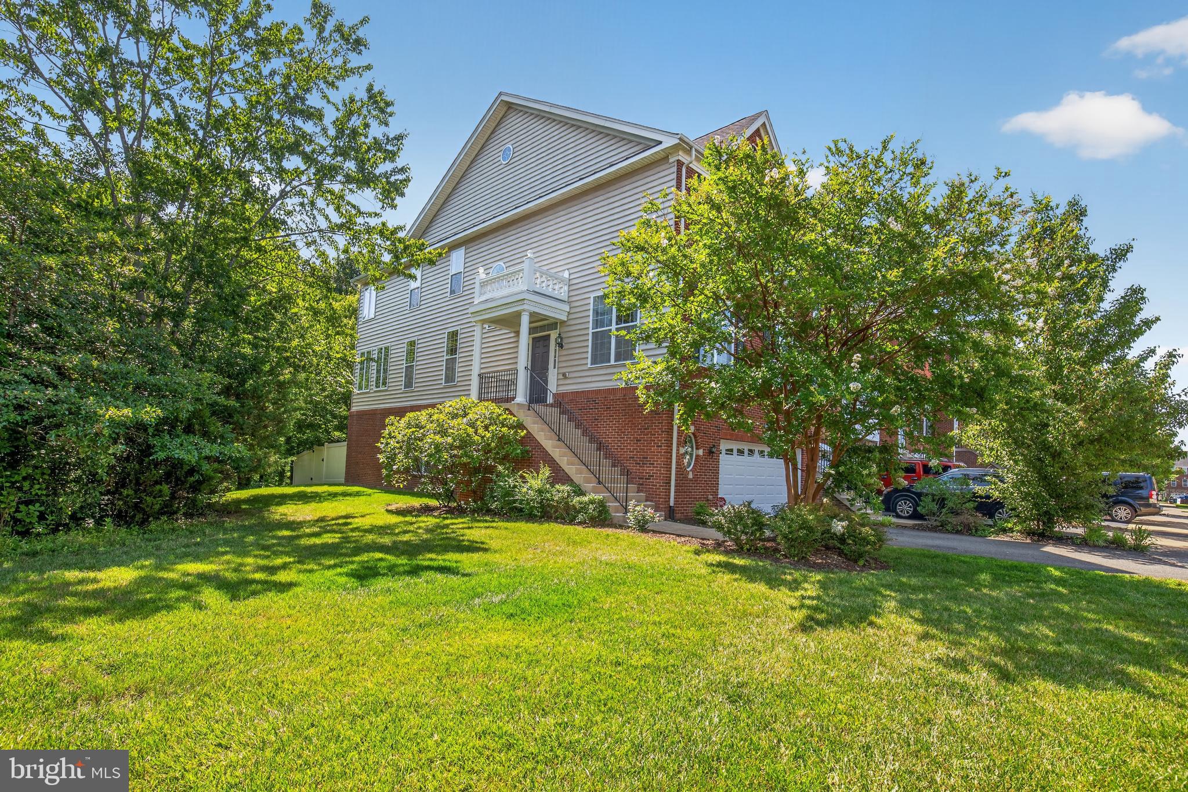
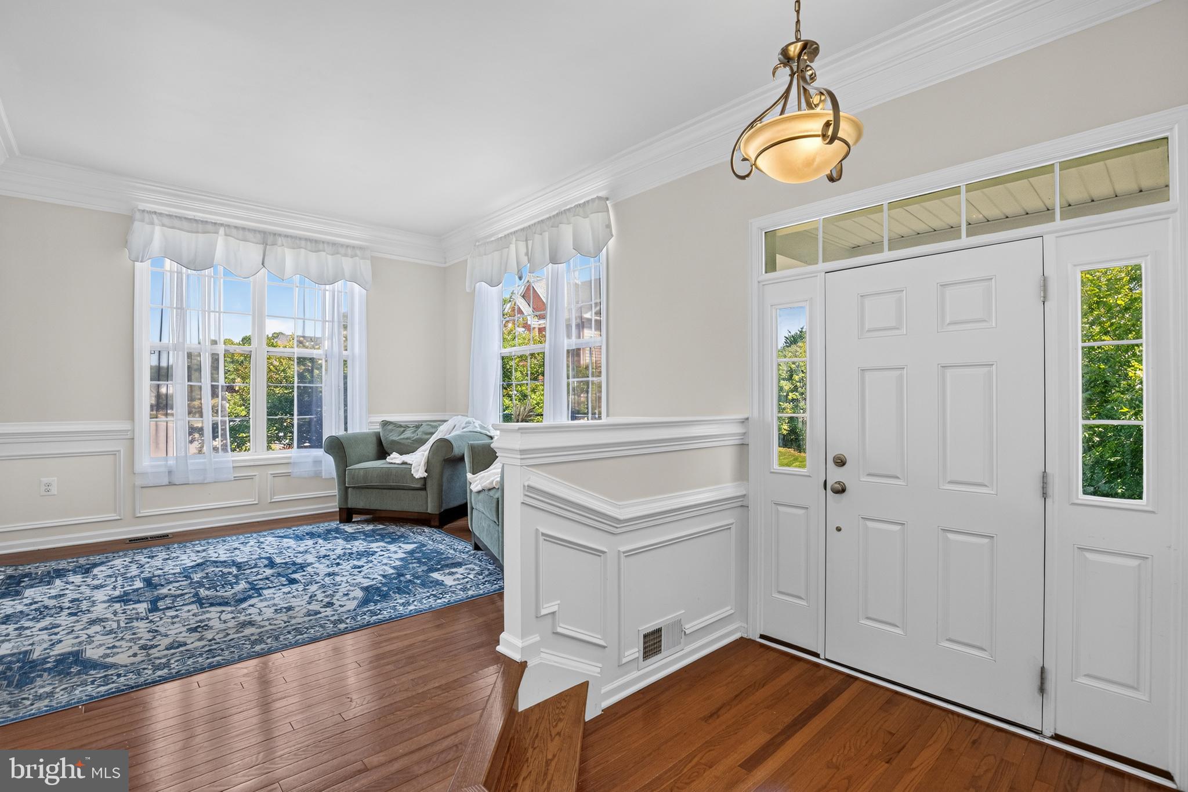
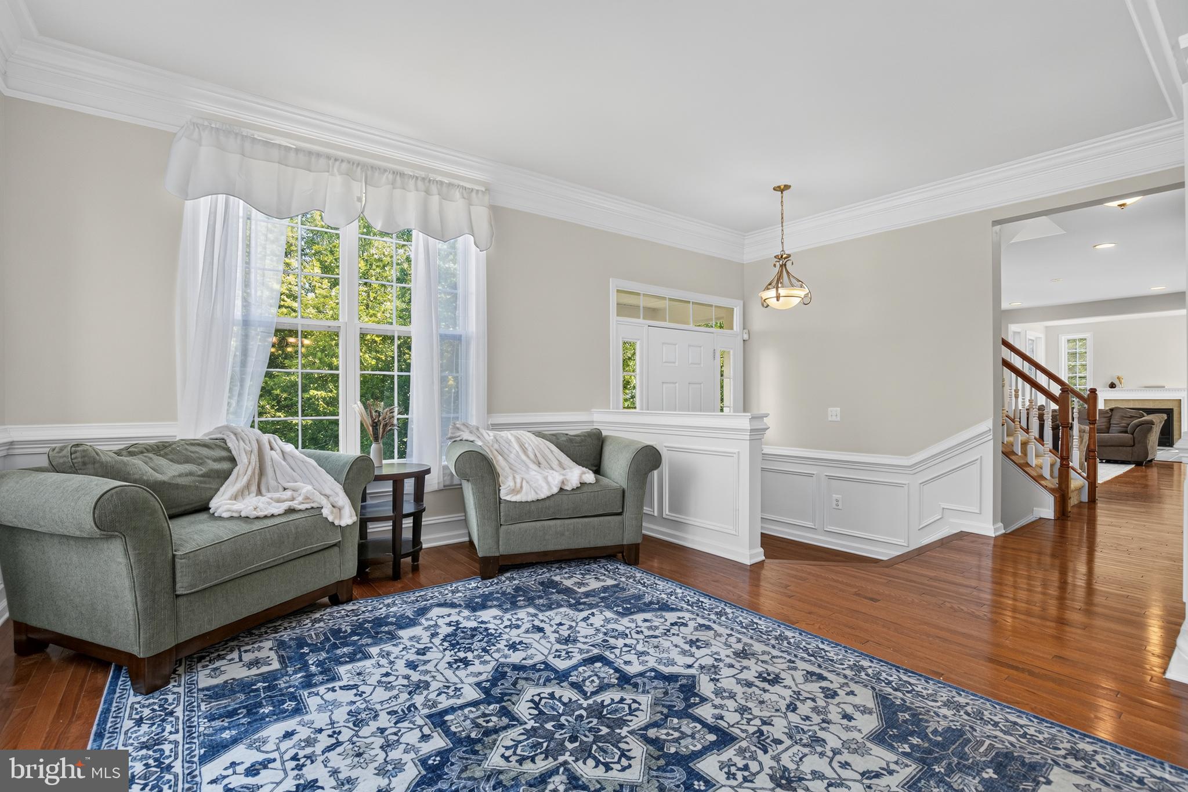
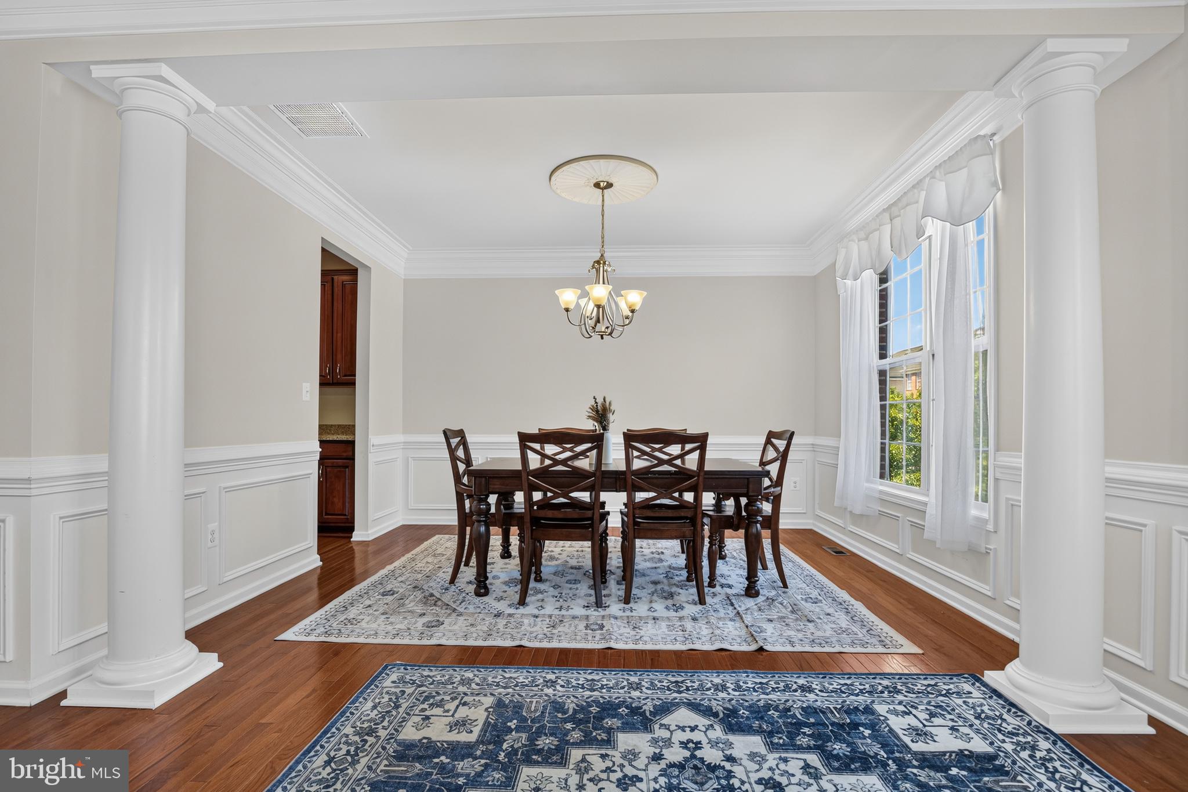
Open House Saturday, July 11th from 11am - 1pm AND Sunday, July 12th from 1pm - 3pm! Welcome home to this wonderful Toll Brothers Ellicott model in the widely sought after community of Loudoun Valley Estates. This amazing, north-facing, end-unit, brick-front townhome offers 3 bedrooms, 3.5 bathrooms, an oversized 2-car garage and backs to woodlands!<br><br>The main level welcomes you with an amazing gourmet kitchen with upgraded cabinetry, granite countertops, ceramic tile backsplash, stainless steel appliances, breakfast bar and breakfast room. Situated off the gourmet kitchen is the open family room and a lovely sunroom with a gas fireplace. The main level also includes a formal living room, dining room and half bathroom.<br><br>The upper level features the primary suite with vaulted ceilings, a great sitting room, a walk-in closet and an owner's bathroom with a soaking tub, separate shower and double vanity. Two additional bedrooms, a hall full bathroom and laundry area complete the upper level.<br><br>Venture downstairs and enjoy watching movies and your favorite sports teams in your spacious walk-out level recreation room. The lower level also features a full bathroom, a sliding door to your patio and fenced in yard, and an oversized 2 car garage.<br><br>Additional highlights and features include a renovated composite deck, brick paver patio, 6 foot vinyl privacy fence, wooded privacy lot, heat pump (2021), water heater (2020), garage door & opener (2025), gourmet cooktop (2026), washing machine (2025), dishwasher (2020) and 2 sliding glass doors (2026).<br><br>Ideally located just minutes from the Silver Line Metro, Dulles Airport, Brambleton Town Center, top-rated Loudoun schools, and the vibrant downtown One Loudoun with upscale dining, shopping, entertainment and parks, this home offers the best of Northern Virginia living in a prime location. Loudoun Valley Estates amenities include pools, playgrounds, fitness centers, clubhouses, walking trails and more! Don't wait, schedule your showing today, and be sure to check out the virtual tour to fully experience everything this home has to offer!
| 23 hours ago | Listing updated with changes from the MLS® | |
| yesterday | Listing first seen on site |

The real estate listing information is provided by Bright MLS is for the consumer's personal, non-commercial use and may not be used for any purpose other than to identify prospective properties consumer may be interested in purchasing. Any information relating to real estate for sale or lease referenced on this web site comes from the Internet Data Exchange (IDX) program of the Bright MLS. This web site references real estate listing(s) held by a brokerage firm other than the broker and/or agent who owns this web site. The accuracy of all information is deemed reliable but not guaranteed and should be personally verified through personal inspection by and/or with the appropriate professionals. Properties in listings may have been sold or may no longer be available. The data contained herein is copyrighted by Bright MLS and is protected by all applicable copyright laws. Any unauthorized collection or dissemination of this information is in violation of copyright laws and is strictly prohibited. Copyright © 2020 Bright MLS. All rights reserved.
Did you know? You can invite friends and family to your search. They can join your search, rate and discuss listings with you.