


44177 PAGET TERRACEASHBURN, VA 20147
Due to the health concerns created by Coronavirus we are offering personal 1-1 online video walkthough tours where possible.
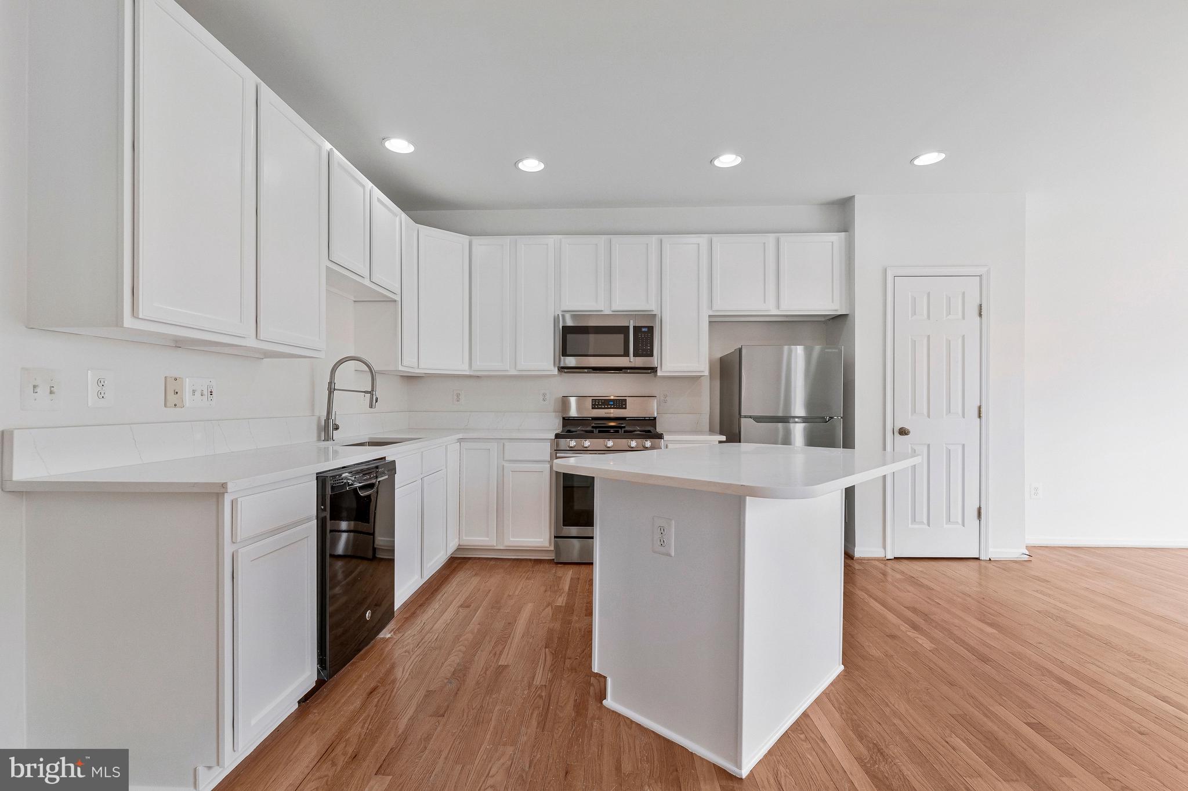
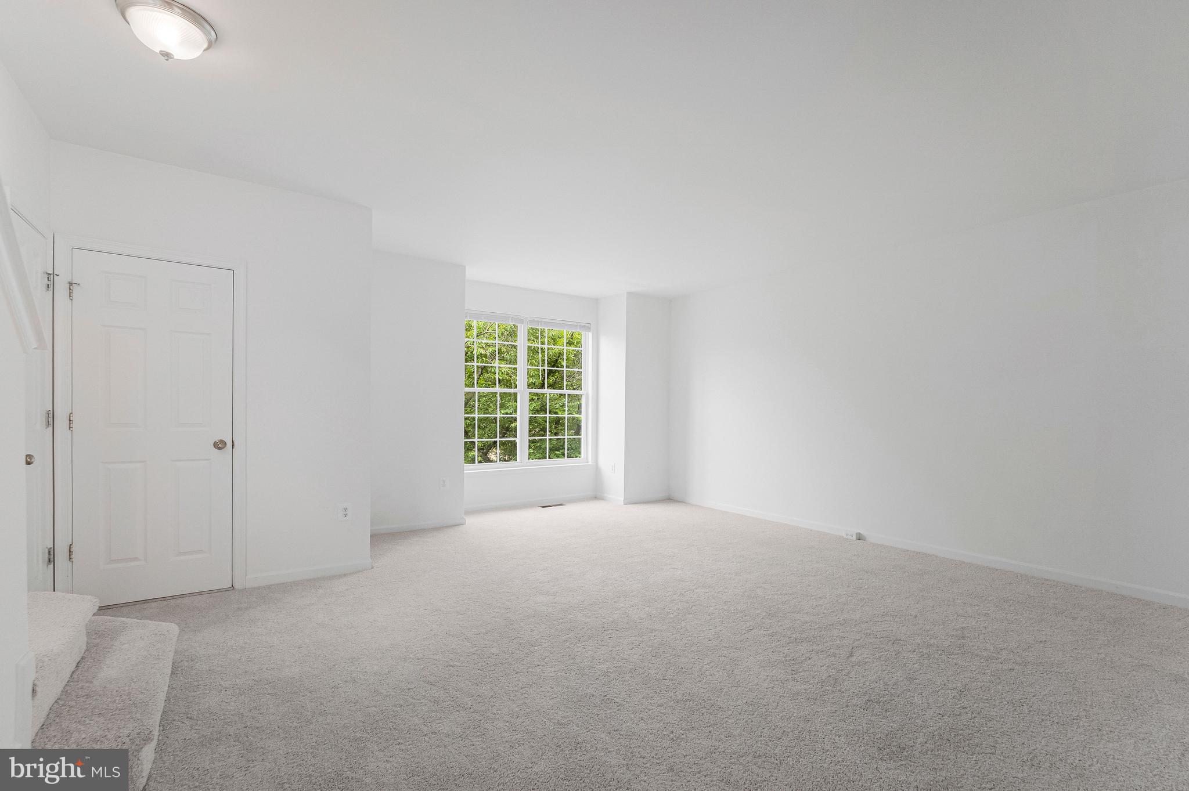
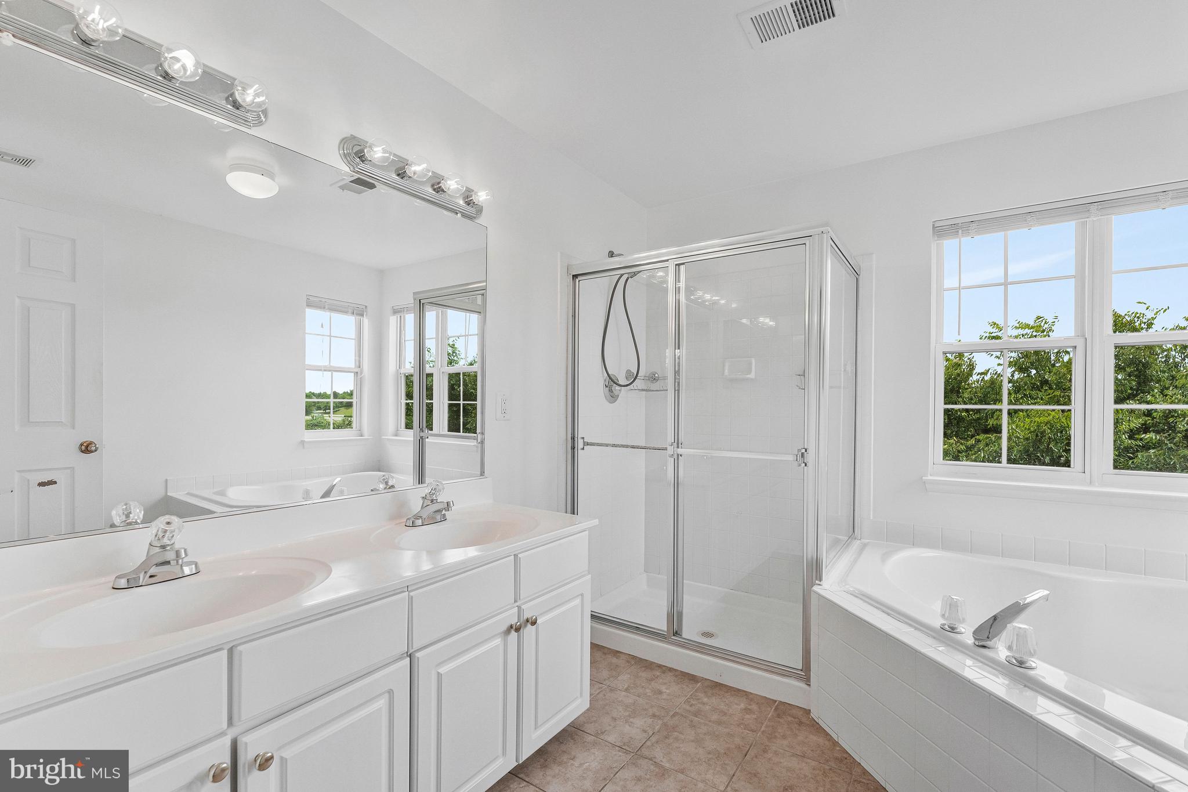
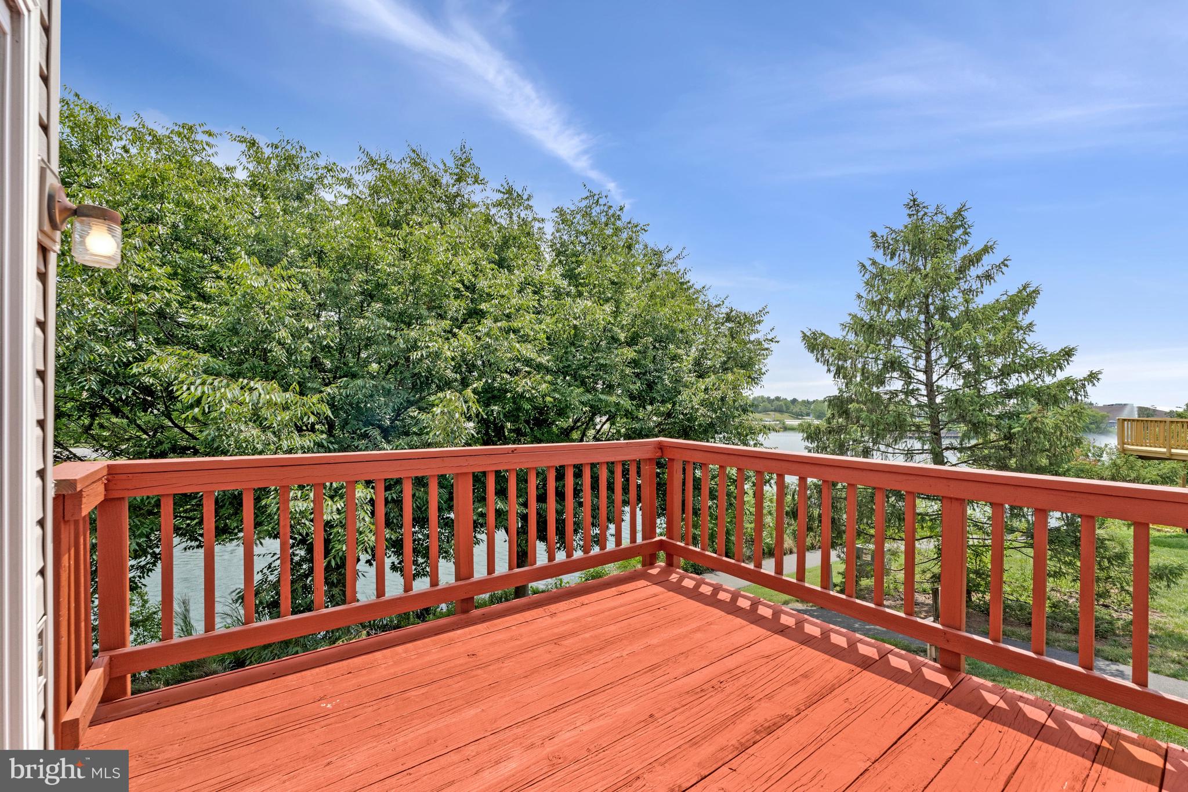
Welcome to 44177 Paget Ter! This beautifully situated end-unit townhome in sought-after Ashburn Village holds a coveted lakefront spot across from the Ashburn Sports Pavilion. Featuring bright and open living spaces, 3 bedrooms, 2.5 bathrooms, a one-car garage, 3-level bump-out, and an unbeatable location in the heart of Ashburn. The lower level entryway is a convenient place to kick off your shoes and either make your way to the spacious rec room with gas fireplace or proceed upstairs to the main living level. The main level boasts a spacious eat-in kitchen with central island, new quartz countertops (2026), new refrigerator (2026), newly painted cabinetry (2026), new sink and gourmet faucet (2026), and newer stove and microwave (2019). The formal dining area can be found directly off the kitchen with gas fireplace and lake views. On the other side of the kitchen is a breakfast nook perfect for informal dining. Off the nook you will find the private rear deck with beautiful lake views that has been newly stained (2026). The home’s 3 bedrooms are found on the upper level with the primary suite at the rear of the home overlooking Pavilion Lake with a generously sized ensuite bathroom with large soaking tub and walk-in shower. The two secondary bedrooms share a large hall full bathroom. In-unit laundry can be found on the lower level. Notable updates: roof (2019), HVAC (2020). Residents of Ashburn Village enjoy access to miles of walking and biking trails, lakes, parks, playgrounds, sports courts, multiple pools, and the renowned Ashburn Village Sports Pavilion with its extensive fitness and recreation amenities. The location is equally impressive with easy access to major commuter routes (7, 28, Dulles Toll Road/Greenway), metro-accessible with the Silver Line, and Dulles International Airport - navigating locally, regionally, and internationally are a breeze. Walking distance to Ashburn Village shopping center with local dining and shopping. And just moments to nearby One Loudoun, Ashburn Station, Ashbrook Commons, the Dulles-28 corridor, and so much more!
| 2 hours ago | Listing updated with changes from the MLS® | |
| 3 hours ago | Listing first seen on site |

The real estate listing information is provided by Bright MLS is for the consumer's personal, non-commercial use and may not be used for any purpose other than to identify prospective properties consumer may be interested in purchasing. Any information relating to real estate for sale or lease referenced on this web site comes from the Internet Data Exchange (IDX) program of the Bright MLS. This web site references real estate listing(s) held by a brokerage firm other than the broker and/or agent who owns this web site. The accuracy of all information is deemed reliable but not guaranteed and should be personally verified through personal inspection by and/or with the appropriate professionals. Properties in listings may have been sold or may no longer be available. The data contained herein is copyrighted by Bright MLS and is protected by all applicable copyright laws. Any unauthorized collection or dissemination of this information is in violation of copyright laws and is strictly prohibited. Copyright © 2020 Bright MLS. All rights reserved.
Did you know? You can invite friends and family to your search. They can join your search, rate and discuss listings with you.