header text img1
START EXPLORING
WORK WITH US
Save
Ask
Tour
Hide
Share
$1,116,000
New Listing

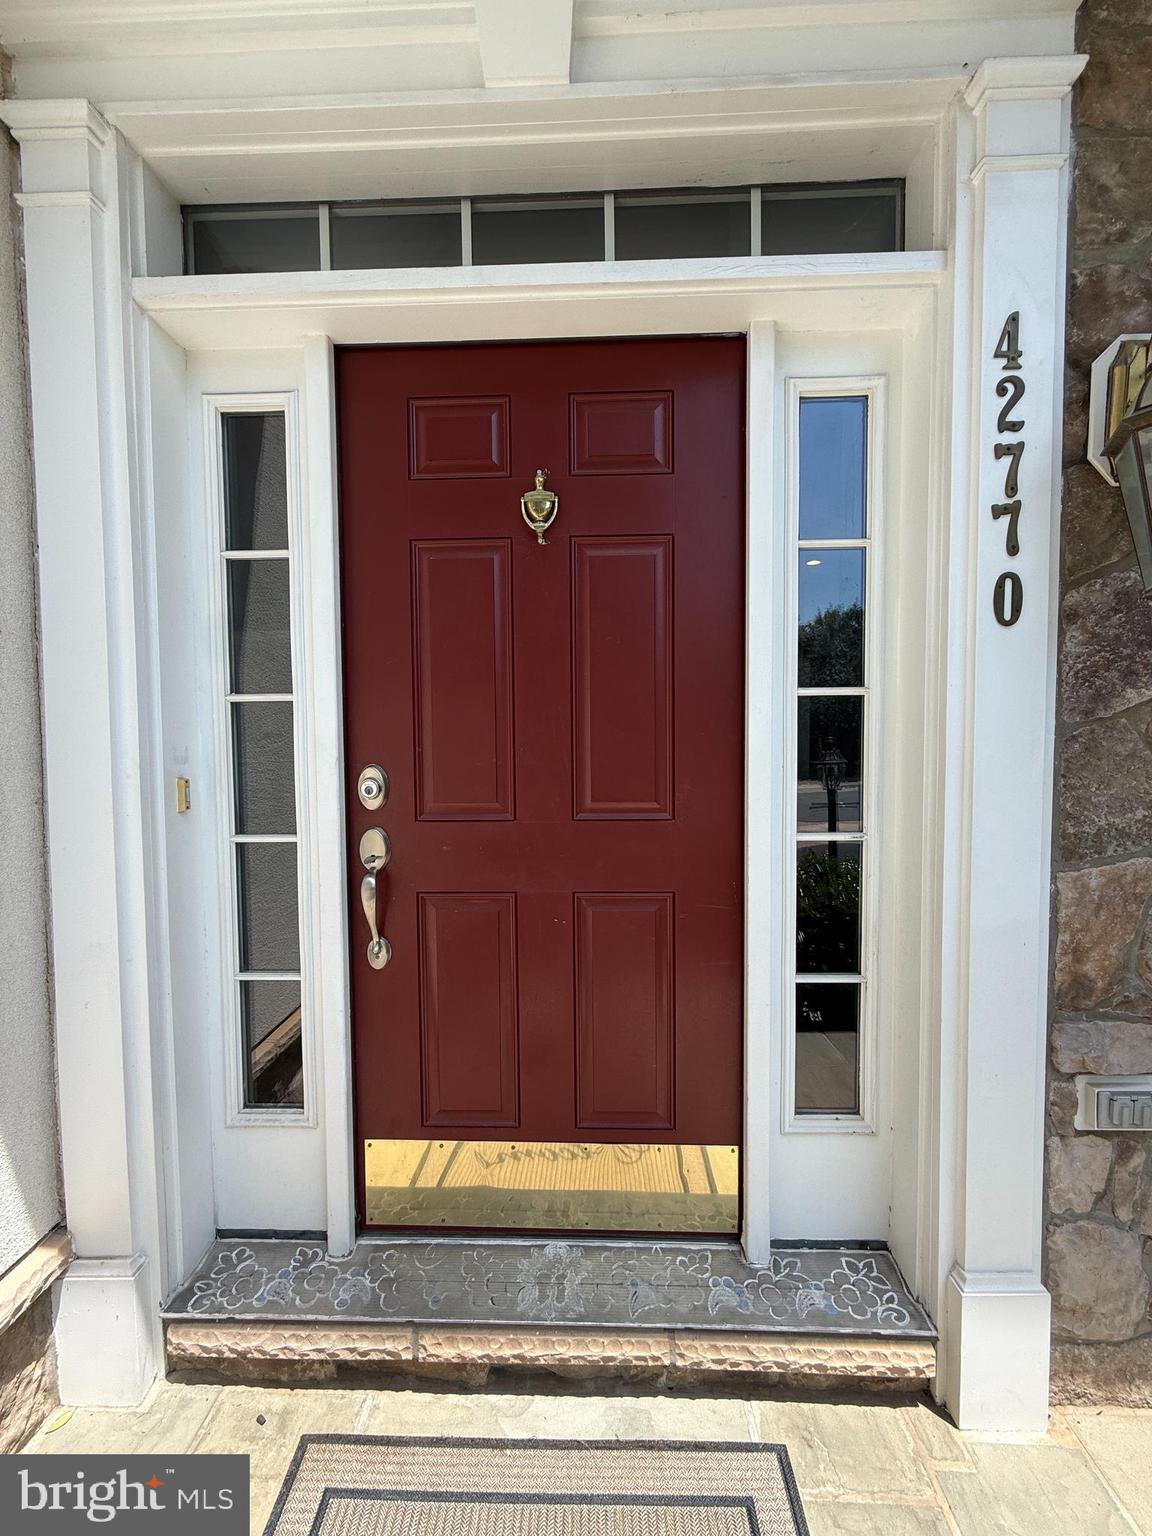
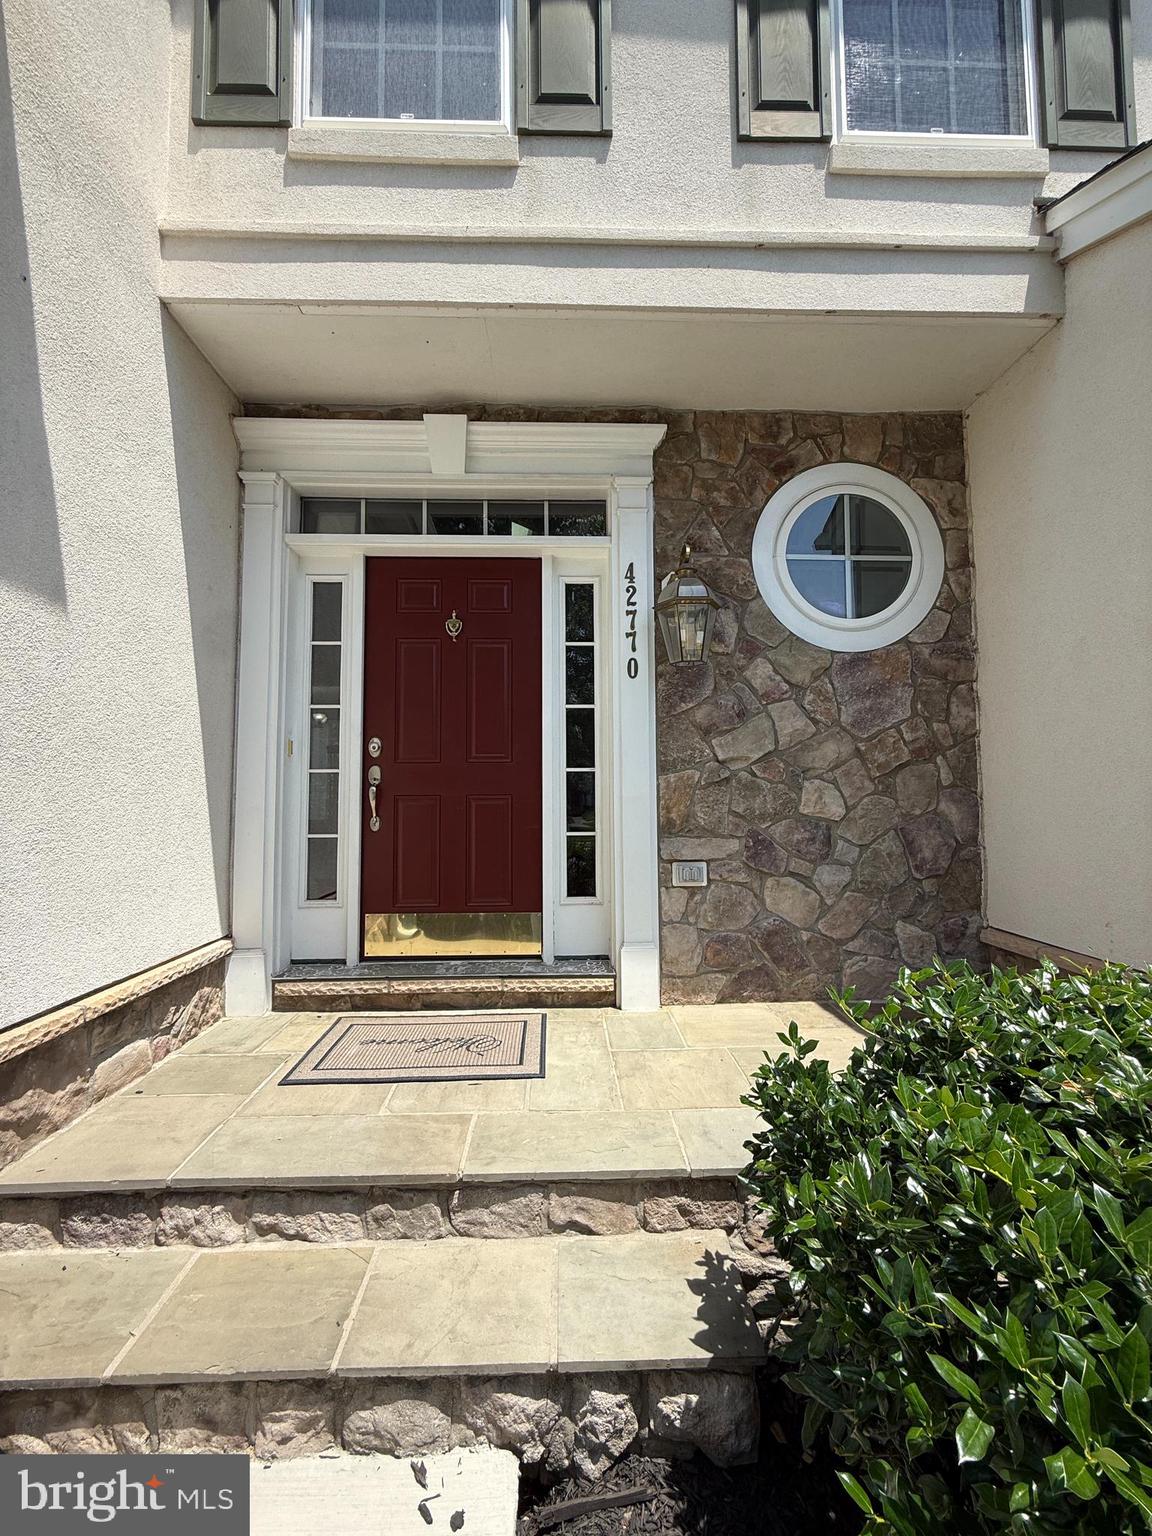
42770 CONQUEST CIRCLE
BRAMBLETON, VA 20148

For Sale|Single Family Residence|Active
5
Beds
4
Total Baths
3
Full Baths
1
Partial Bath
3,768
SqFt
$296
/SqFt
2005
Built
Subdivision:
BRAMBLETON LANDBAY 2
County:
LOUDOUN
Listing courtesy of Andrew Arroyo Real Estate

Due to the health concerns created by Coronavirus we are offering personal 1-1 online video walkthough tours where possible.
Call Now: 571-271-8060
Is this the listing for you? We can help make it yours.
571-271-8060
Upcoming Open Houses
Due to COVID-19, we recommend you verify Open Houses before attending.
Sun, Jul 19, 2:00 PM - 5:00 PM
42770 CONQUEST CIRCLE42770 CONQUEST CIRCLE42770 CONQUEST CIRCLE42770 CONQUEST CIRCLE
Save
Ask
Tour
Hide
Share

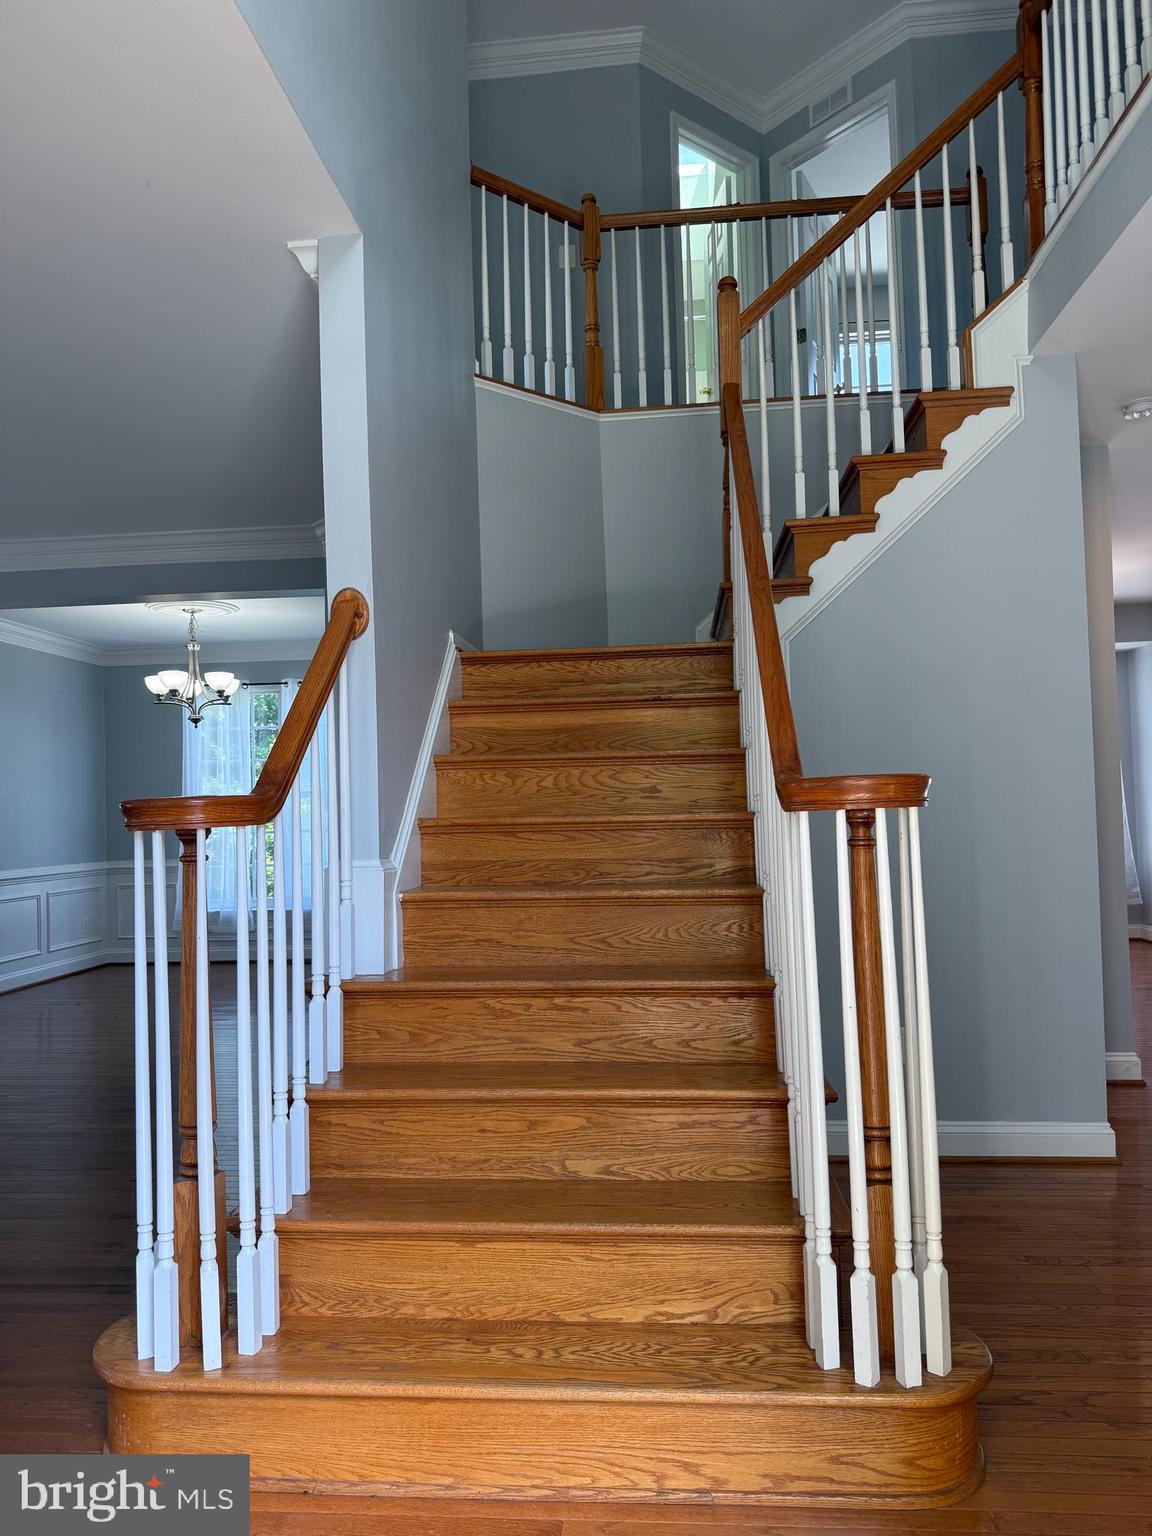
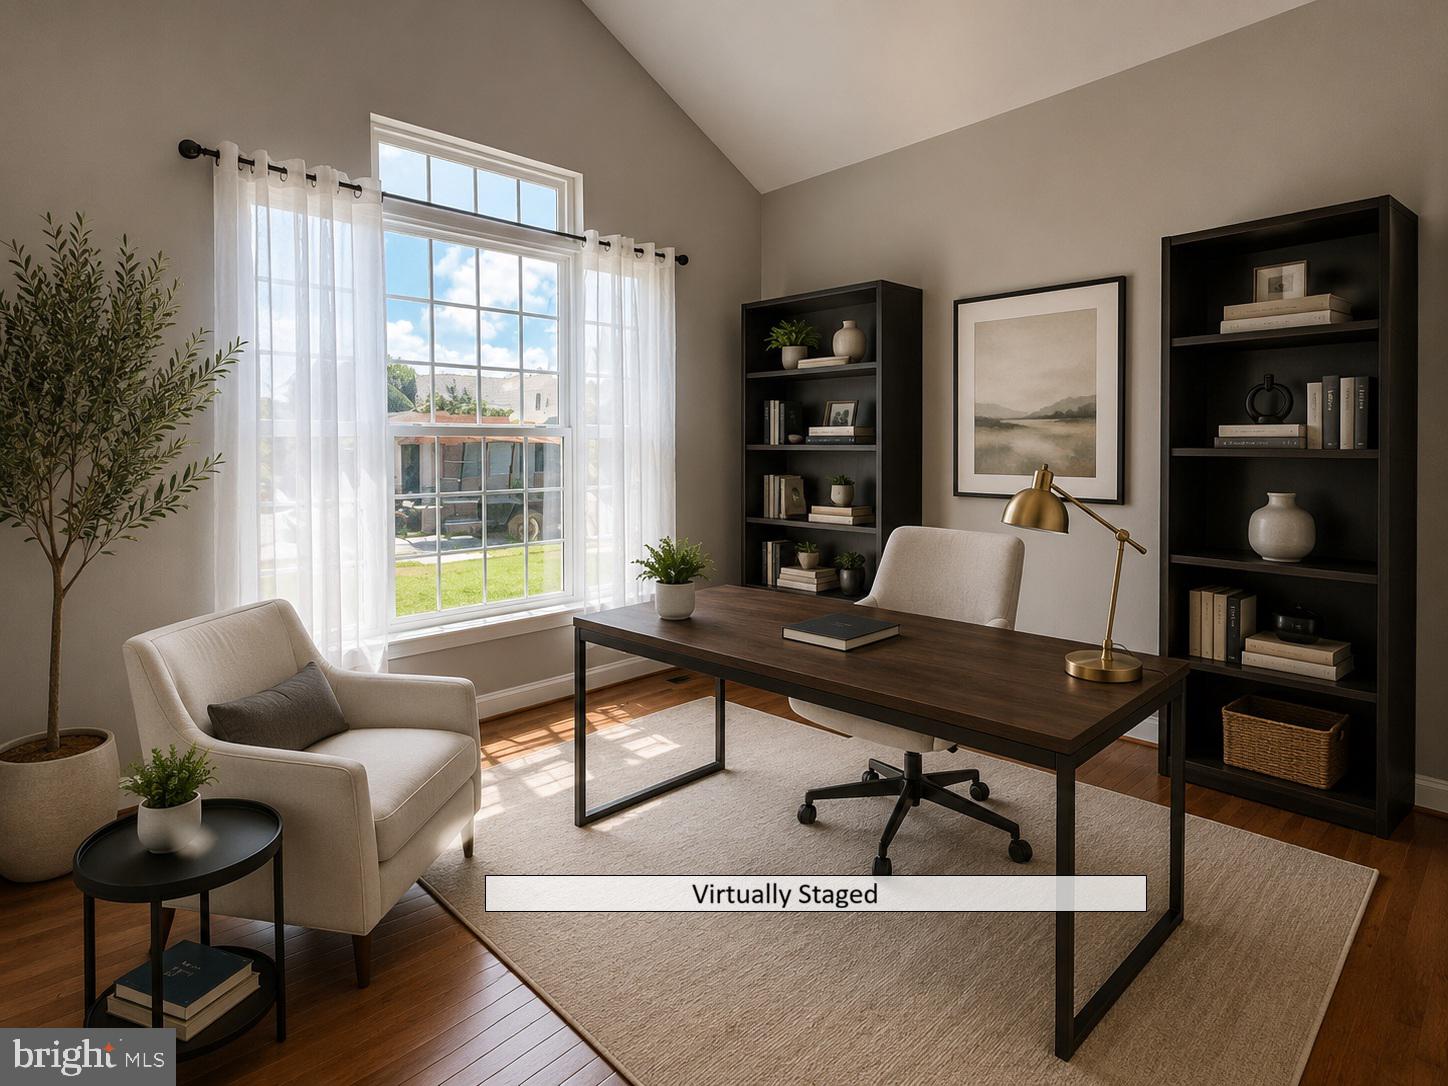
Beautifully maintained 5-bedroom, 3.5-bath luxury home in the heart of Brambleton. The main level features hardwood floors, fresh neutral paint, and a family room with a stone-hearth gas fireplace opening to an extra-large deck. A dedicated library/office with included high-speed fiber optic internet is ideal for working from home, while a versatile living-dining flex area and recently finished two-car garage complete the space. Upstairs offers vinyl flooring and fresh paint throughout. The expansive primary suite boasts a cathedral ceiling, seating area, walk-in closet, and spa-like bath with separate shower and Jacuzzi jet tub. Three additional bedrooms share a skylit common bath, and a front-loading washer and dryer are conveniently located on the bedroom level. The walkout basement adds luxury carpet, fresh paint, a fifth bedroom, full-size den, full-size wet bar, and rec area. Enjoy Brambleton's resort-style amenities, including pools, trails, tennis courts, lakes, waterfalls, concerts, and kids' events, all just minutes away from shops, dining, theatre, commuter lots, and the airport. Schedule your tour today!

Save
Ask
Tour
Hide
Share
Listing Snapshot
Price 
$1,116,000
Days On Site 
0 Days
Bedrooms 
5
Inside Area (SqFt) 
3,768 sqft
Total Baths 
4
Full Baths 
3
Partial Baths 
1
Lot Size 
0.19 Acres
Year Built 
2005
MLS® Number 
VALO2130138
Status 
Active
Property Tax 
$8,511
HOA/Condo/Coop Fees 
$200 monthly
Sq Ft Source 
Assessor
Friends & Family
Recent Activity
12 hours agoListing first seen on site
12 hours agoListing updated with changes from the MLS®
General Features
Acres 
0.19
Attached Garage 
Yes
Foundation 
Concrete PerimeterSlab
Garage 
Yes
Garage Spaces 
2
Levels 
Three Or More
Number Of Stories 
3
Parking 
Garage Door OpenerAsphaltOff StreetGarageDrivewayInside EntranceAttached
Parking Spaces 
4
Property Sub Type 
Single Family Residence
Sewer 
Public Sewer
Special Circumstances 
Standard
SqFt Above 
2563
SqFt Below 
1205
SqFt Total 
3768
Style 
Colonial
Utilities 
Cable AvailableNatural Gas AvailablePhone ConnectedWater AvailableElectricity Available
Water Source 
Public
Zoning 
PDH4
Interior Features
Appliances 
Double OvenWasherGas Water HeaterDishwasherDisposalRefrigeratorCooktop
Basement 
FinishedWalk-Out AccessDaylightFull
Cooling 
Central AirElectric
Electric 
100 Amp Service
Fireplace 
Yes
Fireplace Features 
GasGlass Doors
Fireplaces 
1
Flooring 
WoodCarpetCeramic TileHardwood
Furnished 
Unfurnished
Heating 
Natural GasForced Air
Interior 
Kitchen IslandCathedral Ceiling(s)Crown MoldingOpen Floorplan
Laundry Features 
Laundry RoomUpper Level
Window Features 
Double Pane Windows
Bathroom 1 
Bathroom 2 
Bathroom 3 
Level - Main
Bedroom 2 
Bedroom 3 
Bedroom 4 
Bedroom 5 
Den 
Dining Room 
Level - Main
Family Room 
Level - Main
Great Room 
Kitchen 
Level - MainFeatures - Pantry
Laundry 
Library 
Level - Main
Living Room 
Level - Main
Other 
Features - Wet Bar
Primary Bedroom 
Features - Crown Molding
Save
Ask
Tour
Hide
Share
Exterior Features
Construction Details 
Other
Lot Features 
Level
Patio And Porch 
Deck
Pool Features 
CommunityLap
Roof 
Asphalt
Windows/Doors 
Double Pane Windows
Community Features
Accessibility Features 
Therapeutic Whirlpool
Association Amenities 
ClubhouseMeeting RoomParty RoomPicnic AreaTennis Court(s)Trail(s)Jogging PathPlayground
Association Dues 
200
Community Features 
Pool
HOA Fee Frequency 
Monthly
School District 
LOUDOUN COUNTY PUBLIC SCHOOLS
Schools
School District
LOUDOUN COUNTY PUBLIC SCHOOLS
Elementary School
LEGACY
Middle School
STONE HILL
High School
INDEPENDENCE
Listing courtesy of Andrew Arroyo Real Estate


The real estate listing information is provided by Bright MLS is for the consumer's personal, non-commercial use and may not be used for any purpose other than to identify prospective properties consumer may be interested in purchasing. Any information relating to real estate for sale or lease referenced on this web site comes from the Internet Data Exchange (IDX) program of the Bright MLS. This web site references real estate listing(s) held by a brokerage firm other than the broker and/or agent who owns this web site. The accuracy of all information is deemed reliable but not guaranteed and should be personally verified through personal inspection by and/or with the appropriate professionals. Properties in listings may have been sold or may no longer be available. The data contained herein is copyrighted by Bright MLS and is protected by all applicable copyright laws. Any unauthorized collection or dissemination of this information is in violation of copyright laws and is strictly prohibited. Copyright © 2020 Bright MLS. All rights reserved.

Neighborhood & Commute
Source: Walkscore
Save
Ask
Tour
Hide
Share