


516 GENTLEWOOD SQUAREPURCELLVILLE, VA 20132
Due to the health concerns created by Coronavirus we are offering personal 1-1 online video walkthough tours where possible.
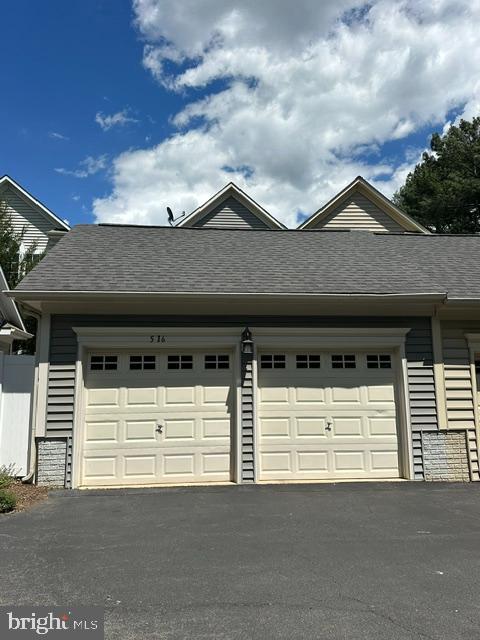
Coming Soon & Active for showings on or before Friday, July 24, 2026! Welcome to Cortland Square, one of Purcellville's most sought-after communities, where timeless elegance meets small-town charm. This beautifully appointed 3-bedroom, 3.5-bath luxury townhome offers an exceptional blend of sophisticated living spaces, thoughtful updates, and an unbeatable walkable location in the heart of town. 4 Bedrooms 3.5 Baths 3 Finished Levels 10 Foot Ceilings Main Level 9 Foot Ceilings Upper Level 8 Foot Ceilings Lower Level (finished) Over 3300 SQFT Finished 2 Car Garage Updates include most carpeting (2024) Microwave (2024) Water Heater (2021) Roof (2018) HVAC/Furnace (2018) Oven (2014) Cooktop (2014) Dishwasher (2014) Refrigerator (2012) Sump Pump (2024) Kitchen Quartz Updates (2026) Primary Bath Updates (2026) 3-80 Gallon Propane Tanks Leased Through Valley Energy Comcast Internet is Available HOA is $1000/Year and includes common areas. Step inside to discover soaring ceilings, gleaming hardwood flooring, abundant natural light, and an open, inviting floor plan designed for both everyday living and entertaining. The updated gourmet kitchen features stunning new, quartz countertops, stainless steel appliances, ample cabinetry, and generous workspace for the home chef. Nine-foot ceilings on the main and upper levels enhance the home's spacious feel, while elegant finishes create a warm and welcoming atmosphere throughout. Retreat to the luxurious primary suite, a private sanctuary complete with walk-in closets and a spa-inspired bath featuring a soaking tub, separate shower, and dual vanities. Three additional bedrooms and full bath on the upper level provide comfortable accommodations for family and guests. You will find your laundry room on the upper level as well. The finished lower level offers incredible versatility with a spacious recreation room, private office or den, 3rd full bath, abundant storage, and endless possibilities for work, play, or relaxation. Outdoor living is equally enchanting. Enjoy peaceful mornings and relaxing evenings in the private rear yard featuring a custom tiered deck, tranquil goldfish pond, lush landscaping, and beautifully curated gardens that create a true backyard oasis. A detached rear-entry two-car garage provides convenience and additional storage. Located just moments from the vibrant Town of Purcellville, you'll enjoy easy access to locally owned restaurants, charming shops, wineries, breweries, community events, and the scenic W&OD Trail. Experience the perfect combination of luxury, convenience, and small-town living in this exceptional Cortland Square residence.
| 5 hours ago | Listing updated with changes from the MLS® | |
| 10 hours ago | Listing first seen on site |

The real estate listing information is provided by Bright MLS is for the consumer's personal, non-commercial use and may not be used for any purpose other than to identify prospective properties consumer may be interested in purchasing. Any information relating to real estate for sale or lease referenced on this web site comes from the Internet Data Exchange (IDX) program of the Bright MLS. This web site references real estate listing(s) held by a brokerage firm other than the broker and/or agent who owns this web site. The accuracy of all information is deemed reliable but not guaranteed and should be personally verified through personal inspection by and/or with the appropriate professionals. Properties in listings may have been sold or may no longer be available. The data contained herein is copyrighted by Bright MLS and is protected by all applicable copyright laws. Any unauthorized collection or dissemination of this information is in violation of copyright laws and is strictly prohibited. Copyright © 2020 Bright MLS. All rights reserved.
Did you know? You can invite friends and family to your search. They can join your search, rate and discuss listings with you.