header text img1
START EXPLORING
WORK WITH US
Save
Ask
Tour
Hide
Share
$594,900
New Listing

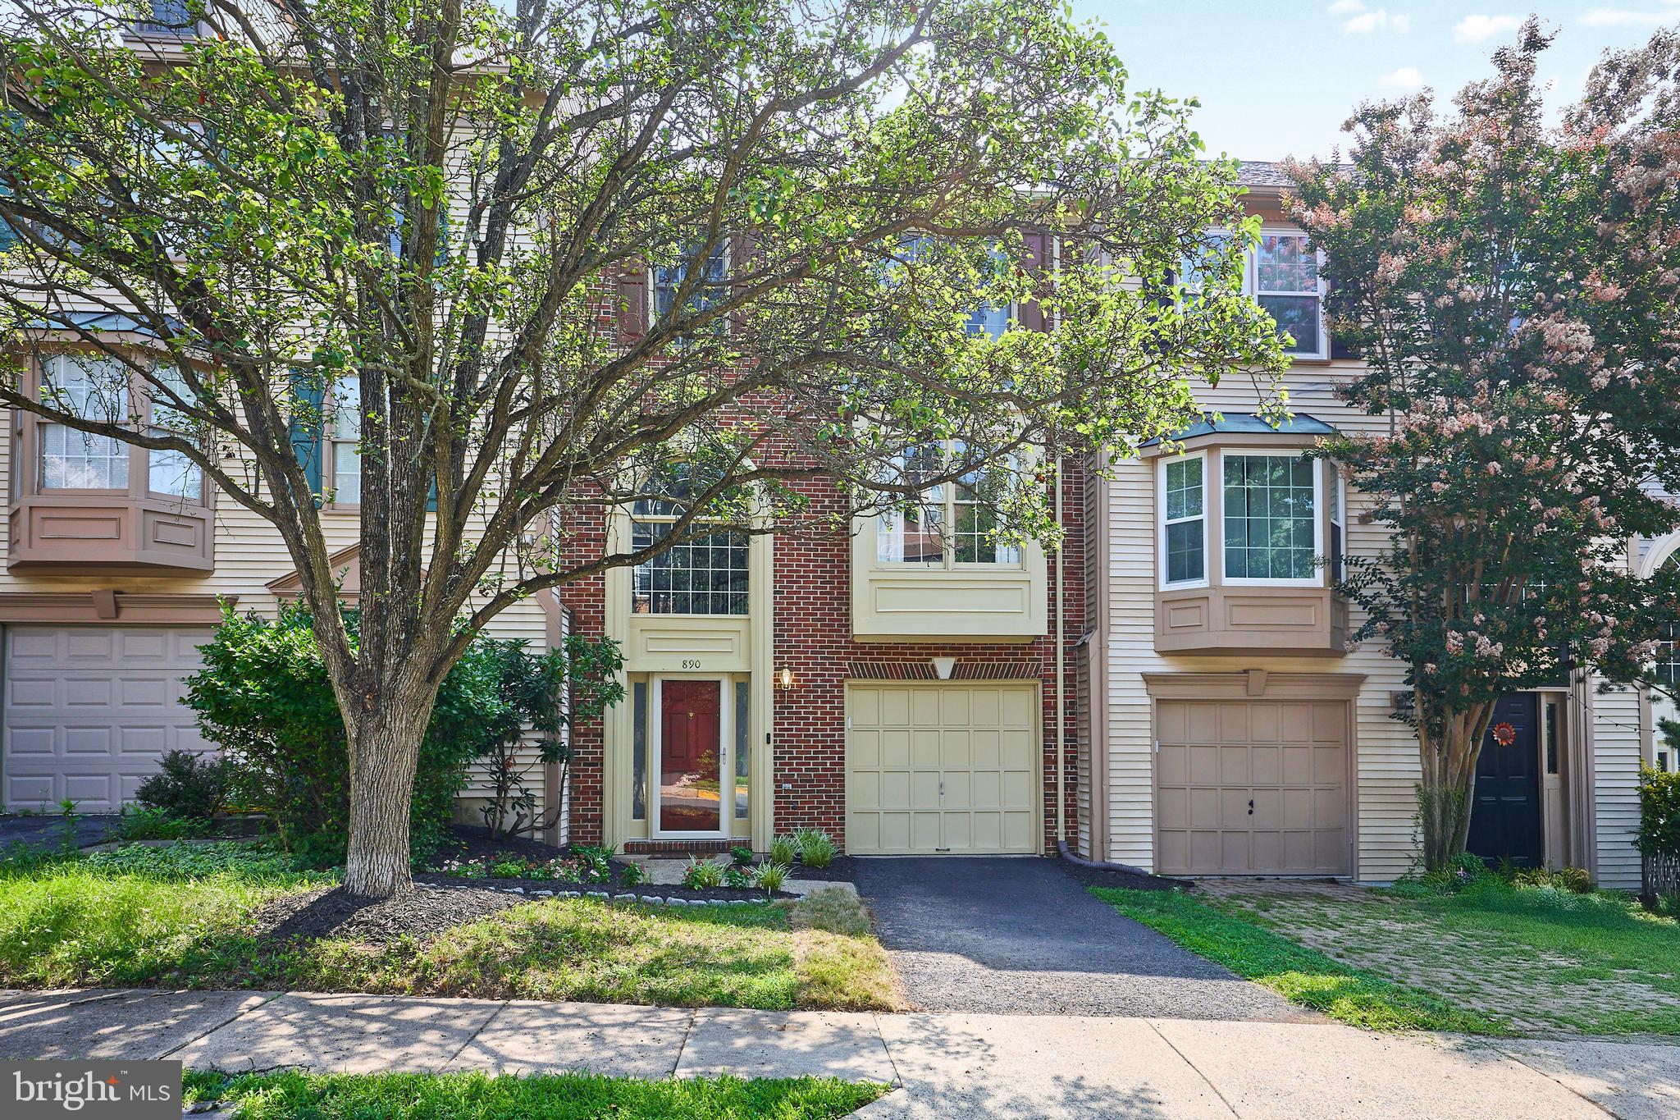
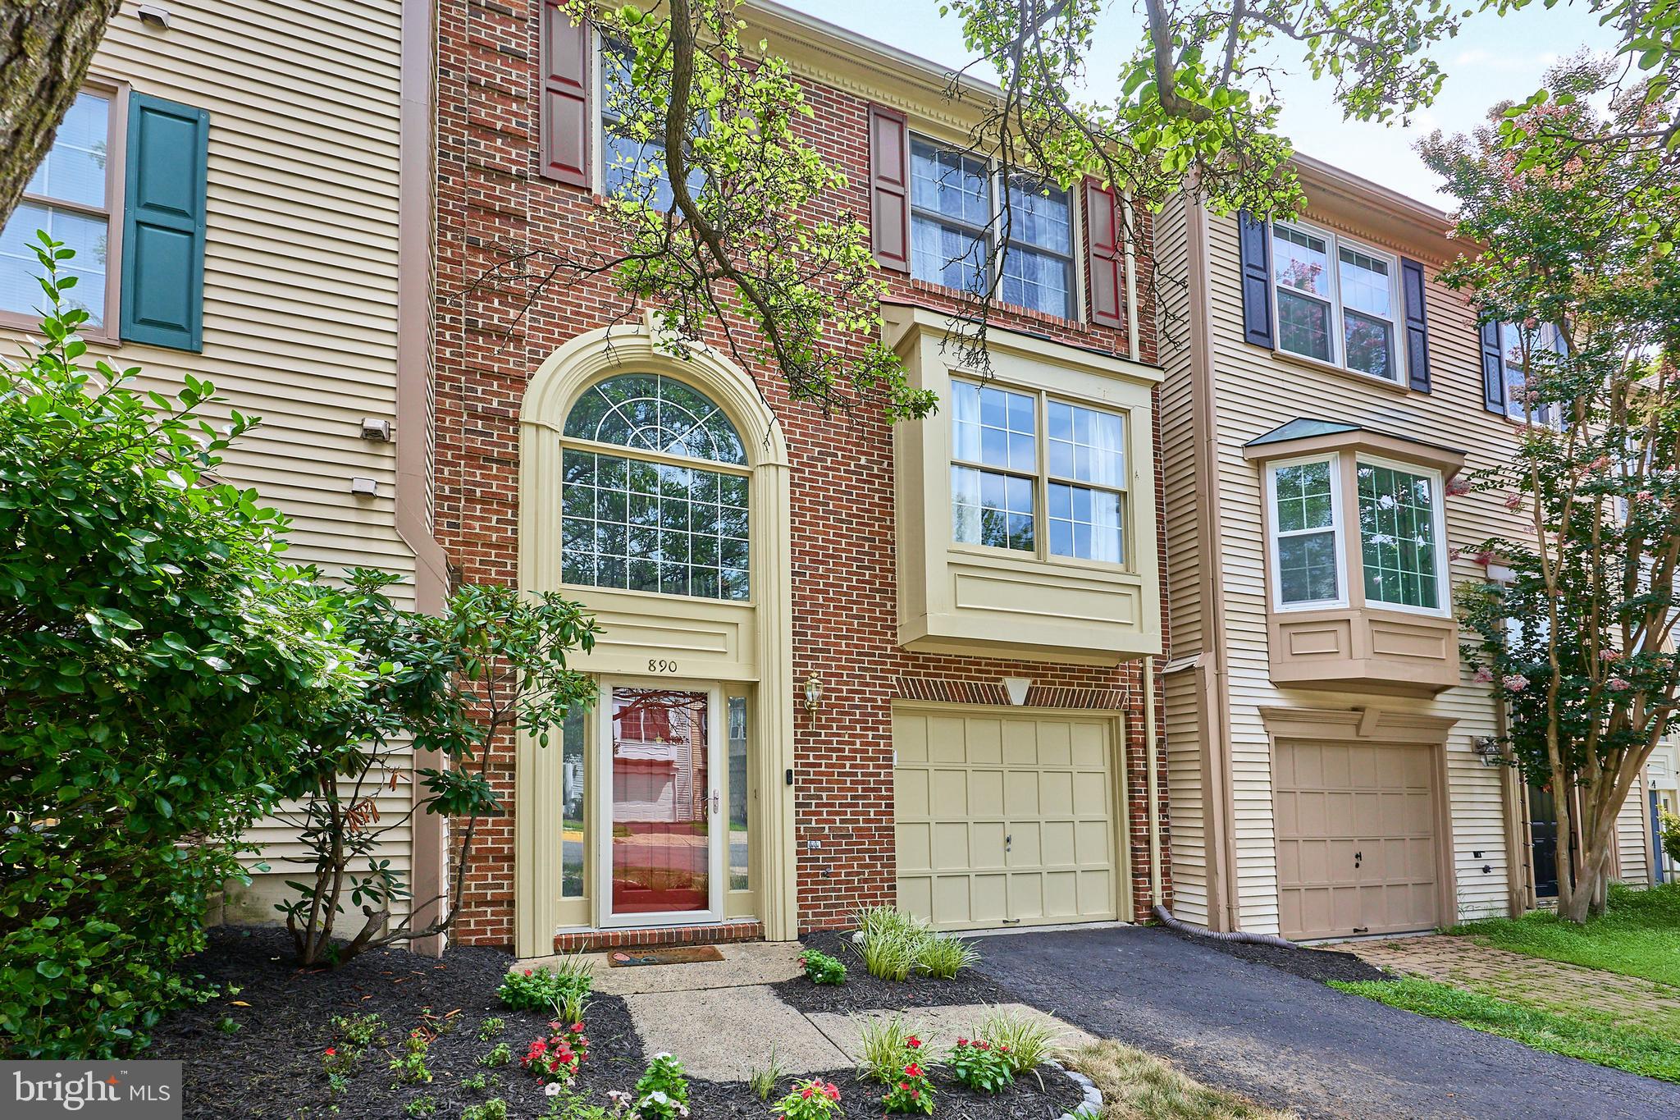
890 TALL OAKS SQUARE SE
LEESBURG, VA 20175

Townhouse|Coming Soon
3
Beds
4
Total Baths
2
Full Baths
2
Partial Baths
2,133
SqFt
$279
/SqFt
1990
Built
Subdivision:
TAVISTOCK FARMS
County:
LOUDOUN
Listing courtesy of Berkshire Hathaway HomeServices PenFed Realty

Due to the health concerns created by Coronavirus we are offering personal 1-1 online video walkthough tours where possible.
Call Now: 571-271-8060
Is this the listing for you? We can help make it yours.
571-271-8060
Upcoming Open Houses
Due to COVID-19, we recommend you verify Open Houses before attending.
Sat, Aug 1, 1:00 PM - 3:00 PM
890 TALL OAKS SQUARE SE890 TALL OAKS SQUARE SE890 TALL OAKS SQUARE SE890 TALL OAKS SQUARE SE
Save
Ask
Tour
Hide
Share

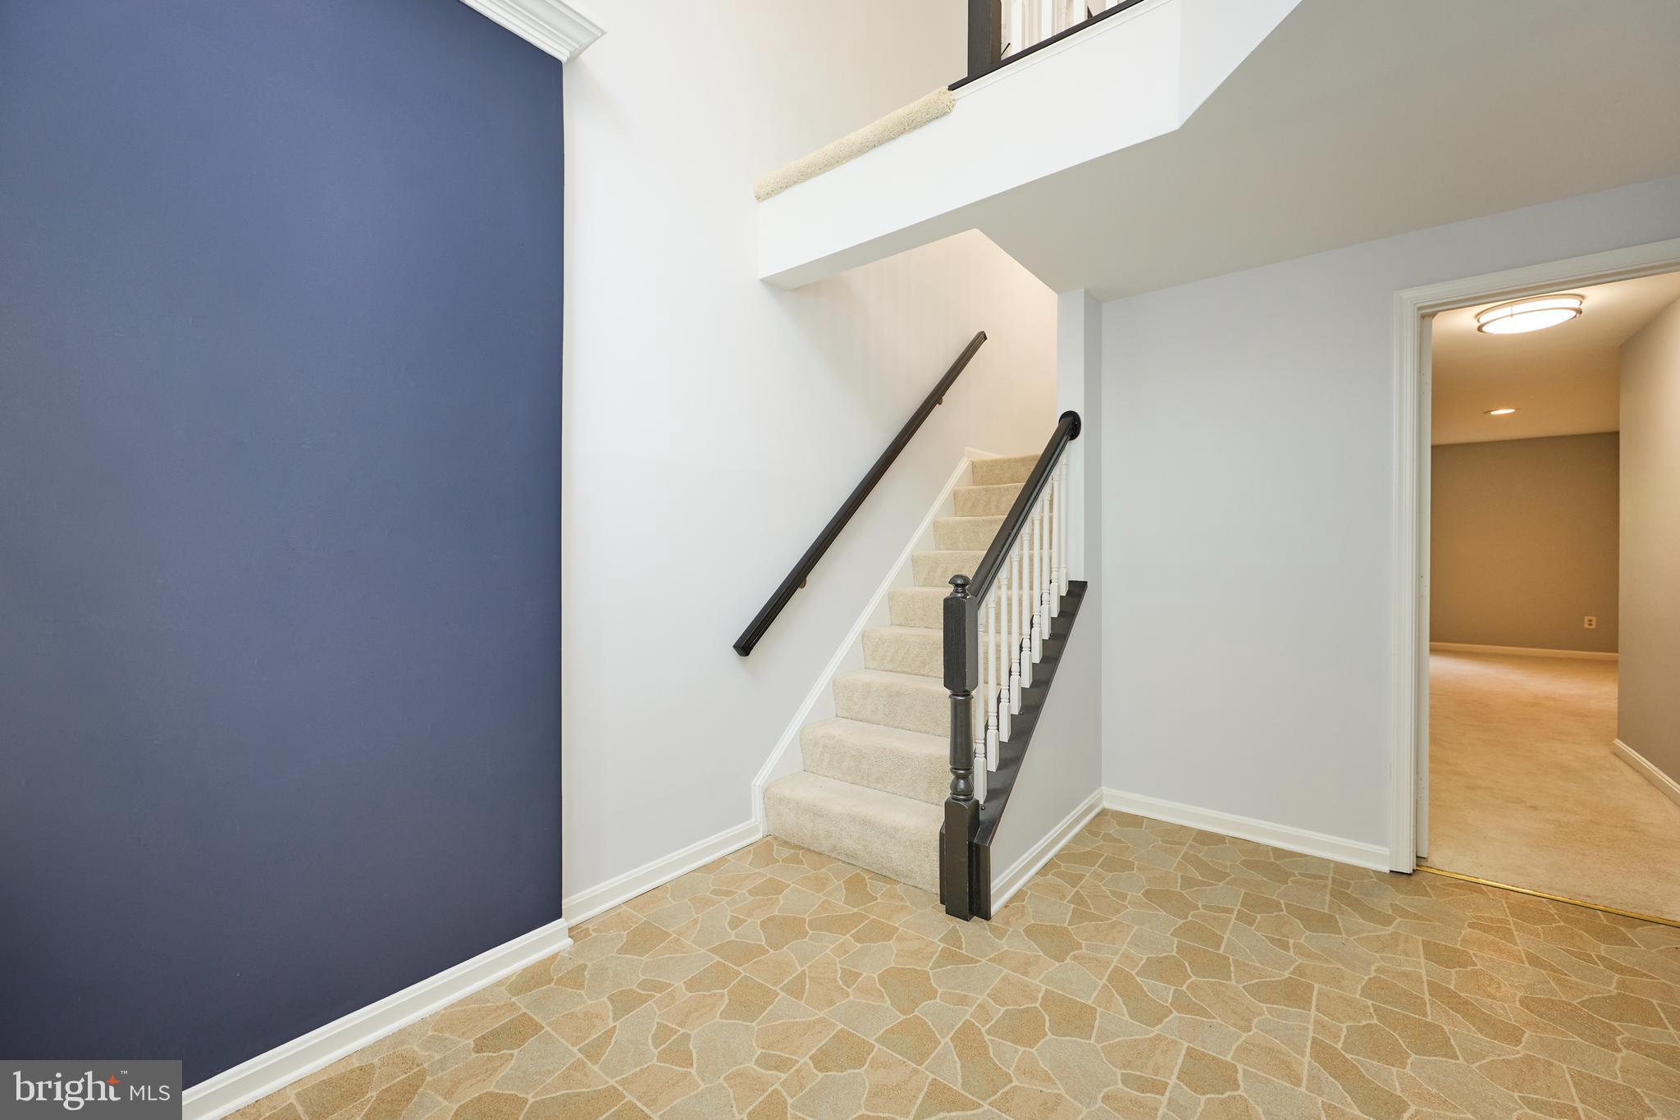
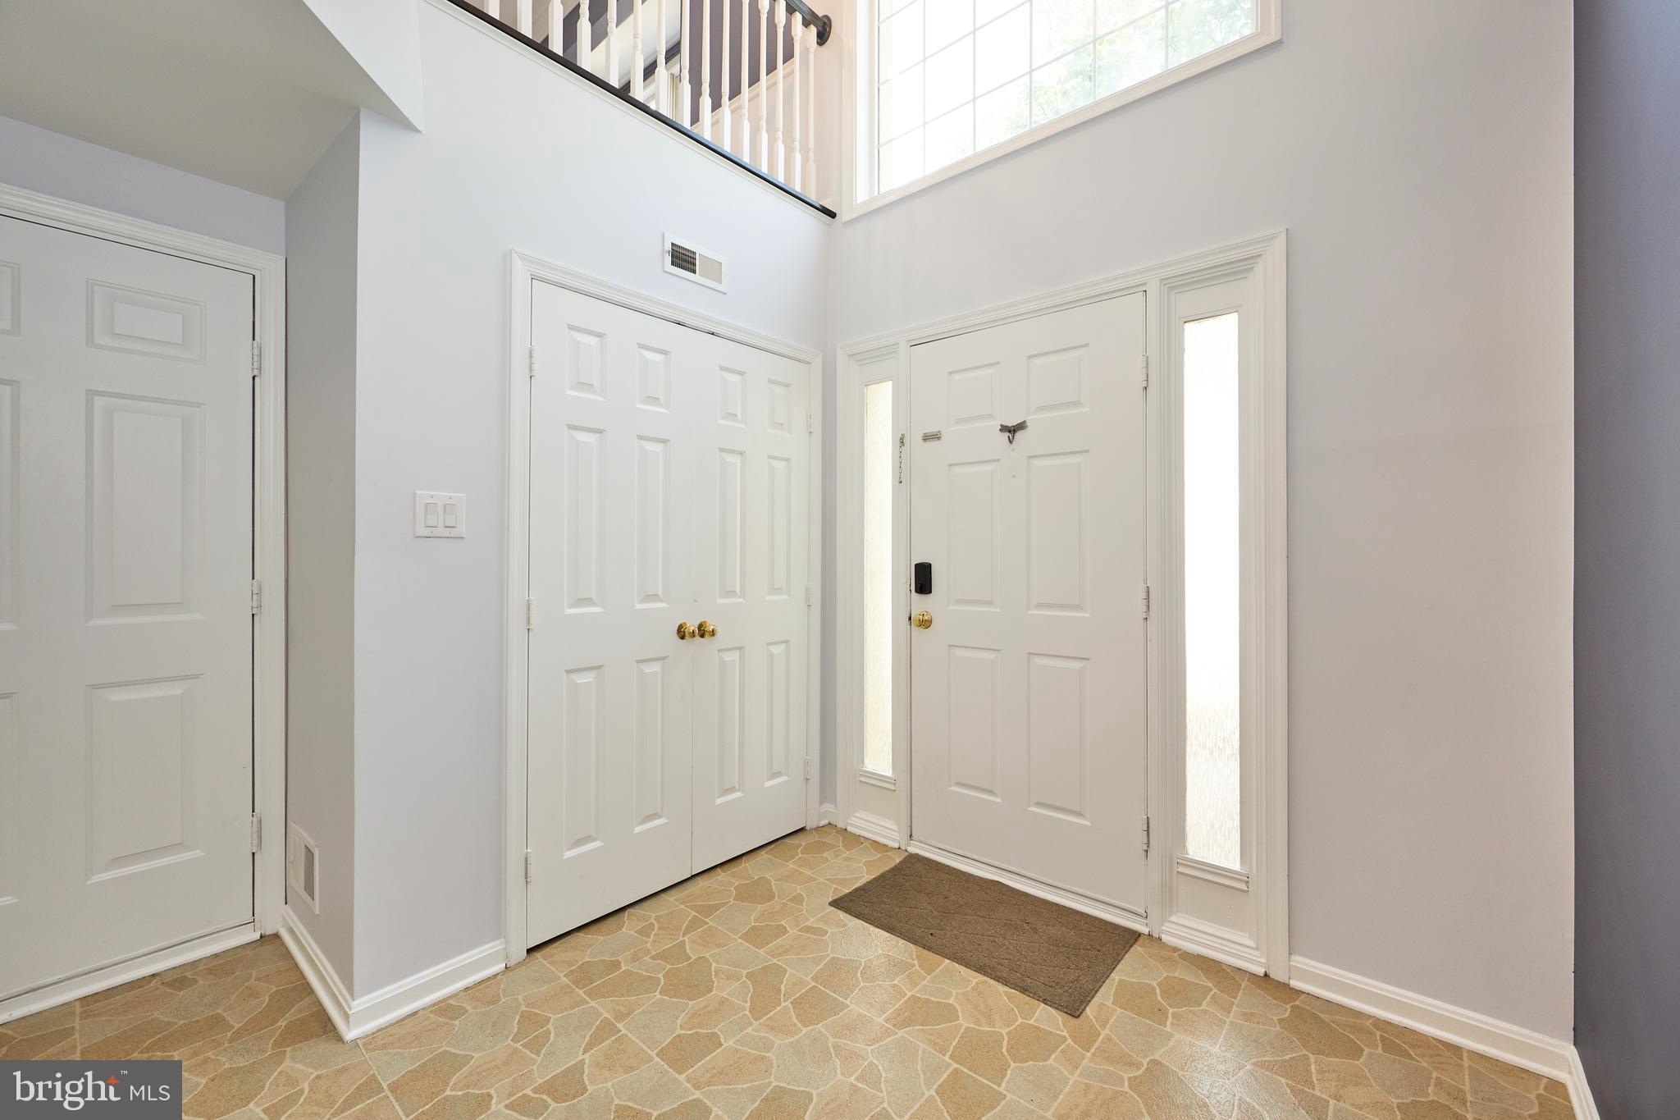
Welcome to Tavistock Farms in Leesburg. This spacious, brick front townhome is situated on a quiet square with mature trees and proximity to the best of Leesburg. This light, bright townhome features 3 bed, 2 full, 2 half baths, updated kitchen with granite counters (2018) and stainless appliances (2023), luxury vinyl plank flooring (2026), gas fireplace separates living room and dining area, Trex deck (2021) overlooks fenced rear yard. Additional updates include Water Heater (2015), HVAC (2016), and Roof (2015). Garage is pre-wired for EV charger. Whether heading down the hill to Wegmans, a quick drive to Historic Downtown Leesburg, or picking up the Greenway for your daily commute, the location can't be beat. Not to mention, Tavistock amenities include pool, tot lots, sports courts, and more.

Save
Ask
Tour
Hide
Share
Listing Snapshot
Price 
$594,900
Days On Site 
0 Days
Bedrooms 
3
Inside Area (SqFt) 
2,133 sqft
Total Baths 
4
Full Baths 
2
Partial Baths 
2
Lot Size 
0.04 Acres
Year Built 
1990
MLS® Number 
VALO2129314
Status 
Coming Soon
Property Tax 
$5,544
HOA/Condo/Coop Fees 
$114.73 monthly
Sq Ft Source 
Assessor
Friends & Family
Recent Activity
6 hours agoListing first seen on site
6 hours agoListing updated with changes from the MLS®
General Features
Acres 
0.04
Attached Garage 
Yes
Foundation 
Concrete PerimeterSlab
Garage 
Yes
Garage Spaces 
1
Levels 
Three Or More
Parking 
Garage Door OpenerAsphaltGarageDrivewayAttached
Parking Spaces 
2
Pets 
Cats OKDogs OKYes
Property Sub Type 
Townhouse
Sewer 
Public Sewer
Special Circumstances 
Standard
SqFt Above 
2133
SqFt Total 
2133
Style 
Colonial
Utilities 
Underground Utilities
Water Source 
Public
Zoning 
LB:PRN
Interior Features
Appliances 
CooktopGas Water HeaterWasherDryerDishwasherDisposalRefrigeratorIce MakerMicrowave
Cooling 
Central AirCeiling Fan(s)Electric
Fireplace 
Yes
Fireplace Features 
Gas
Fireplaces 
1
Flooring 
CarpetVinyl
Furnished 
Unfurnished
Heating 
Natural GasForced Air
Interior 
Ceiling Fan(s)High Ceilings
Laundry Features 
Lower Level
Window Features 
Window CoveringsDouble Pane WindowsWindow Treatments
Bathroom 2 
Bedroom 2 
Features - Walk-In Closet(s)
Bedroom 3 
Breakfast Room 
Dining Room 
Foyer 
Level - Main
Half Bath 
Level - Main
Kitchen 
Living Room 
Primary Bathroom 
Primary Bedroom 
Features - Walk-In Closet(s)
Recreation Room 
Level - Main
Storage Room 
Level - Main
Save
Ask
Tour
Hide
Share
Exterior Features
Construction Details 
Brick Veneer
Fencing 
Privacy
Pool Features 
Community
Roof 
Shingle
Windows/Doors 
Window CoveringsDouble Pane WindowsWindow Treatments
Community Features
Association Amenities 
Picnic AreaTennis Court(s)Jogging PathPlayground
Association Dues 
114.73
Community Features 
Pool
HOA Fee Frequency 
Monthly
School District 
LOUDOUN COUNTY PUBLIC SCHOOLS
Schools
School District
LOUDOUN COUNTY PUBLIC SCHOOLS
Elementary School
COOL SPRING
Middle School
HARPER PARK
High School
HERITAGE
Listing courtesy of Berkshire Hathaway HomeServices PenFed Realty


The real estate listing information is provided by Bright MLS is for the consumer's personal, non-commercial use and may not be used for any purpose other than to identify prospective properties consumer may be interested in purchasing. Any information relating to real estate for sale or lease referenced on this web site comes from the Internet Data Exchange (IDX) program of the Bright MLS. This web site references real estate listing(s) held by a brokerage firm other than the broker and/or agent who owns this web site. The accuracy of all information is deemed reliable but not guaranteed and should be personally verified through personal inspection by and/or with the appropriate professionals. Properties in listings may have been sold or may no longer be available. The data contained herein is copyrighted by Bright MLS and is protected by all applicable copyright laws. Any unauthorized collection or dissemination of this information is in violation of copyright laws and is strictly prohibited. Copyright © 2020 Bright MLS. All rights reserved.

Neighborhood & Commute
Source: Walkscore
Save
Ask
Tour
Hide
Share