header text img1
START EXPLORING
WORK WITH US
Save
Ask
Tour
Hide
Share
$764,900
New Listing

25220 PRAIRIE FIRE SQUARE
ALDIE, VA 20105

For Sale|Townhouse|Active
3
Beds
4
Total Baths
3
Full Baths
1
Partial Bath
2,660
SqFt
$288
/SqFt
2011
Built
Subdivision:
GREENFIELD CROSSING
County:
LOUDOUN
Listing courtesy of RE/MAX Gateway, LLC

Due to the health concerns created by Coronavirus we are offering personal 1-1 online video walkthough tours where possible.
Call Now: 571-271-8060
Is this the listing for you? We can help make it yours.
571-271-8060
25220 PRAIRIE FIRE SQUARE25220 PRAIRIE FIRE SQUARE25220 PRAIRIE FIRE SQUARE25220 PRAIRIE FIRE SQUARE
Save
Ask
Tour
Hide
Share

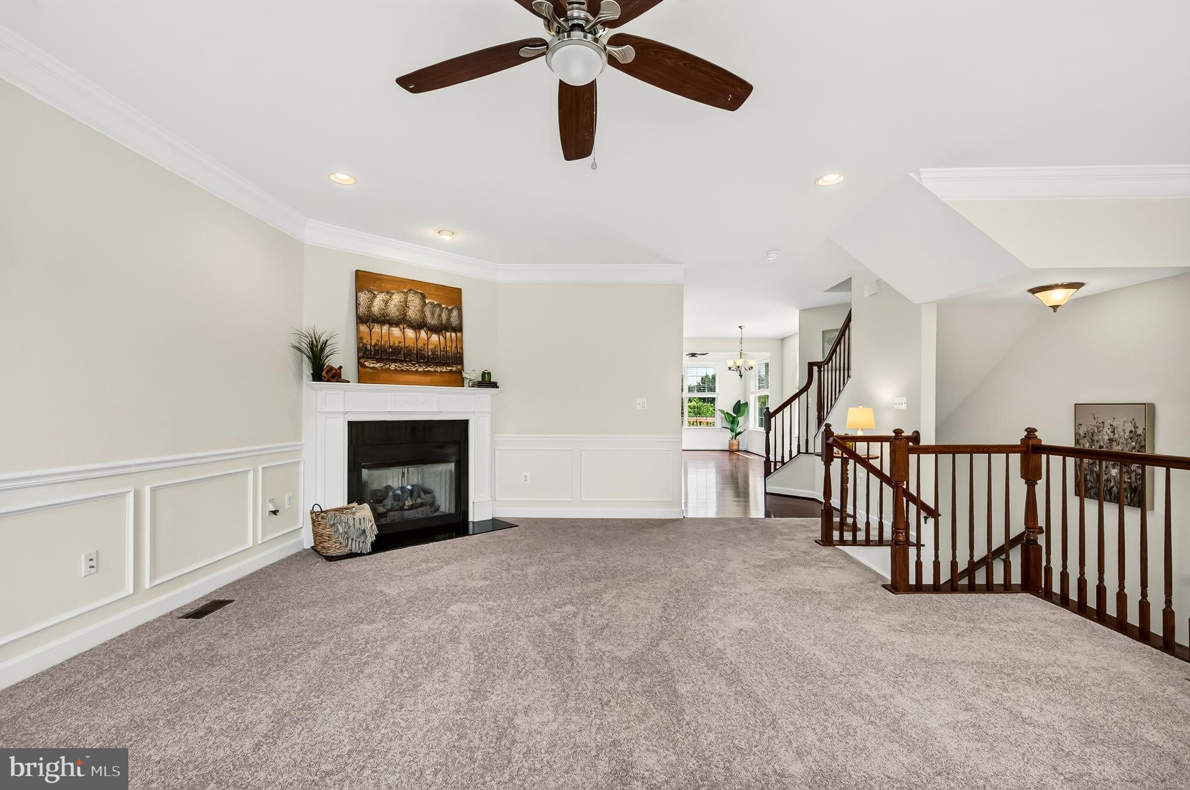
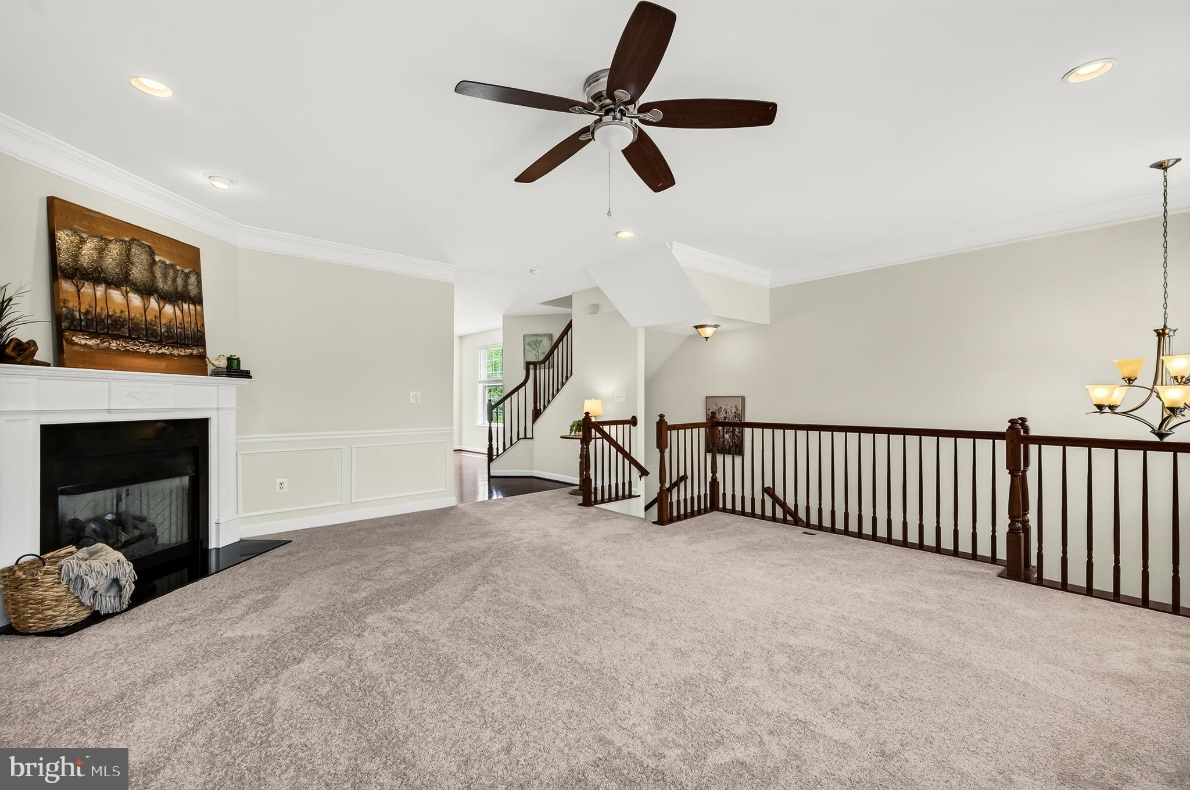
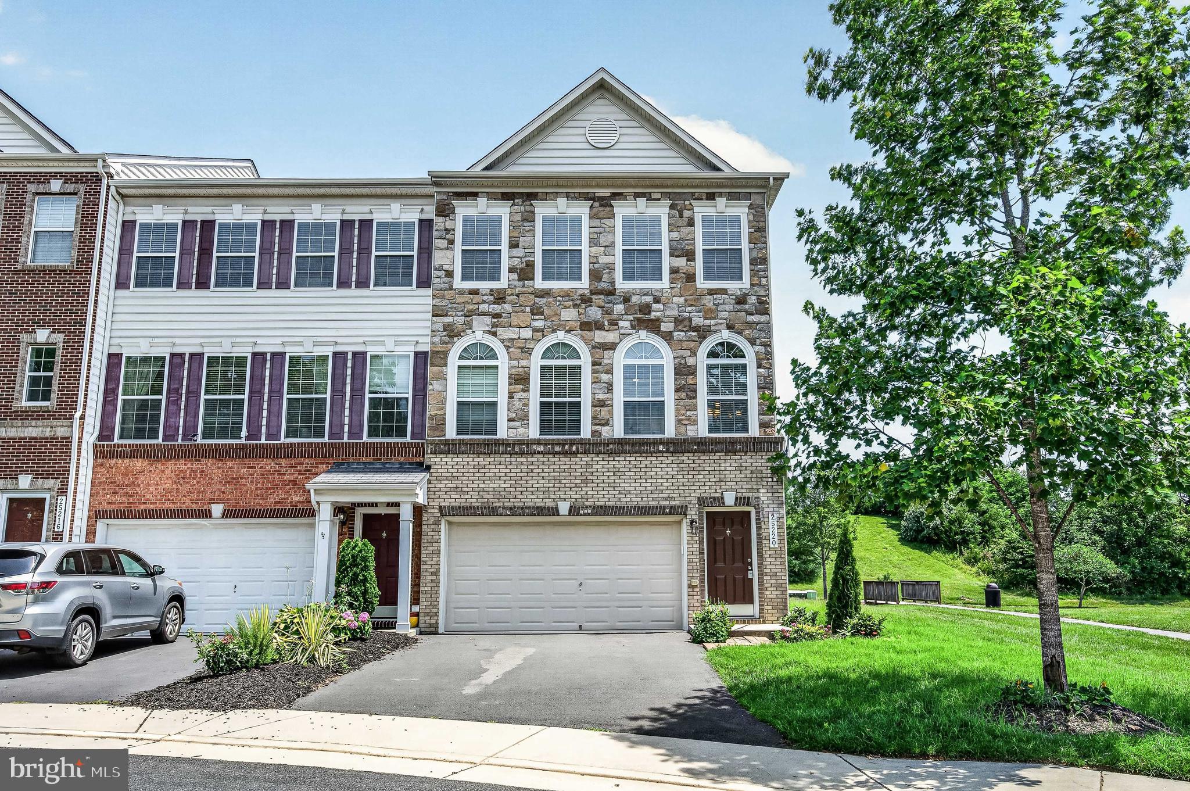
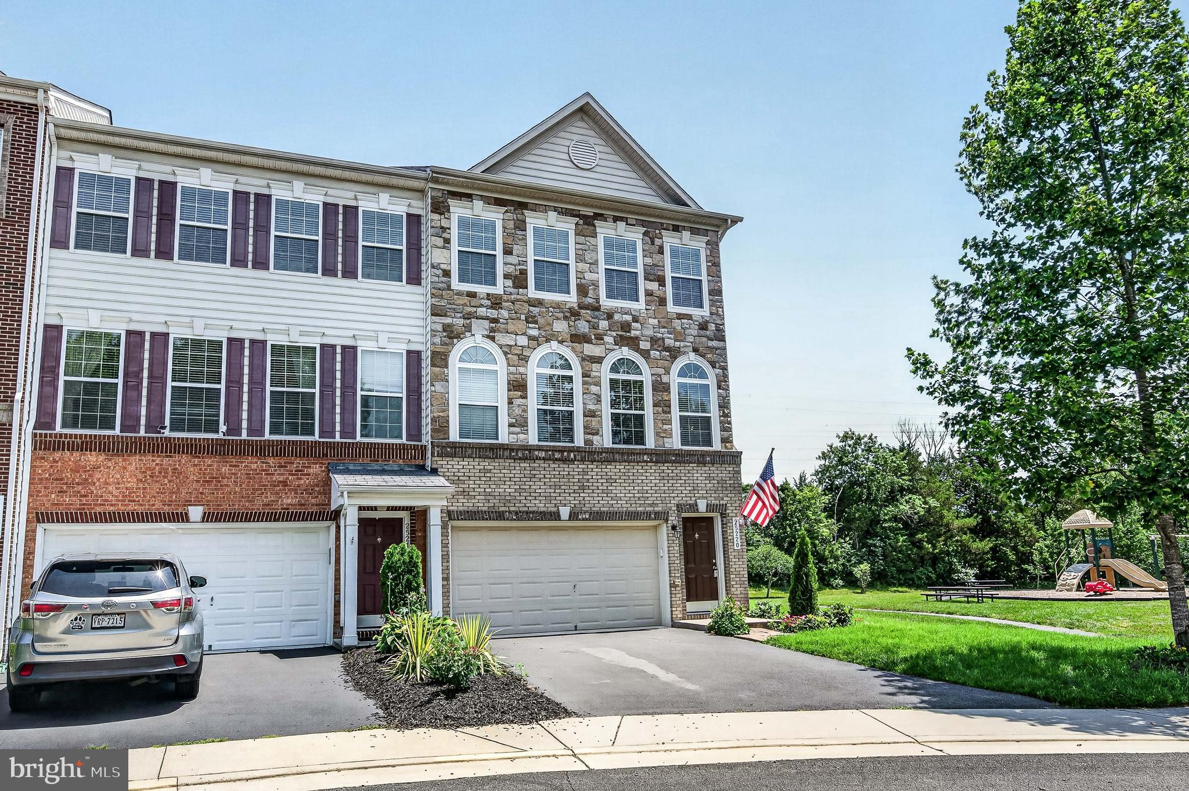
🌿 Just Listed in Aldie! 🌿 Imagine coming home to a place where scenic trails, peaceful ponds, and playground are right outside your door. This beautifully updated three-level townhome offers the perfect balance of nature, comfort, and convenience. ✨ Features you'll love: 3 spacious bedrooms (Owner's suite features TWO (2) walk in closets) 3.5 bathrooms Large Living Room with fireplace! Fresh paint and brand-new carpet throughout. Bright, sun-filled floor plan with an abundance of natural light. Desirable sunroom bump-out off the Chefs kitchen, creating the perfect space for everyday dining, morning coffee, or home office. Rare oversized maintenance-free Trex deck, providing even more outdoor living space than most townhomes. Walk-out lower level serves a Family Room with fireplace and full bath—ideal for guests, a home office, or recreation room. Oversized Two-car garage too! Impeccably maintained and truly move-in ready

Save
Ask
Tour
Hide
Share
Listing Snapshot
Price 
$764,900
Days On Site 
0 Days
Bedrooms 
3
Inside Area (SqFt) 
2,660 sqft
Total Baths 
4
Full Baths 
3
Partial Baths 
1
Lot Size 
0.07 Acres
Year Built 
2011
MLS® Number 
VALO2128192
Status 
Active
Property Tax 
$5,588
HOA/Condo/Coop Fees 
$143 monthly
Sq Ft Source 
Assessor
Friends & Family
Recent Activity
9 hours agoListing first seen on site
9 hours agoListing updated with changes from the MLS®
General Features
Acres 
0.07
Attached Garage 
Yes
Foundation 
Slab
Garage 
Yes
Garage Spaces 
2
Levels 
Three Or More
Parking 
Garage Door OpenerGarageDrivewayAttached
Parking Spaces 
2
Property Sub Type 
Townhouse
Security 
Smoke Detector(s)
Sewer 
Public Sewer
Special Circumstances 
Standard
SqFt Above 
2660
SqFt Total 
2660
Style 
Other
Utilities 
Cable AvailableUnderground Utilities
Water Source 
Public
Zoning 
PDH4
Interior Features
Appliances 
OvenElectric Water HeaterDishwasherDisposalIce MakerMicrowaveRefrigeratorExhaust FanDryerCooktopWasherWater Heater
Basement 
FinishedExterior EntryWalk-Out AccessDaylightFull
Cooling 
Central AirElectric
Fireplace 
Yes
Fireplace Features 
Glass Doors
Fireplaces 
1
Flooring 
WoodCarpetCeramic Tile
Heating 
Exhaust FanNatural GasForced Air
Interior 
Eat-in KitchenKitchen IslandRecessed LightingCrown MoldingOpen Floorplan
Window Features 
Window CoveringsDouble Pane WindowsScreensENERGY STAR Qualified WindowsWindow Treatments
Bedroom 2 
Bedroom 3 
Dining Room 
Level - Main
Family Room 
Kitchen 
Level - Main
Living Room 
Level - Main
Primary Bedroom 
Sun/Florida Room 
Level - Main
Save
Ask
Tour
Hide
Share
Exterior Features
Construction Details 
Brick VeneerBrickStoneVinyl Siding
Pool Features 
None
Roof 
Shingle
Windows/Doors 
Window CoveringsDouble Pane WindowsScreensENERGY STAR Qualified WindowsWindow Treatments
Community Features
Association Amenities 
Jogging PathPlayground
Association Dues 
143
HOA Fee Frequency 
Monthly
School District 
LOUDOUN COUNTY PUBLIC SCHOOLS
Schools
School District
LOUDOUN COUNTY PUBLIC SCHOOLS
Elementary School
PINEBROOK
Middle School
GUM SPRING
High School
JOHN CHAMPE
Listing courtesy of RE/MAX Gateway, LLC


The real estate listing information is provided by Bright MLS is for the consumer's personal, non-commercial use and may not be used for any purpose other than to identify prospective properties consumer may be interested in purchasing. Any information relating to real estate for sale or lease referenced on this web site comes from the Internet Data Exchange (IDX) program of the Bright MLS. This web site references real estate listing(s) held by a brokerage firm other than the broker and/or agent who owns this web site. The accuracy of all information is deemed reliable but not guaranteed and should be personally verified through personal inspection by and/or with the appropriate professionals. Properties in listings may have been sold or may no longer be available. The data contained herein is copyrighted by Bright MLS and is protected by all applicable copyright laws. Any unauthorized collection or dissemination of this information is in violation of copyright laws and is strictly prohibited. Copyright © 2020 Bright MLS. All rights reserved.

Neighborhood & Commute
Source: Walkscore
Save
Ask
Tour
Hide
Share