


21790 DRAGONS GREEN SQUAREASHBURN, VA 20147
Due to the health concerns created by Coronavirus we are offering personal 1-1 online video walkthough tours where possible.
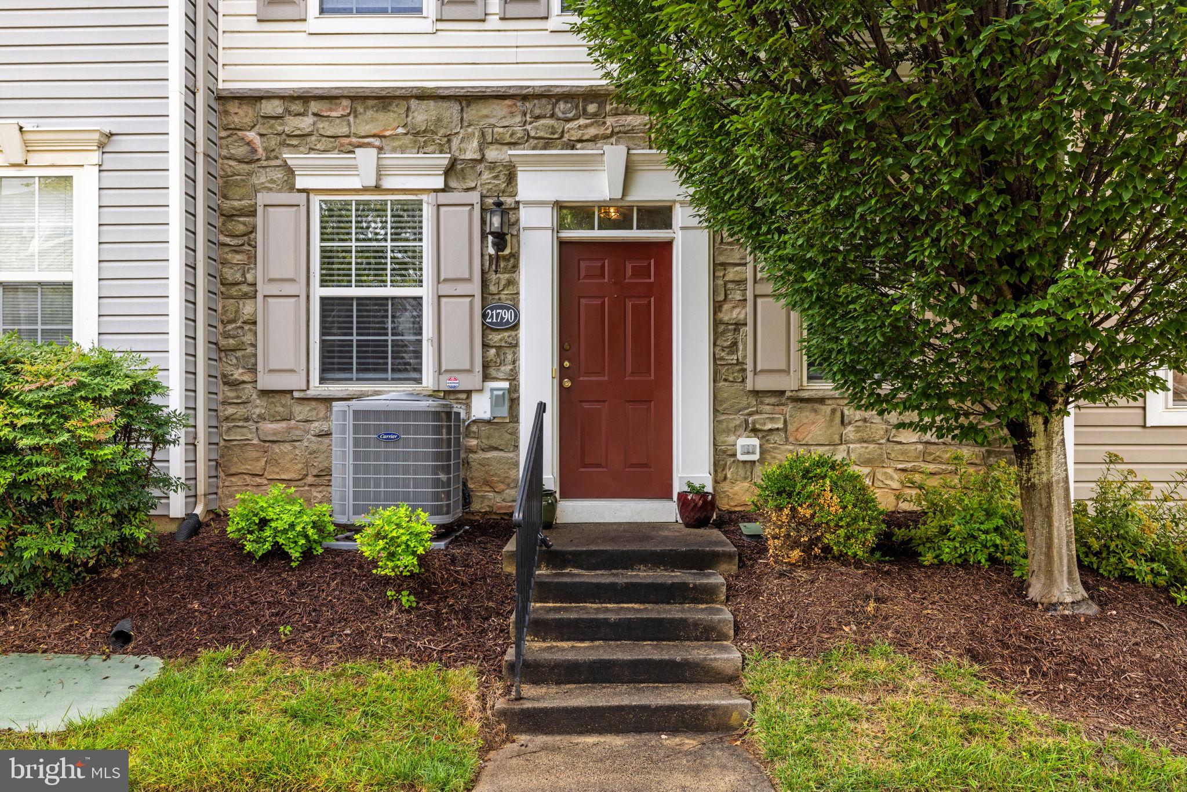
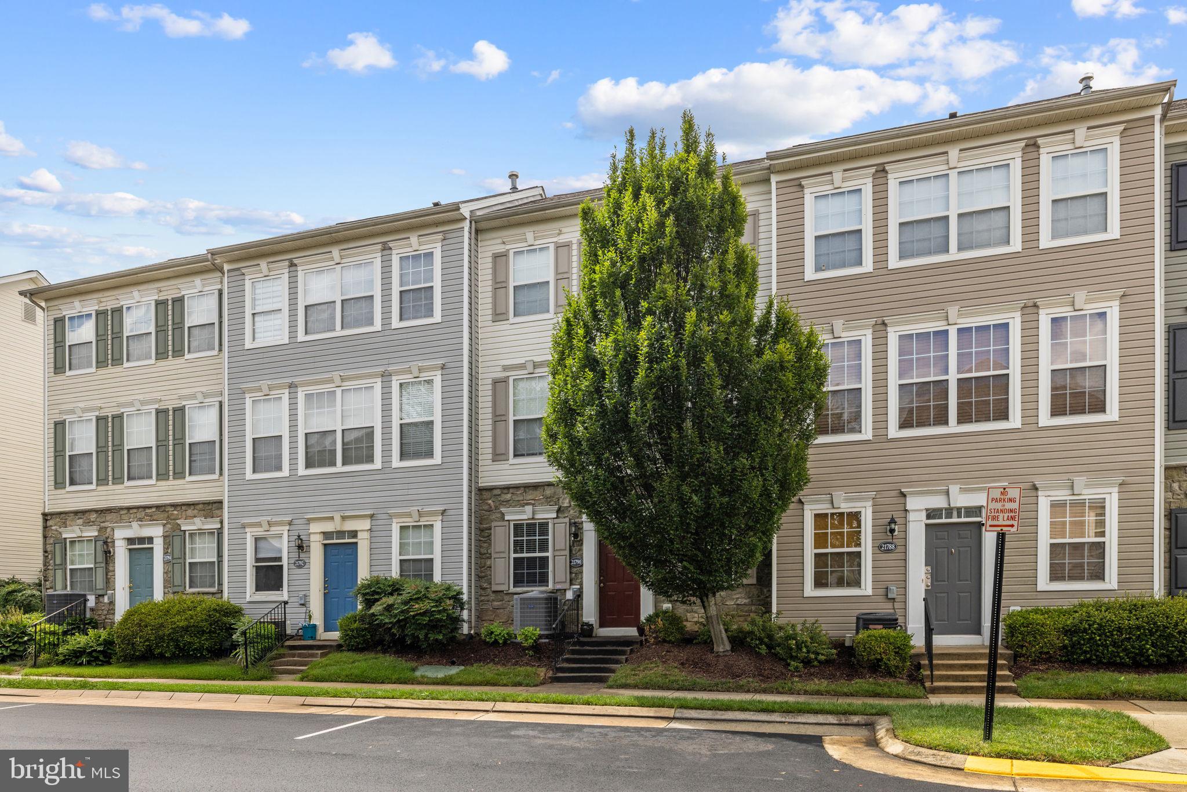
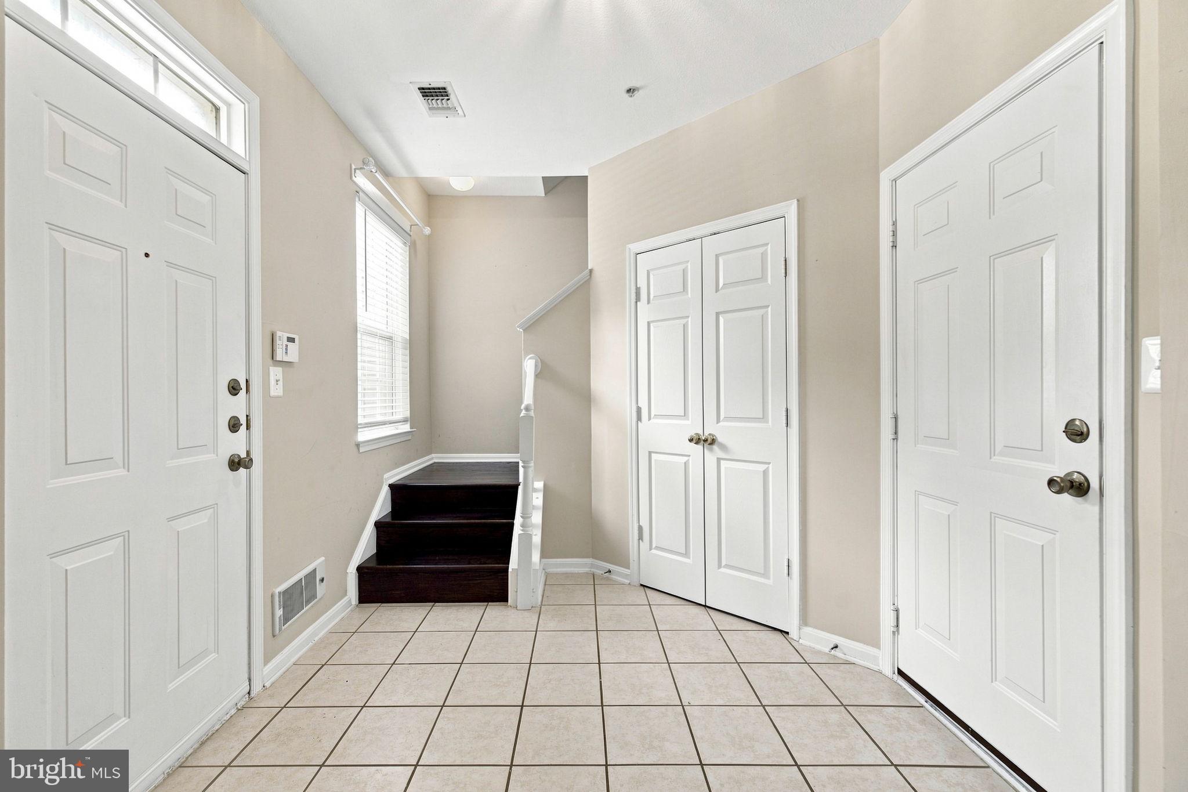
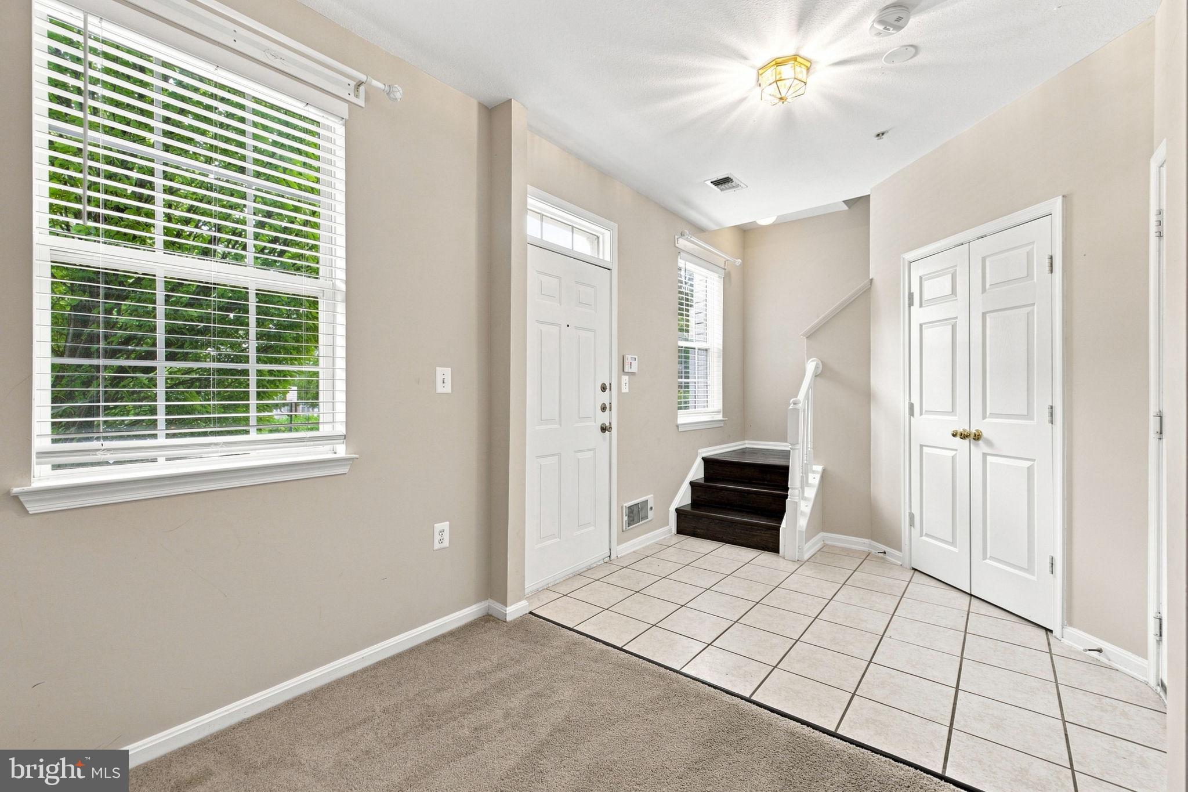
Welcome to this beautifully maintained 3-level townhouse condominium in the sought-after gated community of Parkside at Ashburn. Offering 2 spacious bedrooms, 2 full bathrooms, and a versatile lower-level flex space which can be used as a home office, this home combines comfort, convenience, and functionality in an ideal Loudoun County location. The main level features an open and inviting floor plan with a generously sized living and dining area that flows seamlessly into the spacious kitchen. Designed for both everyday living and entertaining, the kitchen offers abundant cabinet and counter space and a center island. Step outside to the generous deck, perfect for enjoying your morning coffee, outdoor dining, or relaxing after a long day. Upstairs, the primary suite provides a comfortable retreat complete with a walk-in closet and a private en-suite bathroom. An additional bedroom and full bathroom offer flexibility for family, guests, or a roommate arrangement. The finished lower level includes a versatile bonus space ideal for a home office, fitness area, media room, or recreation room to suit your lifestyle needs. <br><br> Additional highlights include an attached rear-entry garage equipped with an automatic garage door opener and remote access, providing both convenience and secure parking. <br><br> Residents of Parkside at Ashburn enjoy access to community amenities and a prime location just minutes from shopping, dining, and entertainment destinations, including One Loudoun, Ashbrook Commons, and Belmont Chase. Commuters will appreciate the close proximity to the Ashburn Metro Station (Silver Line), Dulles Greenway, Route 7, Route 28, and Dulles International Airport, offering convenient access throughout Northern Virginia, Washington, D.C., and beyond. <br><br> Don't miss this opportunity to own a well-appointed home in one of Ashburn's most convenient and desirable communities. Schedule your tour now!
| 10 hours ago | Listing first seen on site | |
| 10 hours ago | Listing updated with changes from the MLS® |

The real estate listing information is provided by Bright MLS is for the consumer's personal, non-commercial use and may not be used for any purpose other than to identify prospective properties consumer may be interested in purchasing. Any information relating to real estate for sale or lease referenced on this web site comes from the Internet Data Exchange (IDX) program of the Bright MLS. This web site references real estate listing(s) held by a brokerage firm other than the broker and/or agent who owns this web site. The accuracy of all information is deemed reliable but not guaranteed and should be personally verified through personal inspection by and/or with the appropriate professionals. Properties in listings may have been sold or may no longer be available. The data contained herein is copyrighted by Bright MLS and is protected by all applicable copyright laws. Any unauthorized collection or dissemination of this information is in violation of copyright laws and is strictly prohibited. Copyright © 2020 Bright MLS. All rights reserved.
Did you know? You can invite friends and family to your search. They can join your search, rate and discuss listings with you.