


43775 BROOKLINE TERRACEASHBURN, VA 20147
Due to the health concerns created by Coronavirus we are offering personal 1-1 online video walkthough tours where possible.
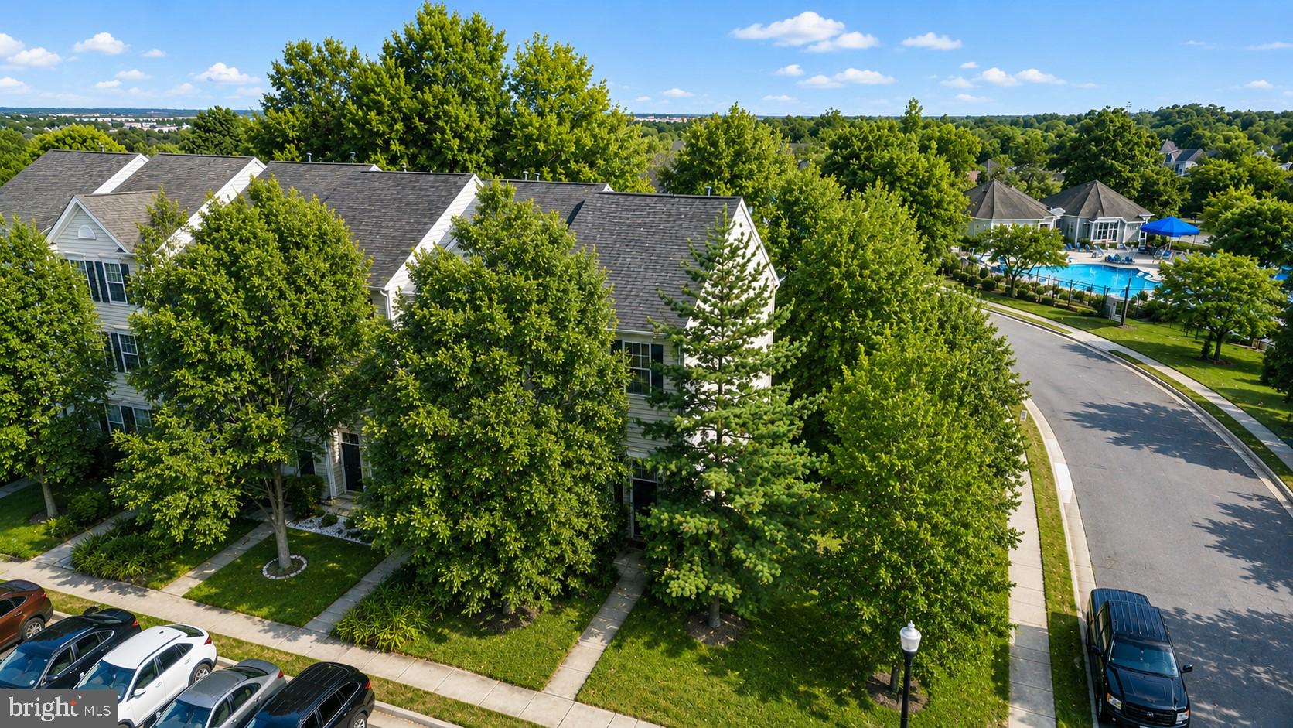
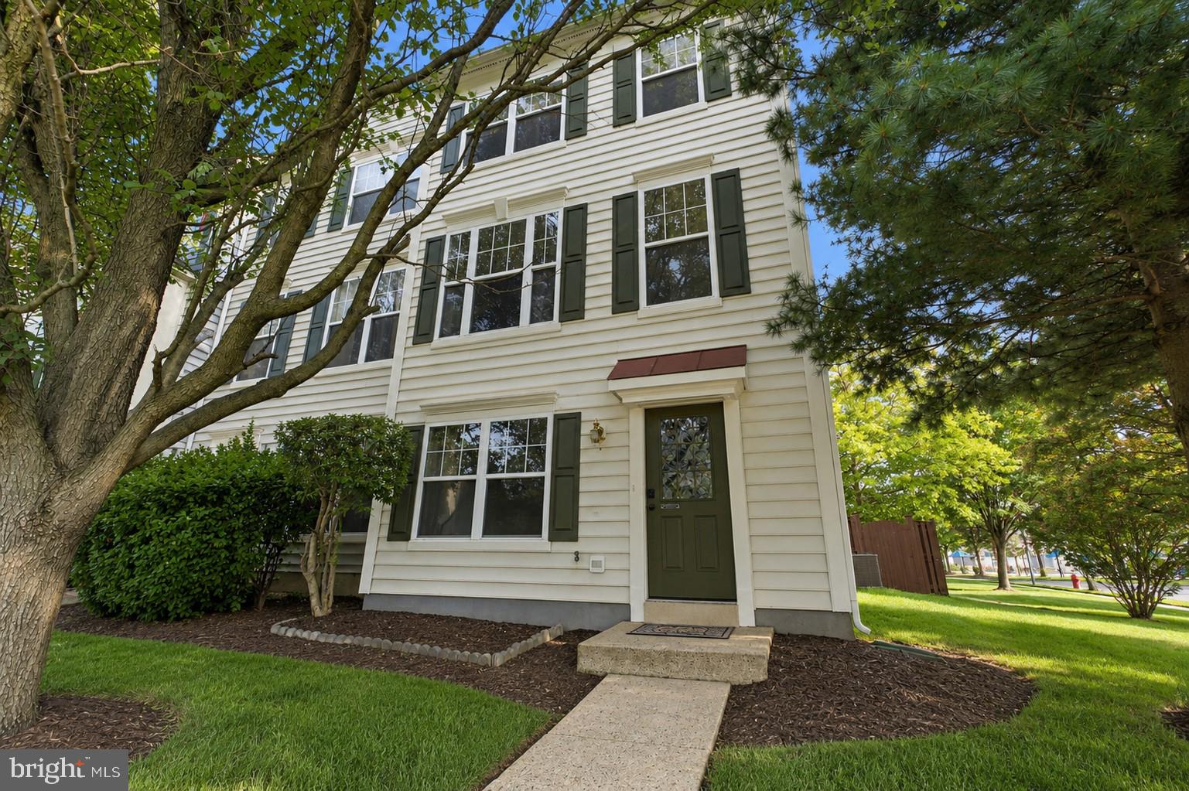
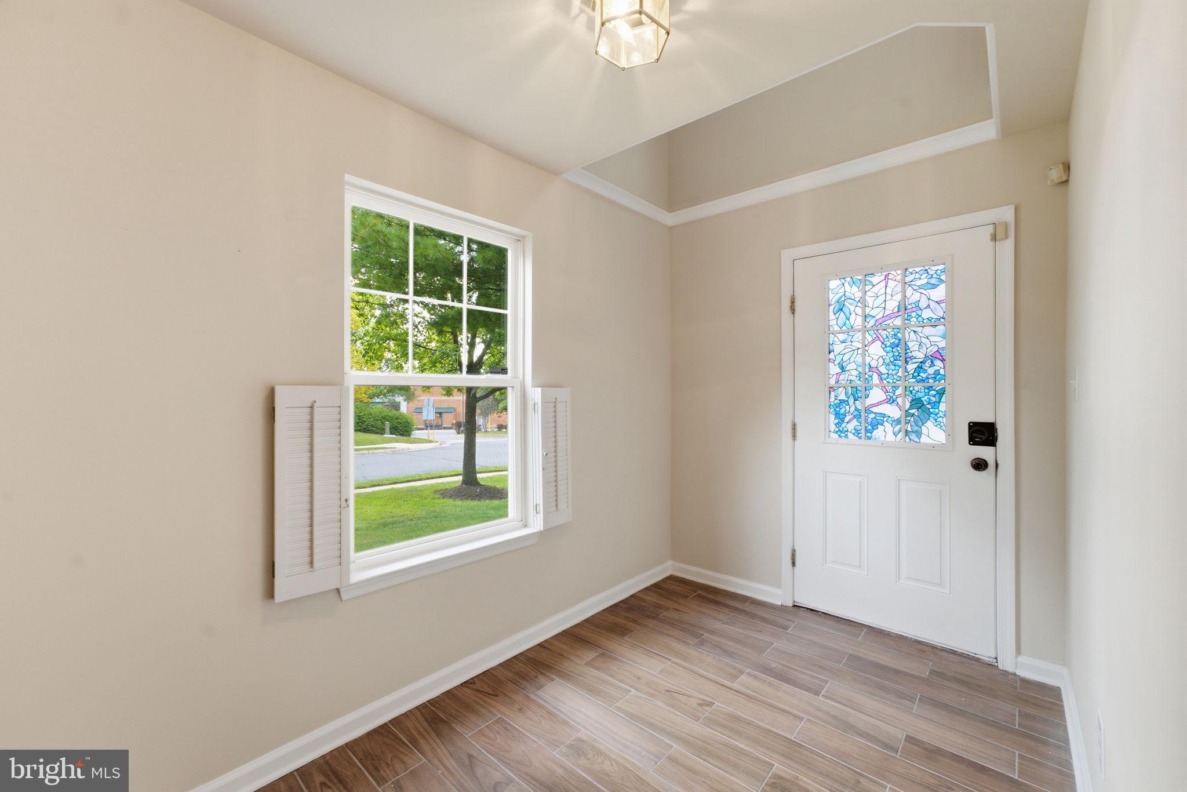
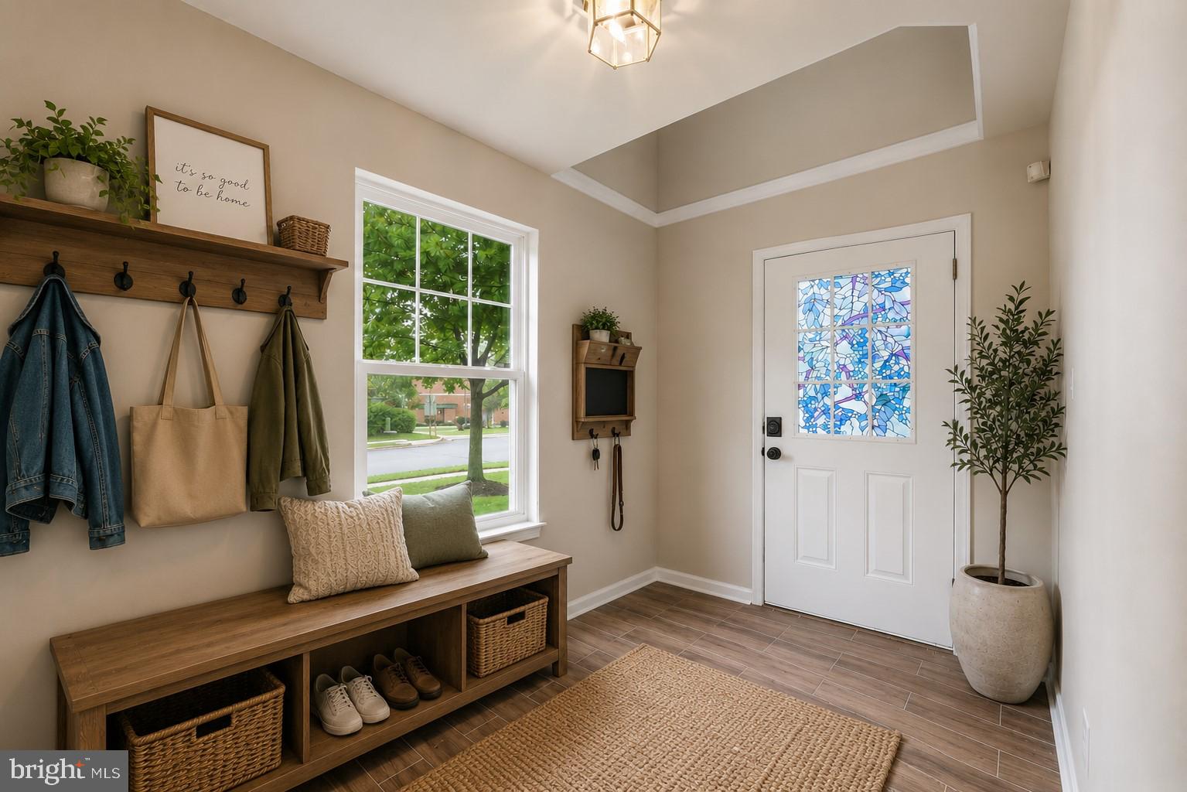
The Courts and Ridges is a sought-after Ashburn community featuring expansive green space, walking trails, a clubhouse, swimming pool, tennis courts, playgrounds, and recreation areas. Enjoy the benefits of a well-appointed neighborhood with a welcoming, intimate feel and convenient access to shopping, dining, commuter routes, and top local amenities, including a 25-meter swimming pool, baby pool and bathhouse, community clubhouse, four tennis courts, two multi-purpose courts, five tot lots, and scenic walking paths. Rarely available, this updated end-unit townhouse is filled with charm, natural light, and thoughtful improvements throughout. Ideally situated catty-corner from the pool and tennis courts, it offers an exceptional combination of convenience and neighborhood appeal. The lower level features a bedroom, fully finished bathroom, and recreation room with rough-in hookup for a second washer and dryer. A sliding glass door provides easy access from the recreation room to the fully fenced backyard, complete with a lovely shade tree. Mature shade trees in the front yard further enhance the home's curb appeal. The main level is open and inviting, with a spacious family room flowing seamlessly into the eat-in kitchen and out to the deck through sliding glass doors. Perfect for everyday living or entertaining, the generous kitchen also offers ample space for a small island, if desired. Upstairs, you'll find three comfortable bedrooms, including a private primary suite tucked away at the rear of the home. The primary suite features a large walk-in closet, updated bathroom, and plenty of space to relax. Two additional bedrooms with new carpet, a second bathroom with dual vanity, and a convenient laundry closet complete the upper level. Fresh paint throughout adds to the home's bright, move-in-ready appeal. This wonderful home offers comfortable living, desirable amenities, and an ideal location in a welcoming community—and is ready to welcome its next owner.
| 14 hours ago | Listing updated with changes from the MLS® | |
| 18 hours ago | Listing first seen on site |

The real estate listing information is provided by Bright MLS is for the consumer's personal, non-commercial use and may not be used for any purpose other than to identify prospective properties consumer may be interested in purchasing. Any information relating to real estate for sale or lease referenced on this web site comes from the Internet Data Exchange (IDX) program of the Bright MLS. This web site references real estate listing(s) held by a brokerage firm other than the broker and/or agent who owns this web site. The accuracy of all information is deemed reliable but not guaranteed and should be personally verified through personal inspection by and/or with the appropriate professionals. Properties in listings may have been sold or may no longer be available. The data contained herein is copyrighted by Bright MLS and is protected by all applicable copyright laws. Any unauthorized collection or dissemination of this information is in violation of copyright laws and is strictly prohibited. Copyright © 2020 Bright MLS. All rights reserved.
Did you know? You can invite friends and family to your search. They can join your search, rate and discuss listings with you.