


25214 SPLIT CREEK TERRACECHANTILLY, VA 20152
Due to the health concerns created by Coronavirus we are offering personal 1-1 online video walkthough tours where possible.
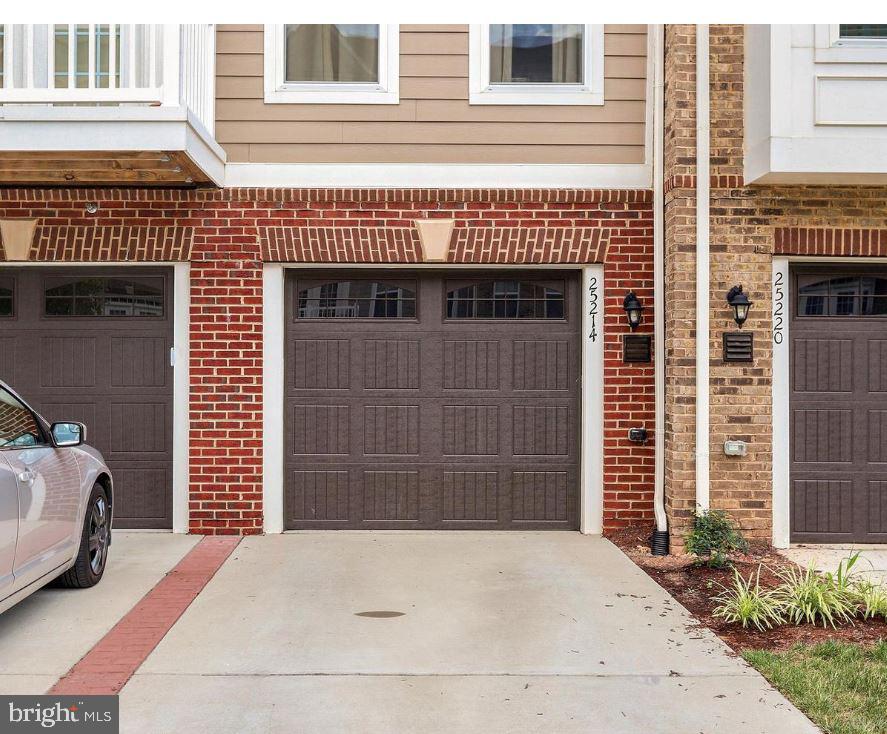
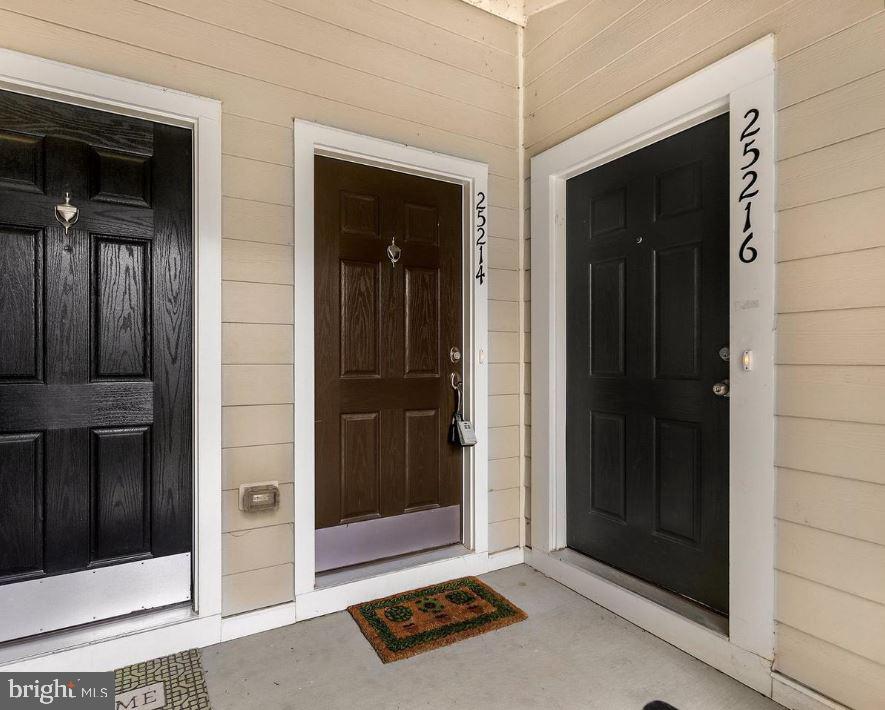
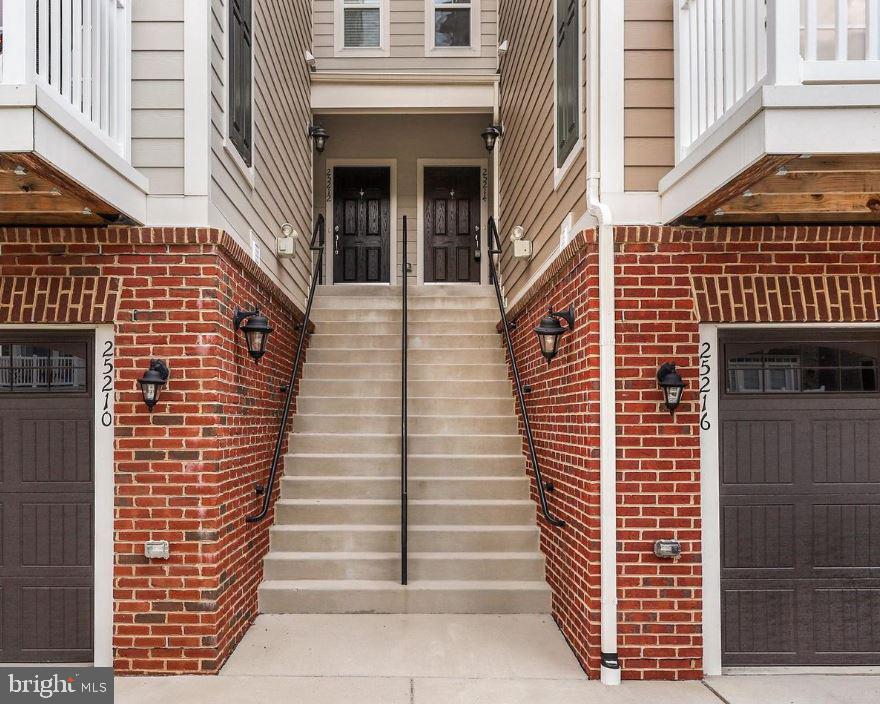
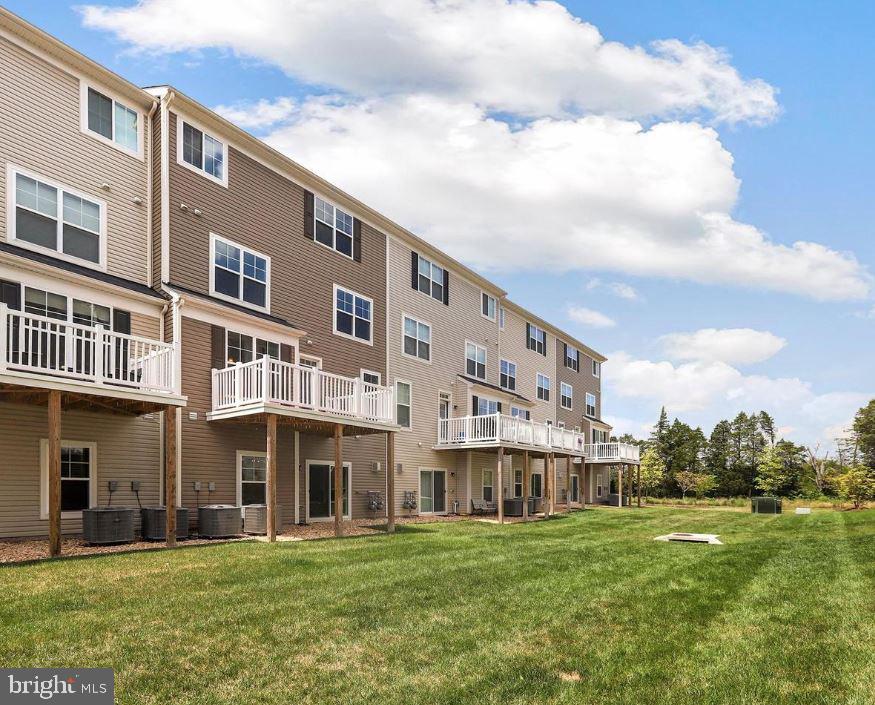
Welcome home to this stunning, luxury 4-level condo offering the perfect blend of elegance, comfort, and convenience. Featuring 3 spacious bedrooms, 3 full baths, and 1 half bath, this beautifully maintained home is designed for today's modern lifestyle. Step inside to discover a bright, open-concept floor plan with soaring 9-foot ceilings, gleaming wide-plank hardwood floors, abundant natural light, and stylish recessed lighting throughout. The gourmet kitchen showcasing stainless steel appliances, gas cooking, granite countertops, a large center island with breakfast bar seating, designer backsplash, pantry, and upgraded cabinetry. The adjoining living and dining areas create an inviting space for everyday living and entertaining. Just off the kitchen, the private deck provides the perfect setting for outdoor dining, grilling, or relaxing with friends and family. Upstairs, you'll find three generously sized bedrooms, new carpeting throughout, and a convenient laundry area. The luxurious primary suite serves as a private retreat, featuring a vaulted tray ceiling, oversized walk-in closet, and spa-inspired bath with dual vanities, soaking tub, separate glass-enclosed shower, and private water closet. The spacious lower-level recreation room offers even more living space, complete with carpeting, a cozy gas fireplace, and walkout access through sliding glass doors—ideal for a home office, media room, fitness area, or guest space. Parking with space for up to three vehicles between the garage and driveway. Enjoy truly low-maintenance living, with the association covering lawn care, irrigation, and water service. Located in the highly desirable East Gate community, residents enjoy exceptional amenities including a community pool, clubhouse, playground, scenic walking trails, and breathtaking Blue Ridge Mountain views. Commuters will appreciate the close proximity to Route 50, major commuter routes, and Washington Dulles International Airport. Shopping, dining, and entertainment are just minutes away, including Wegmans, Harris Teeter, Target, and Walmart, as well as local breweries, theaters, and restaurants. This exceptional home offers the perfect combination of luxury, convenience, and community living. Being sold strictly As-Is, the property has been thoughtfully maintained, featuring numerous desirable upgrades. Don't miss this opportunity to own a beautiful, spacious and upgraded home in one of the area's most sought-after communities.
| 3 hours ago | Listing updated with changes from the MLS® | |
| 9 hours ago | Listing first seen on site |

The real estate listing information is provided by Bright MLS is for the consumer's personal, non-commercial use and may not be used for any purpose other than to identify prospective properties consumer may be interested in purchasing. Any information relating to real estate for sale or lease referenced on this web site comes from the Internet Data Exchange (IDX) program of the Bright MLS. This web site references real estate listing(s) held by a brokerage firm other than the broker and/or agent who owns this web site. The accuracy of all information is deemed reliable but not guaranteed and should be personally verified through personal inspection by and/or with the appropriate professionals. Properties in listings may have been sold or may no longer be available. The data contained herein is copyrighted by Bright MLS and is protected by all applicable copyright laws. Any unauthorized collection or dissemination of this information is in violation of copyright laws and is strictly prohibited. Copyright © 2020 Bright MLS. All rights reserved.
Did you know? You can invite friends and family to your search. They can join your search, rate and discuss listings with you.