


ASHBURN VILLAGE44096 NATALIE TERRACE 301ASHBURN, VA 20147
Due to the health concerns created by Coronavirus we are offering personal 1-1 online video walkthough tours where possible.
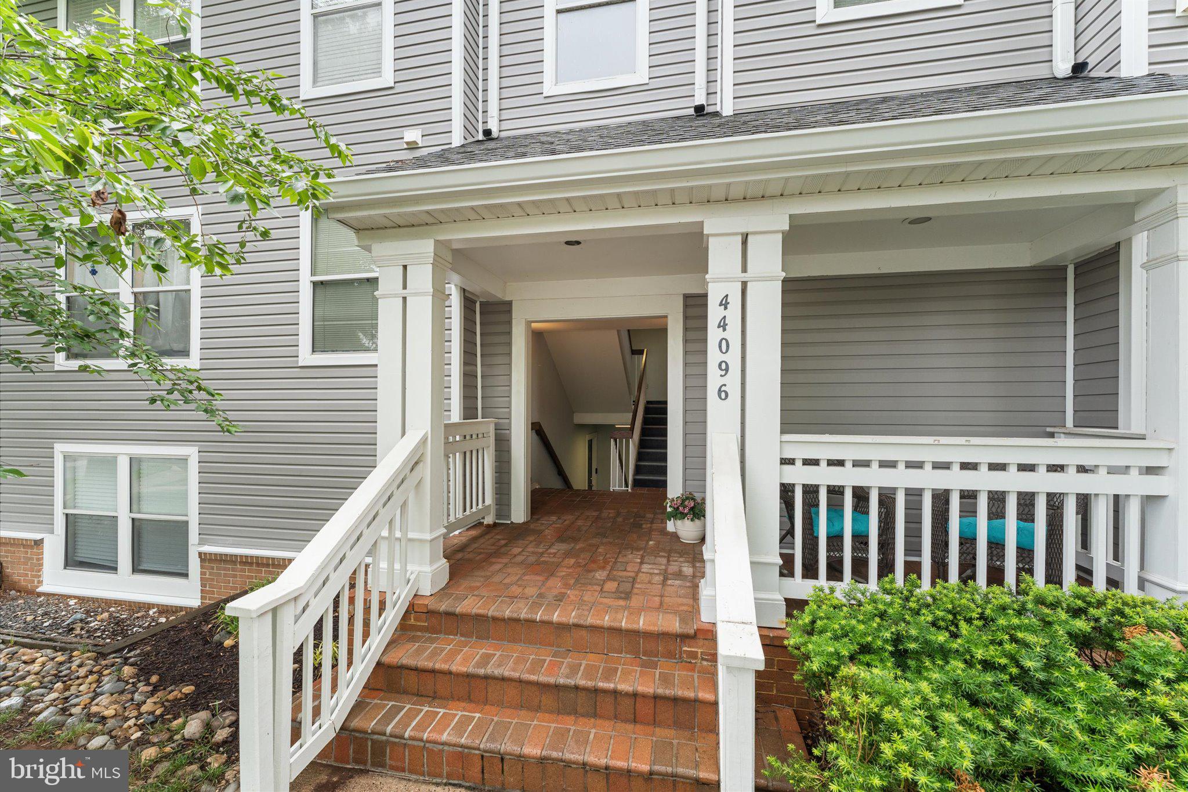
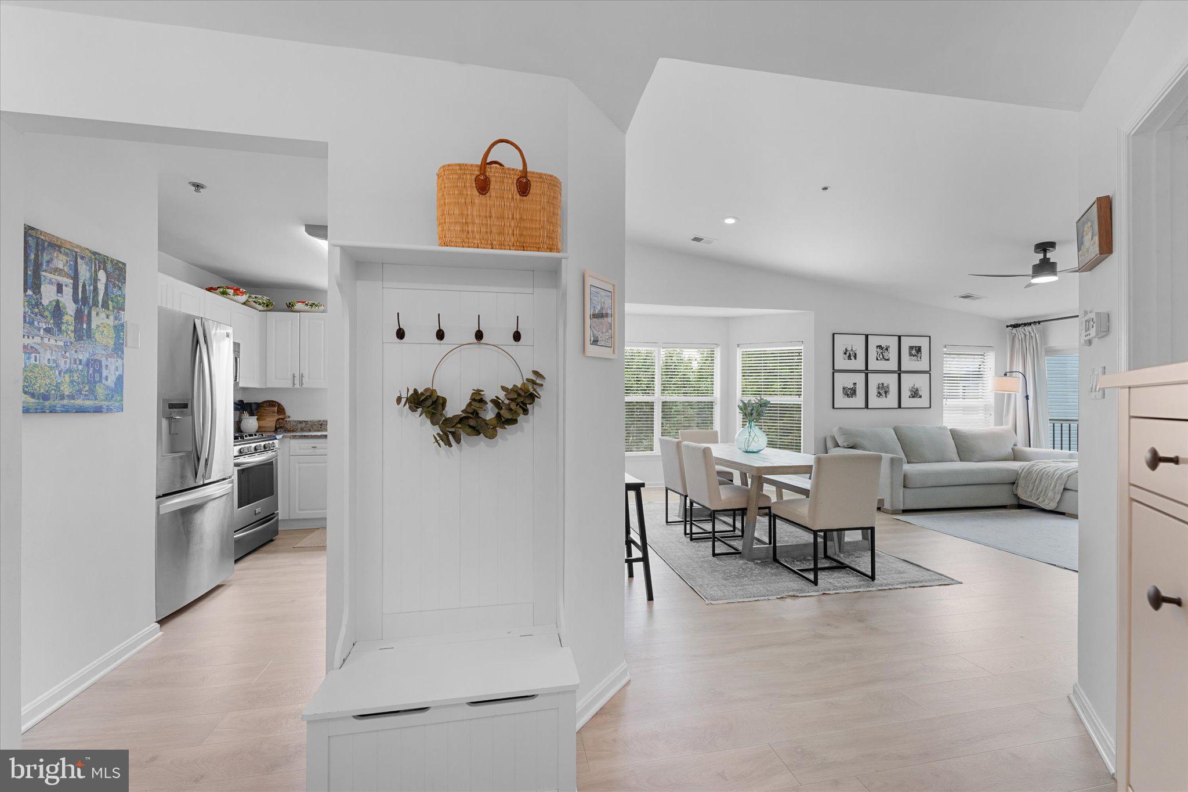
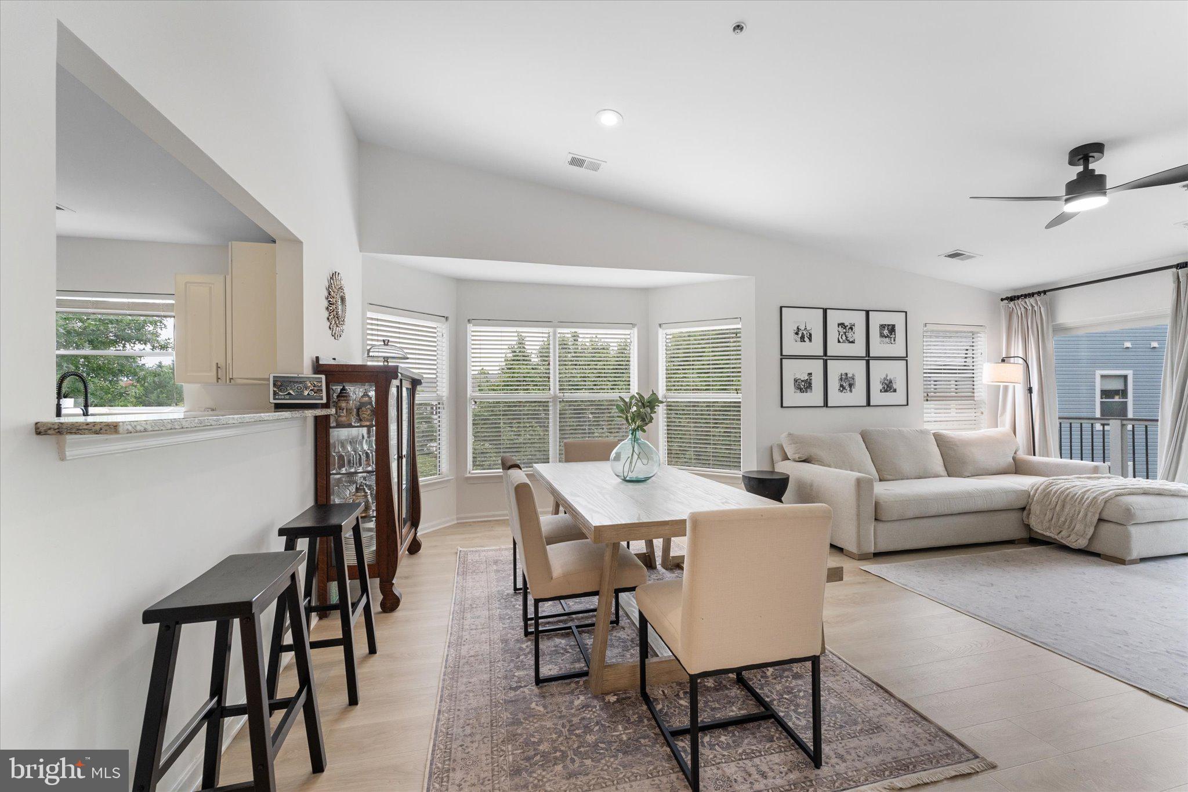
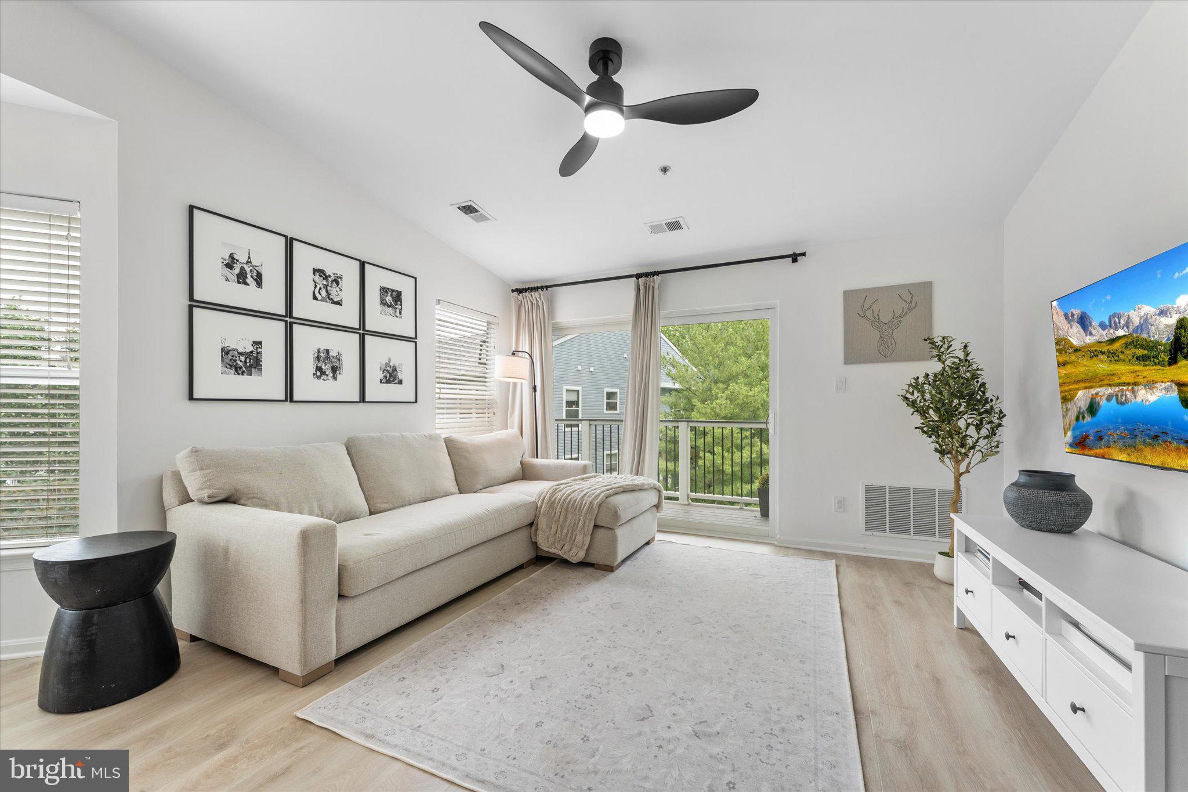
Penthouse-Level Condo with Two Private Balconies, Vaulted Ceilings & Exceptional Ashburn Village Amenities <br> <br> Beautifully updated top-floor condominium offering the privacy and appeal of penthouse-level living, featuring almost 1,200 square feet, 2 spacious bedrooms, 2 full bathrooms, two private balconies, and an abundance of natural light throughout. Includes 1 assigned parking space plus plenty of unreserved guest parking. <br> <br> The spacious floor plan is enhanced by soaring vaulted ceilings in the living and dining rooms, creating a bright, open, and airy atmosphere. As you enter, you'll immediately appreciate the stylish updates and modern finishes that make this home truly move-in ready. <br> <br> The gourmet kitchen is highlighted by white cabinetry, granite countertops, and stainless steel appliances, providing both beauty and functionality for everyday living and entertaining. The adjoining living room features a gas fireplace, new ceiling fan, and direct access to a private balcony, creating the perfect space to relax and unwind. <br> <br> Additional interior features and updates include: • New Mohawk Luxury Vinyl Plank Flooring installed throughout in 2024 • Spacious primary suite featuring a private balcony, walk-in closet, and ensuite bathroom • New full-size washer and dryer purchased in 2024 • Kitchen appliances replaced in 2019 • HVAC system installed in 2015 • Recent designer touches including Pottery Barn drapery rods and curtains, new front door lock, kitchen faucet, and updated bathroom fixtures <br> <br> Enjoy access to the award-winning Ashburn Village Sports Pavilion, featuring: • Indoor and outdoor swimming pools • Extensive fitness center with sauna and steam rooms • Fitness classes • Indoor and outdoor tennis courts • Pickleball and racquetball facilities <br> <br> Additional Ashburn Village amenities include: • Eight scenic lakes and ponds for catch-and-release fishing • Outdoor pools throughout the community • 17 tennis courts • Basketball and volleyball courts • Baseball, soccer, and lacrosse fields • Tot lots and playgrounds • More than 17 miles of walking, jogging, and biking trails <br> <br> Outdoor enthusiasts will love nearby Pavilion Lake, offering fishing, kayaking, paddle boating, and canoeing just minutes from the front door. Enjoy unbeatable access to the renowned W&OD Trail, perfect for year-round recreation and exercise. <br> <br> Ashburn Village is also known for its vibrant community events, including 5K races, cornhole tournaments, summer movie nights, Independence Day celebrations, fireworks, National Night Out, Music Bingo, Battle of the Bands, Yappy Hour, Fall Fest, Halloween Spooktacular, Santa Parades, and much more. <br> <br> Conveniently located just minutes from Routes 7 and 28, the Dulles Greenway, Historic Leesburg, and Dulles International Airport, and only 4 miles to the Silver Line Metro at Loudoun Station, providing direct access to Washington, DC.
| 10 hours ago | Listing first seen on site | |
| 10 hours ago | Listing updated with changes from the MLS® |

The real estate listing information is provided by Bright MLS is for the consumer's personal, non-commercial use and may not be used for any purpose other than to identify prospective properties consumer may be interested in purchasing. Any information relating to real estate for sale or lease referenced on this web site comes from the Internet Data Exchange (IDX) program of the Bright MLS. This web site references real estate listing(s) held by a brokerage firm other than the broker and/or agent who owns this web site. The accuracy of all information is deemed reliable but not guaranteed and should be personally verified through personal inspection by and/or with the appropriate professionals. Properties in listings may have been sold or may no longer be available. The data contained herein is copyrighted by Bright MLS and is protected by all applicable copyright laws. Any unauthorized collection or dissemination of this information is in violation of copyright laws and is strictly prohibited. Copyright © 2020 Bright MLS. All rights reserved.