


208 EDWARDS FERRY ROAD NELEESBURG, VA 20176
Due to the health concerns created by Coronavirus we are offering personal 1-1 online video walkthough tours where possible.
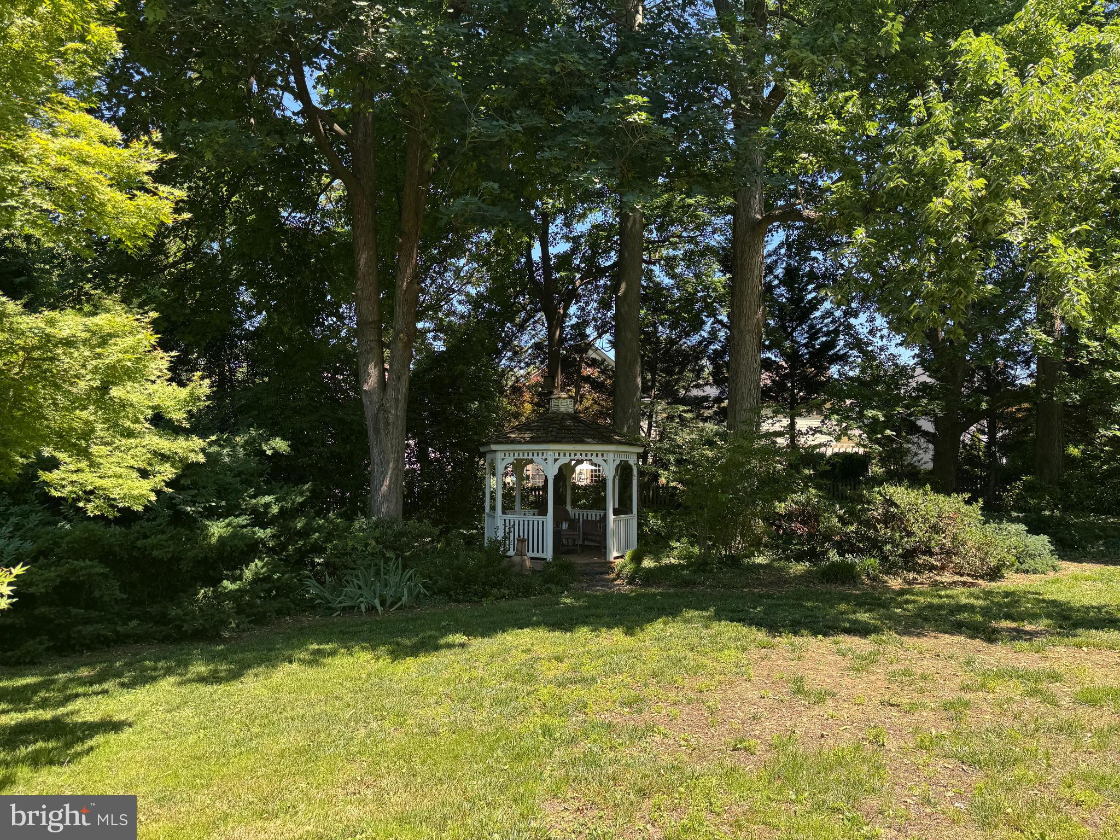
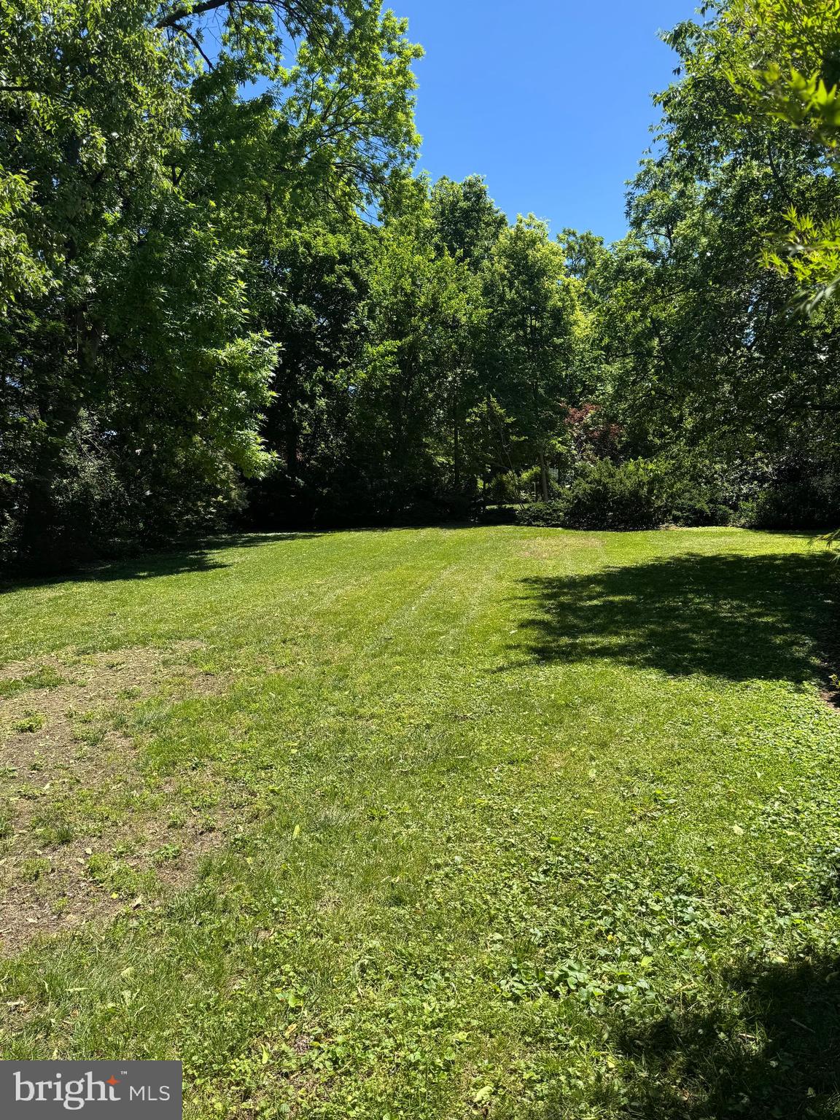
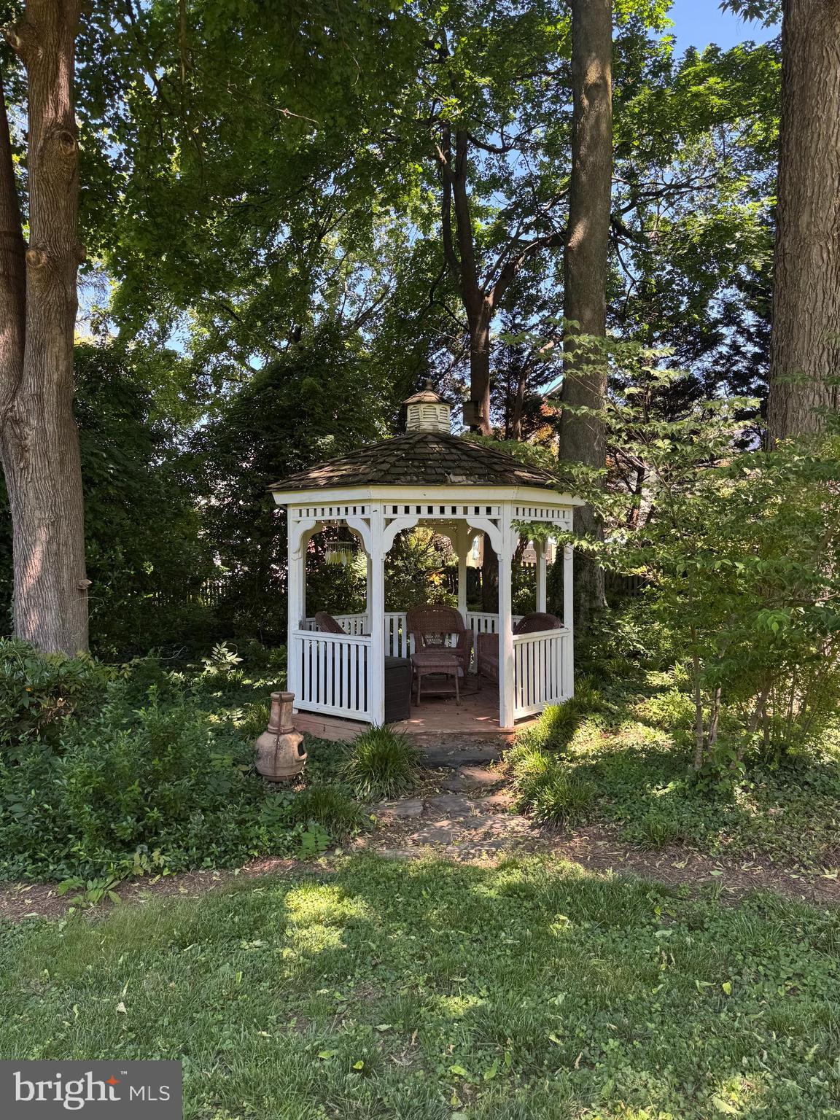
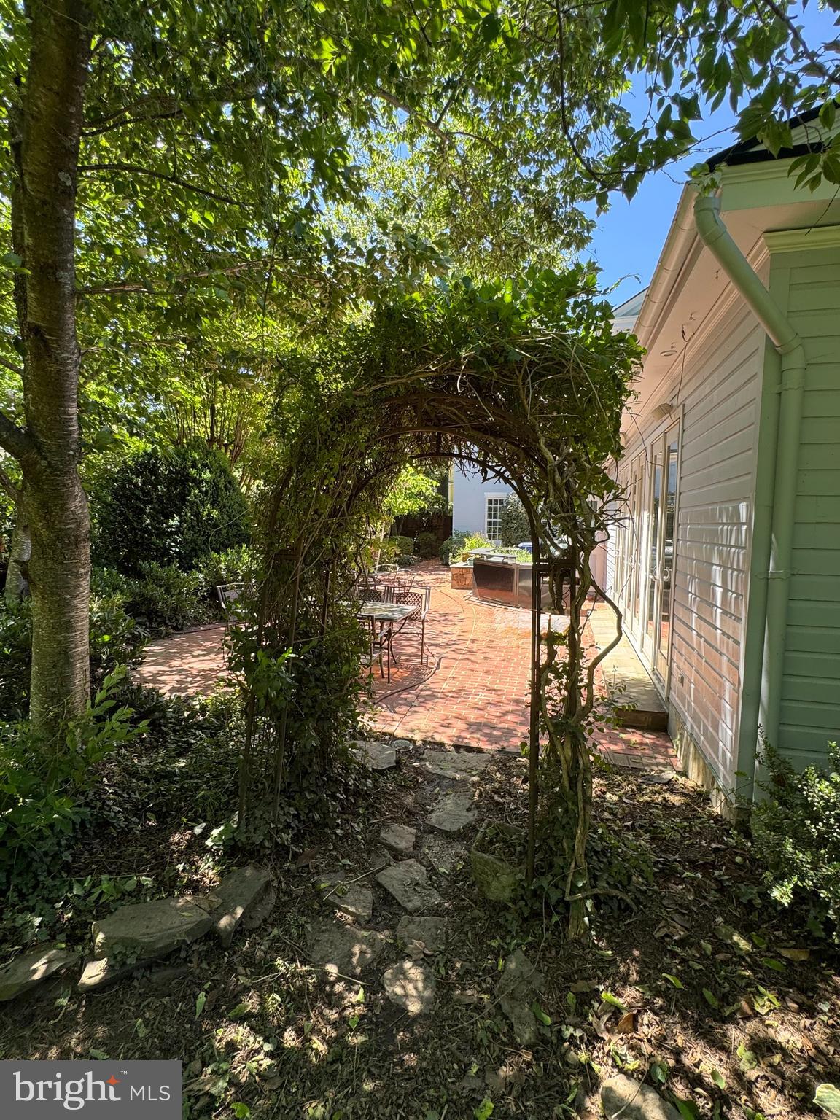
Welcome to 208 Edwards Ferry Road, where historic charm meets modern luxury, dating back to 1790. Situated on a private 0.73-acre lot, this thoughtfully updated 4-bedroom, 3-bath home features a fenced yard, mature trees, and professionally landscaped grounds. The main level is designed for both comfortable living and effortless entertaining. A spacious, sun-filled family room features heated floors and electric blinds, opening seamlessly to an expansive patio complete with an electric awning, Big Green Egg grill, outdoor bar, and ample space for dining and gathering. The chef's kitchen is equipped with updated appliances, including a convection oven, microwave, and a GE Café 6-burner gas stove-top with a dedicated wok burner. Heated ceramic floors and a filtered-water system add comfort and convenience. A main-level bedroom is currently configured as a pantry and laundry room, but can easily be converted back to a bedroom if desired. The formal dining room, featuring one of the home's five working fireplaces (four wood-burning and one gas), provides a warm and inviting setting for entertaining. A separate entrance from the driveway offers an elegant way to welcome guests. Just off the dining room, the parlor/game room provides the perfect space to relax and unwind. Upstairs, you'll find three generously sized bedrooms and two full baths, including a spacious primary suite with heated bathroom floors. A walk-up attic offers abundant additional storage space. Major systems have been updated, including two HVAC units that are less than five years old and one of the two recently replaced hot water heaters. Wine enthusiasts will especially appreciate the custom wine cellar, featuring built-in racks with capacity for up to 900 bottles, accent lighting, and a dedicated new cooling system to maintain ideal storage conditions. In addition, a second cellar provides extensive storage space. Outside, you'll find a shed, a workshop, and a greenhouse. **Driveway gate is AS-IS** Combining timeless character with modern upgrades, exceptional outdoor living, and unique amenities, this one-of-a-kind property offers a rare opportunity to enjoy both historic elegance and contemporary comfort. Walk to over 70 shops, restaurants, and year-round community events. From the beloved Flower & Garden Show and Antique Car Show to vibrant art festivals, Halloween celebrations, and the iconic 4th of July parade, there’s always something to experience just moments from your doorstep. Steeped in rich history, Loudoun County lies at the heart of Virginia’s renowned Hunt and Wine Country. Ideally located just 15 minutes from Dulles International Airport and within easy reach of Washington, D.C., the area offers both convenience and charm. Nestled at the base of Catoctin Mountain and along the Potomac River, Leesburg is a picturesque historic town and the county seat of Loudoun County. The region is known for its exceptional schools, historic landmarks, destination dining, and vibrant lifestyle. From steeplechase racing and twilight polo matches to award-winning wineries, seasonal festivals, and country fairs, it’s easy to see why Loudoun County is consistently ranked among the best places to live in America.
| yesterday | Listing updated with changes from the MLS® | |
| yesterday | Listing first seen on site |

The real estate listing information is provided by Bright MLS is for the consumer's personal, non-commercial use and may not be used for any purpose other than to identify prospective properties consumer may be interested in purchasing. Any information relating to real estate for sale or lease referenced on this web site comes from the Internet Data Exchange (IDX) program of the Bright MLS. This web site references real estate listing(s) held by a brokerage firm other than the broker and/or agent who owns this web site. The accuracy of all information is deemed reliable but not guaranteed and should be personally verified through personal inspection by and/or with the appropriate professionals. Properties in listings may have been sold or may no longer be available. The data contained herein is copyrighted by Bright MLS and is protected by all applicable copyright laws. Any unauthorized collection or dissemination of this information is in violation of copyright laws and is strictly prohibited. Copyright © 2020 Bright MLS. All rights reserved.
Did you know? You can invite friends and family to your search. They can join your search, rate and discuss listings with you.