


43523 MAHALA STREETLEESBURG, VA 20176
Due to the health concerns created by Coronavirus we are offering personal 1-1 online video walkthough tours where possible.
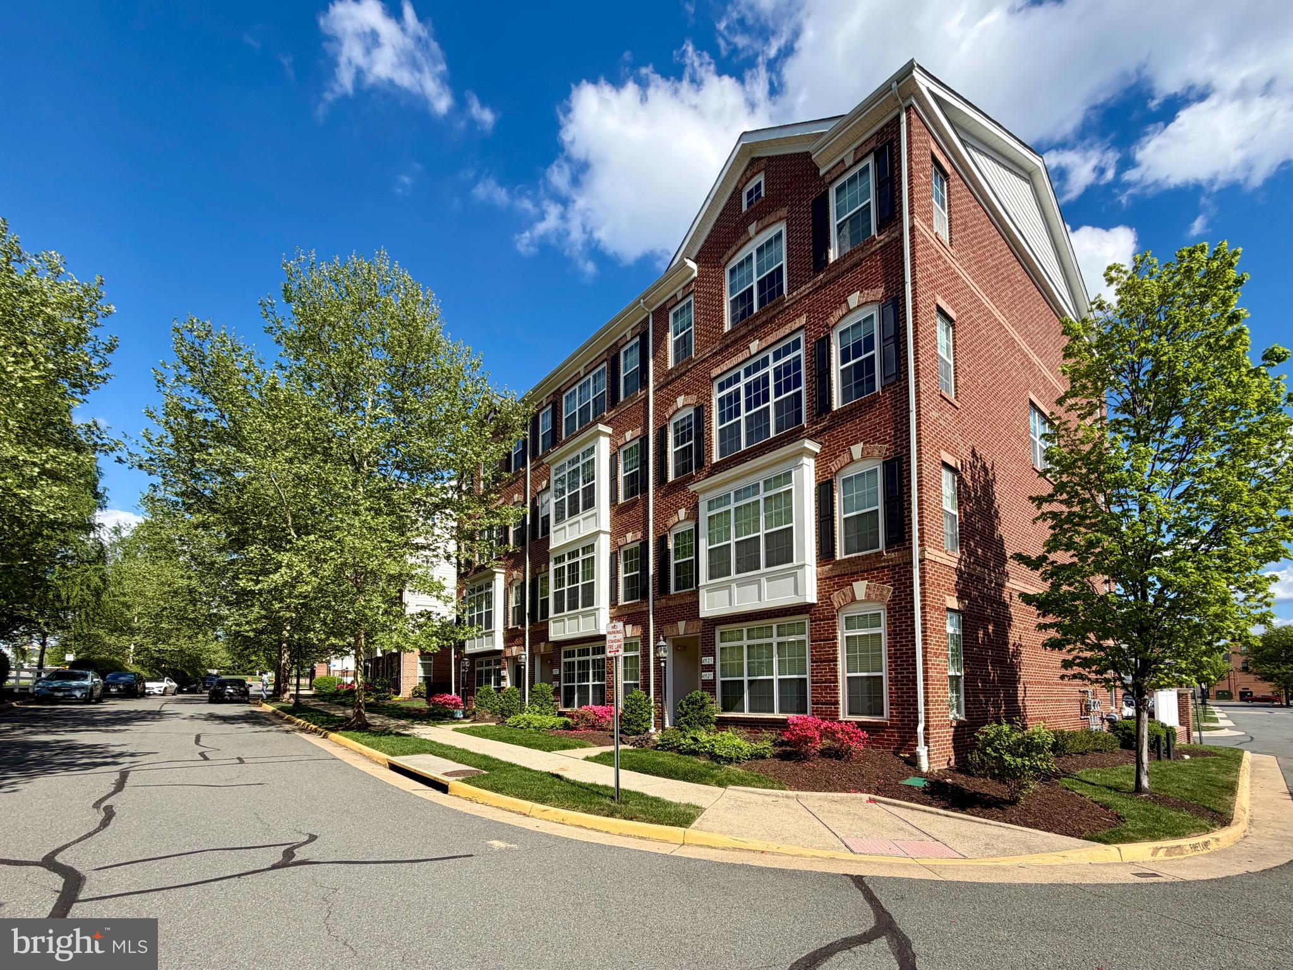
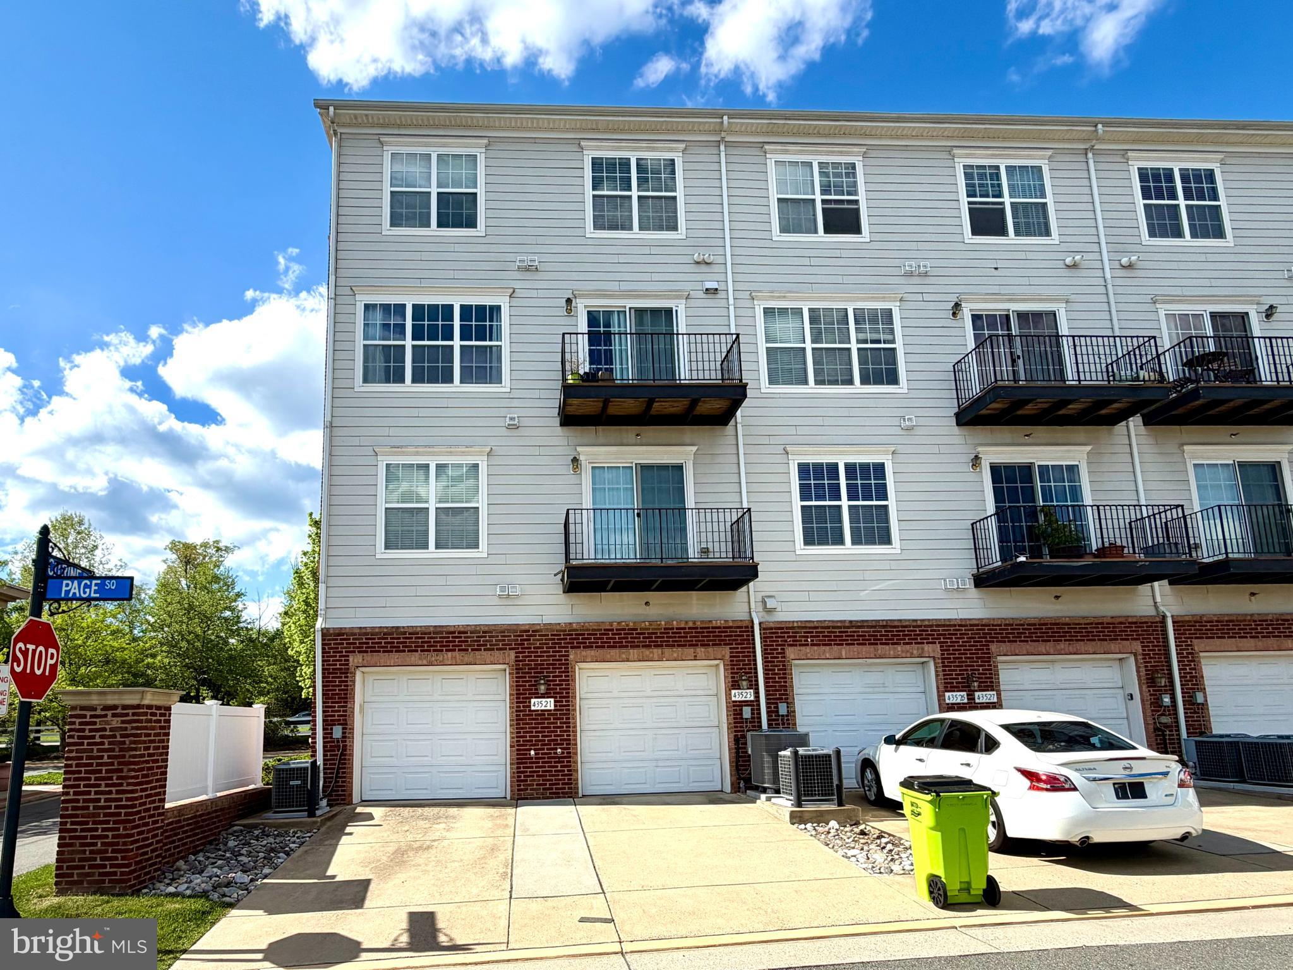
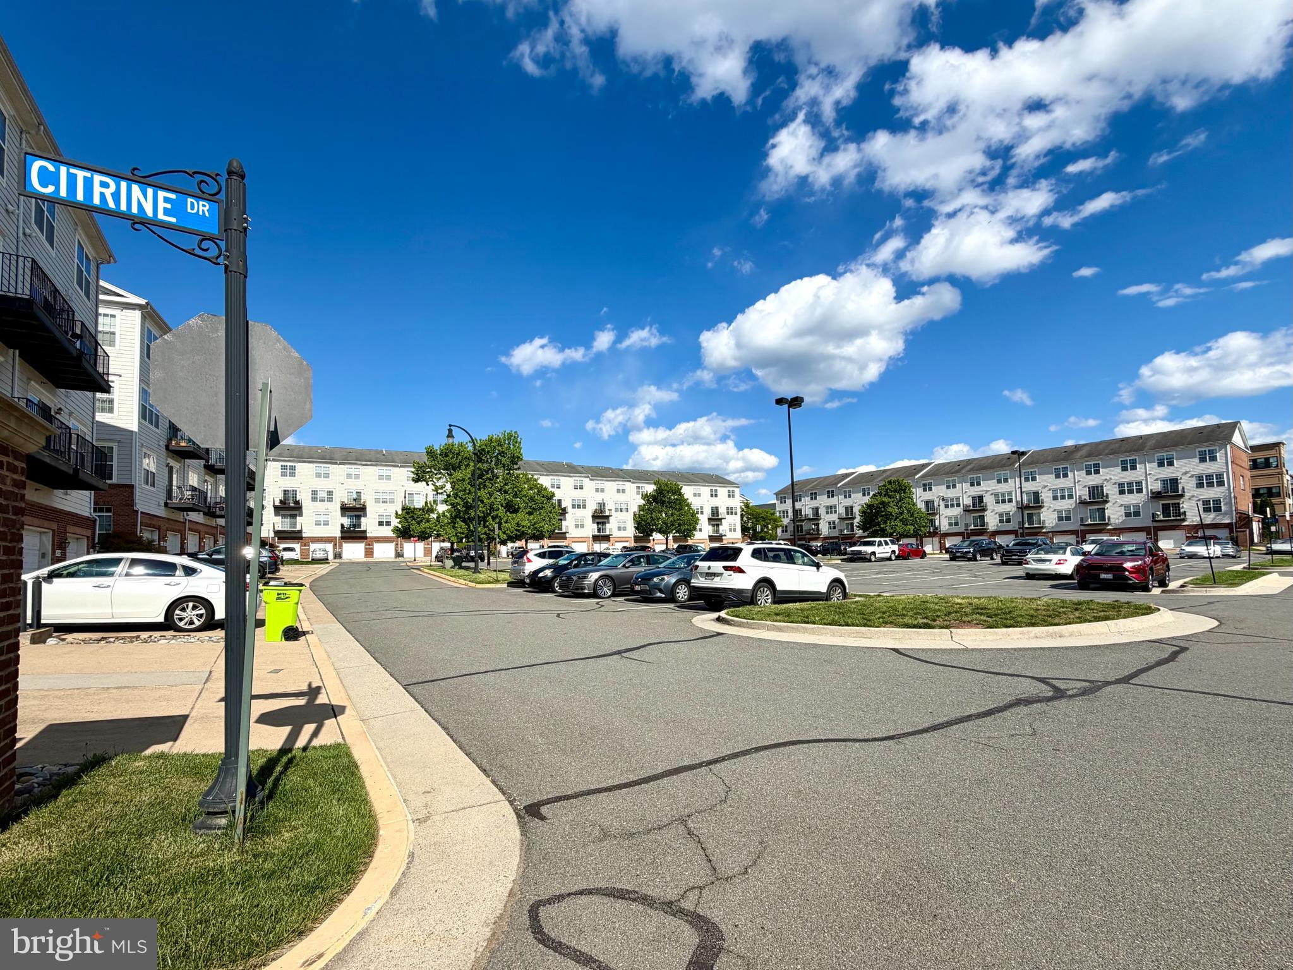
Beautiful upper-level end-unit condominium located in the heart of Lansdowne Town Center, offering excellent convenience and accessibility. The home is close to major commuter routes and only 6 minutes from Leesburg Premium Outlets, with shopping, dining, and everyday conveniences just moments away. This spacious residence offers approximately 2,620 square feet of living space with 3 bedrooms and 2.5 bathrooms, filled with abundant natural light throughout. The main level features a flexible and functional layout, including a dedicated office or flex space, ideal for working from home or adaptable to a variety of needs. The level also includes a generous living room, dining area, and private balcony, perfect for relaxing or entertaining. The kitchen is well-equipped with stainless steel appliances, gas cooking, an upgraded exhaust hood (2021), and an additional water filtration system (2021). A breakfast bar and ample cabinetry provide both convenience and storage. Upstairs, you will find three generously sized bedrooms along with a convenient laundry area. The home also features a built-in stereo system, adding an extra level of comfort and entertainment. The home has been thoughtfully updated with new flooring and carpeting (2021), HVAC replaced in 2023, and a water heater installed in 2023, providing peace of mind for the next owner. An attached garage with built-in storage racks (installed in 2021) offers additional storage space. The garage faces a public parking lot, making guest and overflow parking easy and convenient. Seller is willing to provide a year home warranty. The well-maintained community offers excellent amenities, and the association fee includes trash, water, and sewer, providing a low-maintenance lifestyle. Offering an ideal combination of location, space, and recent updates, this is a home you don’t want to miss.
| 14 hours ago | Listing first seen on site | |
| 14 hours ago | Listing updated with changes from the MLS® |

The real estate listing information is provided by Bright MLS is for the consumer's personal, non-commercial use and may not be used for any purpose other than to identify prospective properties consumer may be interested in purchasing. Any information relating to real estate for sale or lease referenced on this web site comes from the Internet Data Exchange (IDX) program of the Bright MLS. This web site references real estate listing(s) held by a brokerage firm other than the broker and/or agent who owns this web site. The accuracy of all information is deemed reliable but not guaranteed and should be personally verified through personal inspection by and/or with the appropriate professionals. Properties in listings may have been sold or may no longer be available. The data contained herein is copyrighted by Bright MLS and is protected by all applicable copyright laws. Any unauthorized collection or dissemination of this information is in violation of copyright laws and is strictly prohibited. Copyright © 2020 Bright MLS. All rights reserved.
Did you know? You can invite friends and family to your search. They can join your search, rate and discuss listings with you.